
Gregory Born
Coldwell Banker Realty
(443) 963-3188
54 Total Sales
1 in Ballenger Creek
$275,000 Price


Estimated Value: $513,393
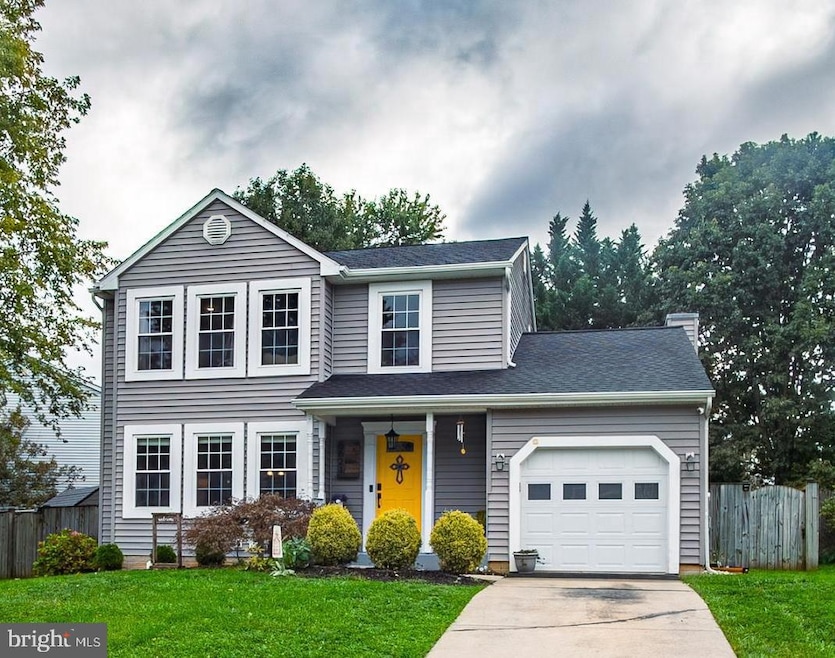
Tucked away on a quiet cul-de-sac in Ballenger Creek, this beautiful home blends modern updates with everyday comfort. Step inside and be welcomed by the sun-drenched front living room—a perfect spot to relax or entertain. The recently remodeled eat-in kitchen shines with quartz countertops, stainless steel appliances, and an effortless flow into the cozy family room. Upstairs, you’ll find three spacious bedrooms and two full baths, including a primary suite designed for comfort. The finished lower level offers incredible flexibility with a full bath, laundry area, and bonus living space—ideal for a home office, playroom, or the ultimate media room. Outside, the fully fenced backyard is a blank canvas waiting for your personal touch—whether it’s a garden, outdoor kitchen, or private retreat. This home has everything you need to move right in and start living your best life in Ballenger Creek!
Last Agent to Sell the Property
(888) 860-7369 md.broker@exprealty.net EXP Realty, LLC License #671662 Listed on: 10/16/2025
Last Buyer's Agent
(301) 698-3232 tina@theverdantcompanies.com Verdant Realty Group LLC License #0225260610
We collect this data history from publicly available records. To have your information removed, we recommend requesting removal directly through your county’s website.
Gregory Born
Coldwell Banker Realty
(443) 963-3188
54 Total Sales
1 in Ballenger Creek
$275,000 Price
Mrs. LILI LIU
Ten Thousand Realty
(240) 883-5822
21 Total Sales
1 in Ballenger Creek
$255,000 Price
Kara Leddy
Coldwell Banker Realty
(443) 494-8169
62 Total Sales
1 in Ballenger Creek
$320,000 Price
Daniel Rios Ramirez
Keller Williams Realty Centre
(240) 800-1235
23 Total Sales
2 in Ballenger Creek
$270K - $375K Price Range
Rina Kunk
Compass
(833) 703-2218
64 Total Sales
1 in Ballenger Creek
$790,000 Price
Shelley Eyler
Berkshire Hathaway HomeServices PenFed Realty
(240) 594-5798
91 Total Sales
2 in Ballenger Creek
$320K - $338K Price Range
We collect this data history from publicly available records. To have your information removed, we recommend requesting removal directly through your county’s website.
| Date | Buyer | Sale Price | Title Company |
|---|---|---|---|
| $510,000 | Lawyers Signature Settlements | ||
| Ortiz Cortijo Josue | $324,900 | None Available | |
| Webb Robert Joseph | $270,000 | None Available | |
| Wells Fargo Bank Na | $230,844 | -- | |
| Poore Ronald | $246,500 | -- | |
| Doye Gerald | $425,500 | -- | |
| Gyles Arturo Shannon T K | -- | -- | |
| Gyles Arturo | $179,900 | -- | |
| Broth Michael F | $165,000 | -- | |
| Rentz Michael T | $144,524 | -- |
We collect this data history from publicly available records. To have your information removed, we recommend requesting removal directly through your county’s website.
| Date | Status | Borrower | Loan Amount |
|---|---|---|---|
| Previous Owner | $392,144 | ||
| Previous Owner | Cortijo Josue Ortiz | $306,000 | |
| Previous Owner | Ortiz Cortijo Josue | $308,655 | |
| Previous Owner | Webb Robert J | $260,000 | |
| Previous Owner | Webb Robert J | $5,000 | |
| Previous Owner | Webb Robert Joseph | $261,900 | |
| Previous Owner | Poore Ronald | $242,012 | |
| Previous Owner | Doye Gerald | $91,400 | |
| Previous Owner | Doye Gerald | $365,600 | |
| Previous Owner | Doye Gerald | $340,400 | |
| Previous Owner | Gyles Arturo | $50,000 |
We collect this data history from publicly available records. To have your information removed, we recommend requesting removal directly through your county’s website.
| Date | Event | Price | List to Sale | Price per Sq Ft | Prior Sale |
|---|---|---|---|---|---|
| 12/29/2025 12/29/25 | Sold | $510,000 | -1.9% | $214 / Sq Ft | |
| 10/23/2025 10/23/25 | Price Changed | $520,000 | -1.9% | $218 / Sq Ft | |
| 10/16/2025 10/16/25 | For Sale | $530,000 | +63.1% | $223 / Sq Ft | |
| 10/19/2018 10/19/18 | Sold | $324,900 | 0.0% | $137 / Sq Ft | View Prior Sale |
| 09/14/2018 09/14/18 | Pending | -- | -- | -- | |
| 09/14/2018 09/14/18 | For Sale | $324,900 | 0.0% | $137 / Sq Ft | |
| 09/09/2018 09/09/18 | Price Changed | $324,900 | -3.0% | $137 / Sq Ft | |
| 08/26/2018 08/26/18 | For Sale | $335,000 | -- | $141 / Sq Ft |
We collect this data history from publicly available records. To have your information removed, we recommend requesting removal directly through your county’s website.
| Year | Tax Paid | Tax Assessment Tax Assessment Total Assessment is a certain percentage of the fair market value that is determined by local assessors to be the total taxable value of land and additions on the property. | Land | Improvement |
|---|---|---|---|---|
| 2026 | $4,557 | $436,933 | ||
| 2025 | $4,287 | $391,867 | ||
| 2024 | $4,287 | $346,800 | $101,100 | $245,700 |
| 2023 | $3,962 | $333,533 | $0 | $0 |
| 2022 | $3,808 | $320,267 | $0 | $0 |
| 2021 | $3,583 | $307,000 | $92,100 | $214,900 |
| 2020 | $3,513 | $294,867 | $0 | $0 |
| 2019 | $3,372 | $282,733 | $0 | $0 |
| 2018 | $3,171 | $270,600 | $82,100 | $188,500 |
| 2017 | $3,030 | $270,600 | $0 | $0 |
| 2016 | $3,289 | $253,333 | $0 | $0 |
| 2015 | $3,289 | $244,700 | $0 | $0 |
| 2014 | $3,289 | $244,700 | $0 | $0 |
Seller's Agent in 2025
Sarah Prieur
EXP Realty, LLC
(240) 549-2900
20 Total Sales
Buyer's Agent in 2025
Christina Poss
Verdant Realty Group LLC
(301) 514-4233
103 Total Sales
Seller's Agent in 2018
Anthony Verdi
IMPACT Maryland Real Estate
(301) 514-2403
234 Total Sales
MJ
Buyer's Agent in 2018
Mike Janus
Keller Williams Capital Properties
RT
Seller's Agent in 2014
Richard Thompson
RE/MAX
SB
Seller Co-Listing Agent in 2014
Svetlana (Lana) Borzova
EXIT Realty Plus
Source: Bright MLS
MLS Number: MDFR2071318
APN: 01-023810
Disclaimer: Certain information contained herein is derived from information provided by parties other than Homes.com. All information provided is deemed reliable, but is not guaranteed to be accurate and should be independently verified.
The data relating to real estate for sale on this website appears in part through the BRIGHT Internet Data Exchange program, a voluntary cooperative exchange of property listing data between licensed real estate brokerage firms, and is provided by BRIGHT through a licensing agreement.
Listing information is from various brokers who participate in the Bright MLS IDX program and not all listings may be visible on the site.
The property information being provided on or through the website is for the personal, non-commercial use of consumers and such information may not be used for any purpose other than to identify prospective properties consumers may be interested in purchasing.
Some properties which appear for sale on the website may no longer be available because they are for instance, under contract, sold or are no longer being offered for sale.
Property information displayed is deemed reliable but is not guaranteed.
Copyright 2026 Bright MLS, Inc.
Ask me questions while you tour the home.