
Jan Benadum
Responds Quickly
Coldwell Banker Realty
(888) 850-8575
155 Total Sales
4 in Dublin
$260K - $500K Price Range
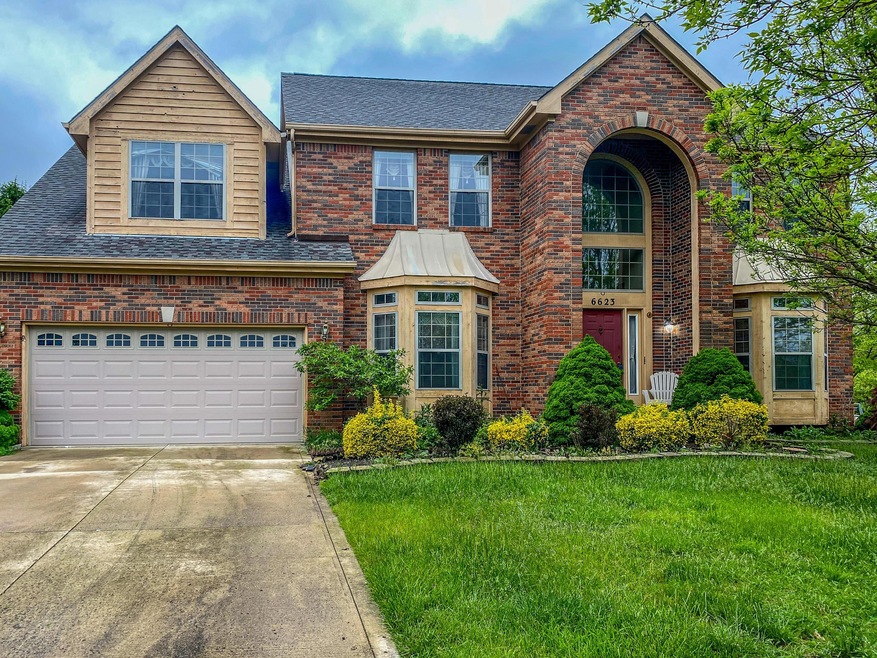


Estimated Value: $639,000 - $708,000
Great location in Shannon Glen! The front of this home faces a beautiful pond (across the street) while from the back yard you can see the neighborhood green space and path! This floor plan is fantastic as well. Nice, open living spaces on the main floor. Upstairs the Master has private access to an office/nursery/flex room! There are also his/hers Walk-in closets in the Master!
Last Agent to Sell the Property
John Strange
Keller Williams Consultants Listed on: 05/22/2020
We collect this data history from publicly available records. To have your information removed, we recommend requesting removal directly through your county’s website.
Jan Benadum
Coldwell Banker Realty
(888) 850-8575
155 Total Sales
4 in Dublin
$260K - $500K Price Range
Aftab Syed
RE/MAX Connection
(380) 210-0650
60 Total Sales
4 in Dublin
$305K - $620K Price Range
Amber Herbster
Live Well Home Group
(380) 800-6340
80 Total Sales
4 in Dublin
$280K - $550K Price Range
Bob Cassel
Cassel, Realtors & Auctioneers
(866) 479-3778
21 Total Sales
1 in Dublin
$71,000 Price
Michael Jones
Coldwell Banker Realty
(380) 210-3322
99 Total Sales
3 in Dublin
$188K - $500K Price Range
Bruce Dooley
KW Classic Properties Realty
(614) 660-5676
118 Total Sales
2 in Dublin
$368K - $675K Price Range
We collect this data history from publicly available records. To have your information removed, we recommend requesting removal directly through your county’s website.
| Date | Buyer | Sale Price | Title Company |
|---|---|---|---|
| $412,000 | Crown Search Services | ||
| $241,300 | Preferred Title Agency Inc |
We collect this data history from publicly available records. To have your information removed, we recommend requesting removal directly through your county’s website.
| Date | Status | Borrower | Loan Amount |
|---|---|---|---|
| Open | $329,600 | ||
| Closed | $170,000 | ||
| Closed | $85,000 | ||
| Closed | $70,000 | ||
| Closed | $180,000 | ||
| Closed | $179,046 |
We collect this data history from publicly available records. To have your information removed, we recommend requesting removal directly through your county’s website.
| Date | Event | Price | List to Sale | Price per Sq Ft |
|---|---|---|---|---|
| 06/30/2020 06/30/20 | Sold | $412,000 | -0.7% | $132 / Sq Ft |
| 06/08/2020 06/08/20 | Pending | -- | -- | -- |
| 05/22/2020 05/22/20 | For Sale | $415,000 | -- | $133 / Sq Ft |
We collect this data history from publicly available records. To have your information removed, we recommend requesting removal directly through your county’s website.
| Year | Tax Paid | Tax Assessment Tax Assessment Total Assessment is a certain percentage of the fair market value that is determined by local assessors to be the total taxable value of land and additions on the property. | Land | Improvement |
|---|---|---|---|---|
| 2025 | $11,006 | $169,400 | $49,000 | $120,400 |
| 2024 | $11,006 | $169,400 | $49,000 | $120,400 |
| 2023 | $10,853 | $169,400 | $49,000 | $120,400 |
| 2022 | $7,836 | $111,800 | $28,880 | $82,920 |
| 2021 | $7,855 | $111,800 | $28,880 | $82,920 |
| 2020 | $8,022 | $111,800 | $28,880 | $82,920 |
| 2019 | $8,066 | $100,700 | $26,250 | $74,450 |
| 2018 | $8,451 | $100,700 | $26,250 | $74,450 |
| 2017 | $8,126 | $100,700 | $26,250 | $74,450 |
| 2016 | $8,745 | $110,150 | $23,940 | $86,210 |
| 2015 | $8,802 | $110,150 | $23,940 | $86,210 |
| 2014 | $8,812 | $110,150 | $23,940 | $86,210 |
| 2013 | $4,270 | $104,895 | $22,785 | $82,110 |
J
Seller's Agent in 2020
John Strange
Keller Williams Consultants
Buyer's Agent in 2020
Lisa Diehl
Dwell Real Estate, LLC
(740) 703-2869
55 Total Sales
Source: Columbus and Central Ohio Regional MLS
MLS Number: 220015933
APN: 273-007812
Disclaimer: Certain information contained herein is derived from information provided by parties other than Homes.com. All information provided is deemed reliable, but is not guaranteed to be accurate and should be independently verified.
IDX information is provided exclusively for personal, non-commercial use, and may not be used for any purpose other than to identify prospective properties consumers may be interested in purchasing.
Information is deemed reliable but not guaranteed.
Ask me questions while you tour the home.