
Kate Gentry-Roan
Compass
(443) 429-1851
91 Total Sales
1 in North Harford Road
$239,000 Price
Estimated Value: $291,473
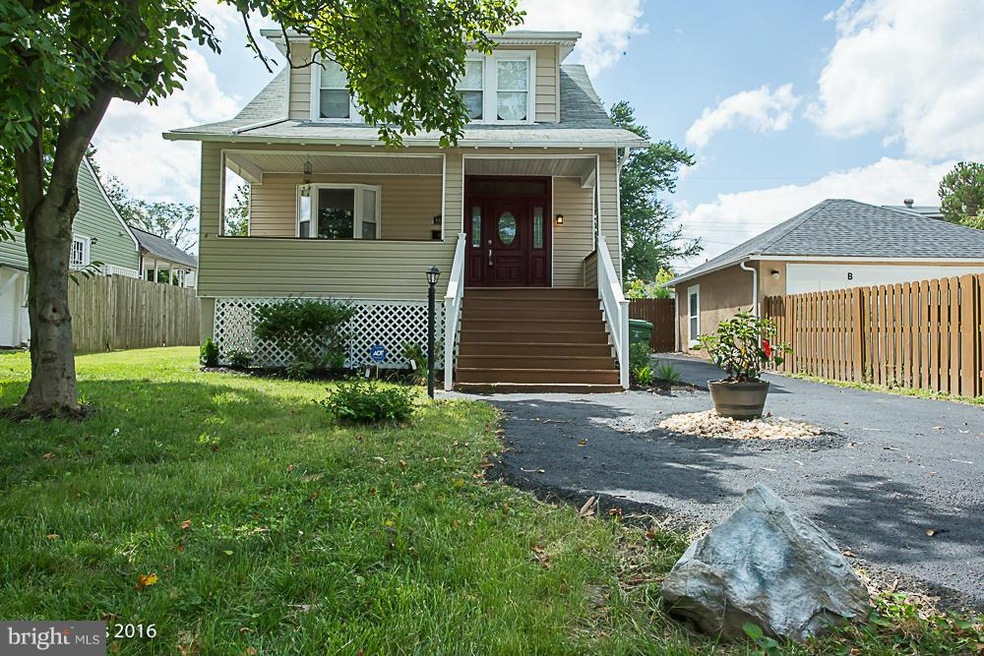
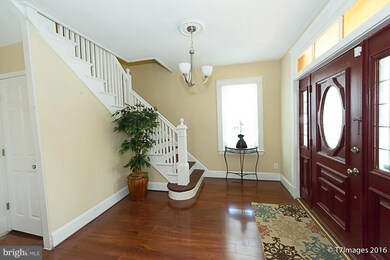
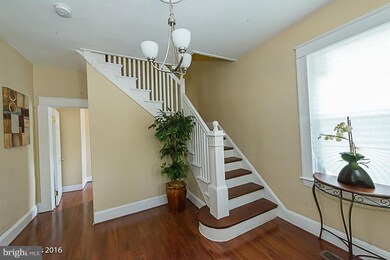
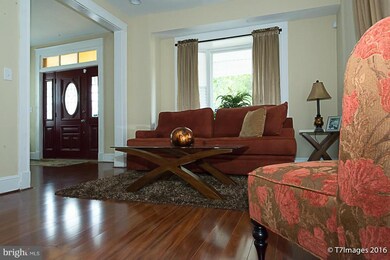
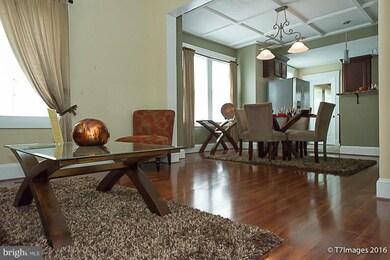
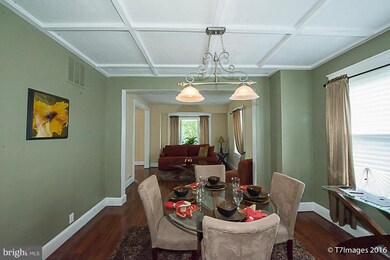
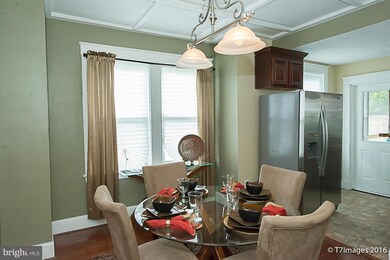
Beautifully renovated home on quiet street. Open floor plane with hardwood floors on first level and granite counter tops with back splash. Kitchen has breakfast bar that overlooks the dinning room. Master bedroom on main level. Large bath on on second floor. Huge back yard with screened porch and detached garage.
Last Agent to Sell the Property
(888) 860-7369 md.broker@exprealty.net EXP Realty, LLC Listed on: 07/10/2016
Last Buyer's Agent
(410) 321-1035 tiffany@harrishawkinsandco.com Century 21 Harris Hawkins & Co. License #644818
We collect this data history from publicly available records. To have your information removed, we recommend requesting removal directly through your county’s website.
Kate Gentry-Roan
Compass
(443) 429-1851
91 Total Sales
1 in North Harford Road
$239,000 Price
Darren Franklin
Berkshire Hathaway HomeServices PenFed Realty
(240) 337-0920
54 Total Sales
1 in North Harford Road
$310,000 Price
Tony Zowd
Coldwell Banker Realty
(667) 213-5551
265 Total Sales
1 in North Harford Road
$270,000 Price
Bob Lucido
Keller Williams Lucido Agency
(667) 303-1729
2,553 Total Sales
1 in North Harford Road
$225,000 Price
Nawal Tahri-Joutey
RE/MAX Realty Group
(240) 474-0834
102 Total Sales
1 in North Harford Road
$225,000 Price
Mark Novak
Cummings & Co. Realtors
(443) 313-8872
206 Total Sales
1 in North Harford Road
$264,000 Price
We collect this data history from publicly available records. To have your information removed, we recommend requesting removal directly through your county’s website.
| Date | Buyer | Sale Price | Title Company |
|---|---|---|---|
| $189,900 | Multiple | ||
| Moore Leonard | $65,000 | Eagle Premier Title Group Ll | |
| Equity Farmers Llc | $36,500 | Eagle Premier Title Group Ll | |
| Carter Katrina Joyce | $93,355 | -- | |
| Carter Katrina Joyce | $119,900 | -- | |
| Warne Josephine M | -- | -- | |
| Warne Josephine Mary | -- | -- |
We collect this data history from publicly available records. To have your information removed, we recommend requesting removal directly through your county’s website.
| Date | Status | Borrower | Loan Amount |
|---|---|---|---|
| Open | $186,459 | ||
| Previous Owner | Moore Leonard | $95,000 | |
| Previous Owner | Equity Farmers Llc | $95,000 | |
| Previous Owner | Carter Katrina Joyce | $186,711 |
We collect this data history from publicly available records. To have your information removed, we recommend requesting removal directly through your county’s website.
| Date | Event | Price | List to Sale | Price per Sq Ft |
|---|---|---|---|---|
| 11/30/2016 11/30/16 | Sold | $189,900 | 0.0% | $162 / Sq Ft |
| 09/23/2016 09/23/16 | Pending | -- | -- | -- |
| 08/18/2016 08/18/16 | Price Changed | $189,900 | -5.0% | $162 / Sq Ft |
| 08/01/2016 08/01/16 | Price Changed | $199,900 | -4.8% | $171 / Sq Ft |
| 07/22/2016 07/22/16 | Price Changed | $210,000 | -4.5% | $179 / Sq Ft |
| 07/10/2016 07/10/16 | For Sale | $220,000 | -- | $188 / Sq Ft |
We collect this data history from publicly available records. To have your information removed, we recommend requesting removal directly through your county’s website.
| Year | Tax Paid | Tax Assessment Tax Assessment Total Assessment is a certain percentage of the fair market value that is determined by local assessors to be the total taxable value of land and additions on the property. | Land | Improvement |
|---|---|---|---|---|
| 2025 | $4,458 | $189,800 | ||
| 2024 | $4,277 | $182,100 | $52,100 | $130,000 |
| 2023 | $4,249 | $180,033 | $0 | $0 |
| 2022 | $4,200 | $177,967 | $0 | $0 |
| 2021 | $4,151 | $175,900 | $52,100 | $123,800 |
| 2020 | $3,840 | $162,700 | $0 | $0 |
| 2019 | $3,511 | $149,500 | $0 | $0 |
| 2018 | $3,217 | $136,300 | $52,100 | $84,200 |
| 2017 | $3,184 | $134,900 | $0 | $0 |
| 2016 | $3,494 | $133,500 | $0 | $0 |
| 2015 | $3,494 | $132,100 | $0 | $0 |
| 2014 | $3,494 | $132,100 | $0 | $0 |
Seller's Agent in 2016
mezette meredith
EXP Realty, LLC
(443) 538-4439
25 Total Sales
Seller Co-Listing Agent in 2016
Lynette Jones
EXP Realty, LLC
(410) 777-5714
50 Total Sales
Buyer's Agent in 2016
Jadaya Cason
Century 21 Harris Hawkins & Co.
(443) 803-5489
23 Total Sales
Source: Bright MLS
MLS Number: 1001152167
APN: 5603F-026
Disclaimer: Certain information contained herein is derived from information provided by parties other than Homes.com. All information provided is deemed reliable, but is not guaranteed to be accurate and should be independently verified.
The data relating to real estate for sale on this website appears in part through the BRIGHT Internet Data Exchange program, a voluntary cooperative exchange of property listing data between licensed real estate brokerage firms, and is provided by BRIGHT through a licensing agreement.
Listing information is from various brokers who participate in the Bright MLS IDX program and not all listings may be visible on the site.
The property information being provided on or through the website is for the personal, non-commercial use of consumers and such information may not be used for any purpose other than to identify prospective properties consumers may be interested in purchasing.
Some properties which appear for sale on the website may no longer be available because they are for instance, under contract, sold or are no longer being offered for sale.
Property information displayed is deemed reliable but is not guaranteed.
Copyright 2026 Bright MLS, Inc.
Ask me questions while you tour the home.