
Greta Carter-Wilson
COLDWELL BANKER AMERICAN HOME - LAWRENCE
(785) 829-4588
83 Total Sales
2 in Shawnee
$490,000 Price Range
Estimated Value: $234,535
UPDATE- OFFER DEADLINE; MULTIPLE OFFERS RECIEVED, DEADLINE FOR ANY INCOMING OFFERS 4/22/23 3:00PM SELLER WILL REVIEW AND HAVE A DECISION BT 6:00PM.
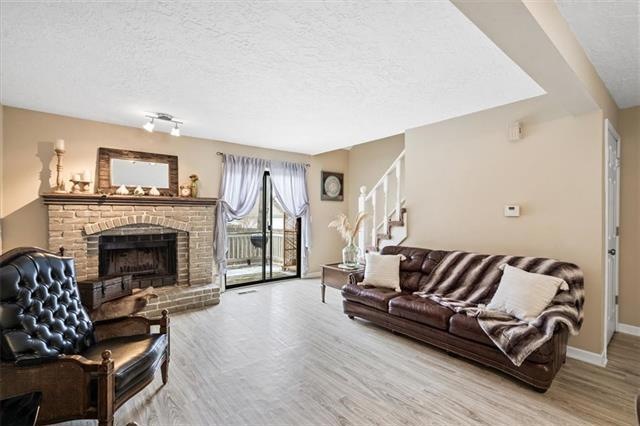
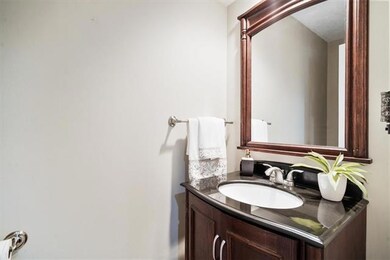
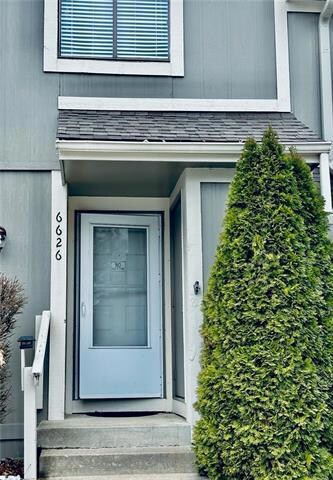
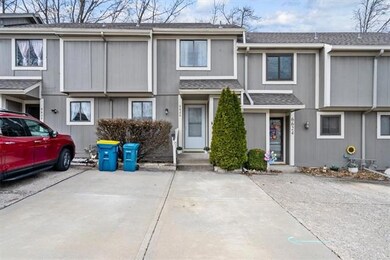
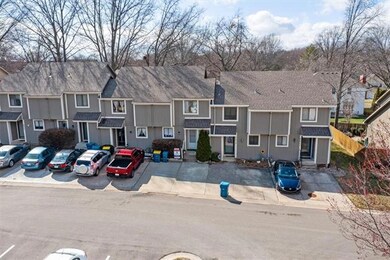
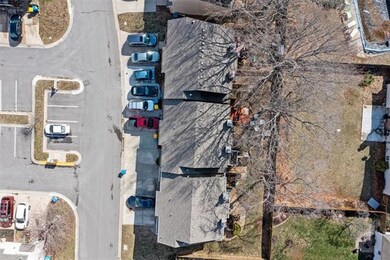
LOCATION, LOCATION, LOCATION! Are You Looking For A Life With Daily Conveniences? You don't want to miss this opportunity, In Central Shawnee, just a few blocks from top rated elementary, middle and high schools. Walking distance to several community parks/nearby grocery stores, restaurants and entertainment! This well maintained Townhome, has so much to offer/ beautiful gas wood-burning fireplace/neutral decor/partially finished basement, that has endless potential, a non-conforming 3rd bedroom could be added /kitchen offers updated stainless still appliances including refrigerator, solid cabinets/New Air conditioning system/newer water heater/ washer & dryer stay! HOA amenities include swimming pool/clubhouse/tennis courts.
Last Agent to Sell the Property
RE/MAX Premier Realty License #00242455 Listed on: 03/11/2023
Last Buyer's Agent
Joy Gish
Platinum Realty LLC License #2020035827
We collect this data history from publicly available records. To have your information removed, we recommend requesting removal directly through your county’s website.
Greta Carter-Wilson
COLDWELL BANKER AMERICAN HOME - LAWRENCE
(785) 829-4588
83 Total Sales
2 in Shawnee
$490,000 Price Range
Amy Bieber
BG & Associates LLC
(913) 358-6491
105 Total Sales
3 in Shawnee
$330K - $695K Price Range
Holly Jones
Weichert Realtors - Generations
(816) 608-6410
75 Total Sales
1 in Shawnee
$409,500 Price
Lance Tomlin
ReeceNichols - Lees Summit
(913) 386-7415
224 Total Sales
2 in Shawnee
$215K - $600K Price Range
Rick Sanford
Compass Realty Group
(913) 318-4515
131 Total Sales
2 in Shawnee
$395K - $410K Price Range
Natasa Gacpar-helixon
ReeceNichols - Overland Park
(360) 634-0165
106 Total Sales
11 in Shawnee
$255K - $670K Price Range
We collect this data history from publicly available records. To have your information removed, we recommend requesting removal directly through your county’s website.
| Date | Buyer | Sale Price | Title Company |
|---|---|---|---|
| -- | -- | ||
| Gish Jason M | -- | Platinum Title | |
| Gish Joy Lyn | -- | None Listed On Document | |
| Williams Justin J | -- | Security 1St Title | |
| Cramblett Robert L | -- | First American Title | |
| The Secretary Of The Us Department Of Ho | $76,639 | Mokan Title Services Llc | |
| Churchill Lisa R | -- | Chicago Title Insurance Co |
We collect this data history from publicly available records. To have your information removed, we recommend requesting removal directly through your county’s website.
| Date | Status | Borrower | Loan Amount |
|---|---|---|---|
| Open | $167,200 | ||
| Previous Owner | Williams Justin J | $123,500 | |
| Previous Owner | Churchill Lisa R | $86,317 |
We collect this data history from publicly available records. To have your information removed, we recommend requesting removal directly through your county’s website.
| Date | Event | Price | List to Sale | Price per Sq Ft | Prior Sale |
|---|---|---|---|---|---|
| 04/14/2023 04/14/23 | Sold | -- | -- | -- | |
| 03/22/2023 03/22/23 | Pending | -- | -- | -- | |
| 03/10/2023 03/10/23 | For Sale | $185,000 | +46.9% | $143 / Sq Ft | |
| 08/28/2018 08/28/18 | Sold | -- | -- | -- | View Prior Sale |
| 07/28/2018 07/28/18 | Pending | -- | -- | -- | |
| 07/26/2018 07/26/18 | For Sale | $125,900 | +231.3% | $98 / Sq Ft | |
| 05/30/2012 05/30/12 | Sold | -- | -- | -- | View Prior Sale |
| 03/07/2012 03/07/12 | Pending | -- | -- | -- | |
| 03/02/2012 03/02/12 | For Sale | $38,000 | -- | $35 / Sq Ft |
We collect this data history from publicly available records. To have your information removed, we recommend requesting removal directly through your county’s website.
| Year | Tax Paid | Tax Assessment Tax Assessment Total Assessment is a certain percentage of the fair market value that is determined by local assessors to be the total taxable value of land and additions on the property. | Land | Improvement |
|---|---|---|---|---|
| 2025 | $2,591 | $25,002 | $3,945 | $21,057 |
| 2024 | $2,397 | $23,058 | $3,945 | $19,113 |
| 2023 | $2,177 | $20,413 | $3,036 | $17,377 |
| 2022 | $2,052 | $19,159 | $3,036 | $16,123 |
| 2021 | $1,825 | $15,802 | $2,427 | $13,375 |
| 2020 | $1,790 | $15,295 | $2,208 | $13,087 |
| 2019 | $1,751 | $14,950 | $2,010 | $12,940 |
| 2018 | $1,492 | $12,661 | $2,010 | $10,651 |
| 2017 | $1,460 | $12,190 | $1,748 | $10,442 |
| 2016 | $1,429 | $11,776 | $1,748 | $10,028 |
| 2015 | $1,327 | $11,512 | $1,748 | $9,764 |
| 2013 | -- | $10,258 | $1,748 | $8,510 |
Seller's Agent in 2023
Mia Emery
RE/MAX Premier Realty
(913) 669-1527
15 Total Sales
JG
Buyer's Agent in 2023
Joy Gish
Platinum Realty LLC
CH
Seller's Agent in 2018
Christana Holman
Home Sweet Home Realty
Seller Co-Listing Agent in 2018
Kelly Sloan
Home Sweet Home Realty
(816) 726-1700
137 Total Sales
JC
Buyer's Agent in 2018
James Creegan
RE/MAX Best Associates
RR
Seller's Agent in 2012
Ryan Rader
Cynda Sells Realty Group L L C
6 Total Sales
Source: Heartland MLS
MLS Number: 2424909
APN: QP76600000-0172C
Disclaimer: Certain information contained herein is derived from information provided by parties other than Homes.com. All information provided is deemed reliable, but is not guaranteed to be accurate and should be independently verified.
All data is obtained from various sources and may not have been verified by broker or MLS GRID. Supplied Open House Information is subject to change without notice. All information should be independently reviewed and verified for accuracy. Properties may or may not be listed by the office/agent presenting the information. Some IDX listings have been excluded from this website. Prices displayed on all Sold listings are the Last Known Listing Price and may not be the actual selling price.
Listings courtesy of Heartland MLS as distributed by MLS GRID.
Based on information submitted to the MLS GRID
Listing Information presented by local MLS brokerage: TEN-X, INC., local REALTOR®- Arlene Richardson - (888) 952-6393
Ask me questions while you tour the home.