
Shep Shepard
Fairfax Realty Premier
(240) 523-2148
72 Total Sales
1 in Ballenger Creek
$290,000 Price


Estimated Value: $405,162
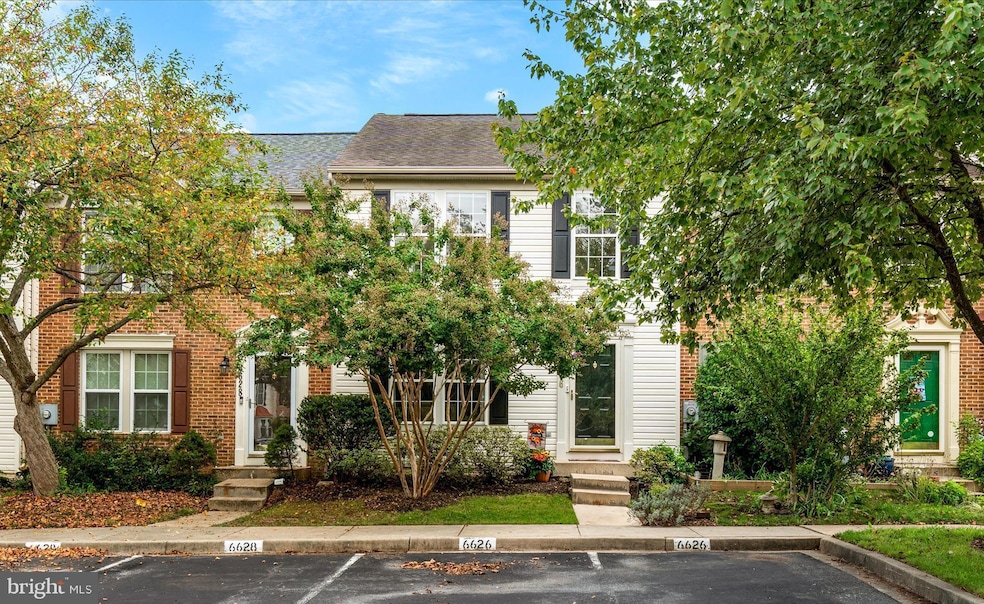
Beautifully Updated Townhome in Ballenger Crossing is ready for a new owner! This move-in ready home features brand-new luxury vinyl flooring, fresh paint, and a spacious layout with a two-level bump-out for extra living space. The modern kitchen includes an island, stainless steel appliances, and open views to the living room—ideal for both everyday living and entertaining. Upstairs, enjoy a generous primary suite with walk-in closet and en-suite bath, plus two additional bedrooms and a shared full hall bath. The fully finished walk-out basement offers a half bath and flexible space for a rec room, office, or guest suite. Outside, relax on the back deck overlooking a fenced yard and private tree line and the sunroom that has deck access. Two assigned parking spaces, NO city taxes, and a prime location near Ballenger Creek Park, bike path, schools, Westview, and downtown Frederick complete the package. Welcome home!!
Last Agent to Sell the Property
(240) 309-6000 brandon.lowery@exprealty.com Keller Williams Realty Centre License #679764 Listed on: 10/02/2025
We collect this data history from publicly available records. To have your information removed, we recommend requesting removal directly through your county’s website.
Shep Shepard
Fairfax Realty Premier
(240) 523-2148
72 Total Sales
1 in Ballenger Creek
$290,000 Price
Brian Duncan
Tyler Duncan Realty Partners, Inc.
(240) 549-5851
96 Total Sales
6 in Ballenger Creek
$343K - $633K Price Range
Yen Le
Long & Foster Real Estate, Inc.
(240) 908-5829
47 Total Sales
1 in Ballenger Creek
$430,000 Price
Beth Yesford
e Venture LLC
(571) 384-1638
98 Total Sales
1 in Ballenger Creek
$462,500 Price
Aissa Sires
Samson Properties
(240) 512-6742
39 Total Sales
1 in Ballenger Creek
$665,000 Price
Nikki Nail
Cummings & Co. Realtors
(667) 239-9161
94 Total Sales
1 in Ballenger Creek
$400,000 Price
We collect this data history from publicly available records. To have your information removed, we recommend requesting removal directly through your county’s website.
| Date | Buyer | Sale Price | Title Company |
|---|---|---|---|
| $394,000 | Conestoga Title | ||
| Wood Peter C | $322,000 | -- | |
| Schubert Rebecca L | $189,900 | -- | |
| Punday James V | $157,000 | -- | |
| Shulman Stephen J | $125,000 | -- | |
| Nvr Homes Inc | $278,460 | -- |
We collect this data history from publicly available records. To have your information removed, we recommend requesting removal directly through your county’s website.
| Date | Status | Borrower | Loan Amount |
|---|---|---|---|
| Previous Owner | $64,400 | ||
| Previous Owner | Wood Peter C | $257,600 |
We collect this data history from publicly available records. To have your information removed, we recommend requesting removal directly through your county’s website.
| Date | Event | Price | List to Sale | Price per Sq Ft |
|---|---|---|---|---|
| 11/17/2025 11/17/25 | Sold | $394,000 | -1.3% | $189 / Sq Ft |
| 10/23/2025 10/23/25 | Price Changed | $399,000 | -2.7% | $191 / Sq Ft |
| 10/02/2025 10/02/25 | For Sale | $410,000 | -- | $197 / Sq Ft |
We collect this data history from publicly available records. To have your information removed, we recommend requesting removal directly through your county’s website.
| Year | Tax Paid | Tax Assessment Tax Assessment Total Assessment is a certain percentage of the fair market value that is determined by local assessors to be the total taxable value of land and additions on the property. | Land | Improvement |
|---|---|---|---|---|
| 2026 | $3,514 | $318,367 | ||
| 2025 | $3,315 | $301,100 | $85,000 | $216,100 |
| 2024 | $3,315 | $280,867 | $0 | $0 |
| 2023 | $3,029 | $260,633 | $0 | $0 |
| 2022 | $2,880 | $240,400 | $80,000 | $160,400 |
| 2021 | $2,738 | $234,267 | $0 | $0 |
| 2020 | $2,738 | $228,133 | $0 | $0 |
| 2019 | $2,666 | $222,000 | $63,400 | $158,600 |
| 2018 | $2,682 | $221,333 | $0 | $0 |
| 2017 | $2,651 | $222,000 | $0 | $0 |
| 2016 | $2,552 | $220,000 | $0 | $0 |
| 2015 | $2,552 | $217,133 | $0 | $0 |
| 2014 | $2,552 | $214,267 | $0 | $0 |
Seller's Agent in 2025
Brandon Lowery
Keller Williams Realty Centre
(720) 273-1120
8 Total Sales
Buyer's Agent in 2025
Tracy Clark
Charis Realty Group
(240) 506-6223
14 Total Sales
Source: Bright MLS
MLS Number: MDFR2071022
APN: 28-579691
Disclaimer: Certain information contained herein is derived from information provided by parties other than Homes.com. All information provided is deemed reliable, but is not guaranteed to be accurate and should be independently verified.
The data relating to real estate for sale on this website appears in part through the BRIGHT Internet Data Exchange program, a voluntary cooperative exchange of property listing data between licensed real estate brokerage firms, and is provided by BRIGHT through a licensing agreement.
Listing information is from various brokers who participate in the Bright MLS IDX program and not all listings may be visible on the site.
The property information being provided on or through the website is for the personal, non-commercial use of consumers and such information may not be used for any purpose other than to identify prospective properties consumers may be interested in purchasing.
Some properties which appear for sale on the website may no longer be available because they are for instance, under contract, sold or are no longer being offered for sale.
Property information displayed is deemed reliable but is not guaranteed.
Copyright 2026 Bright MLS, Inc.
Ask me questions while you tour the home.