NOT LISTED FOR SALE

6629 Tall Oaks Loop S Springdale, AR 72762

Springdale Area

Estimated Value: $430,076 - $439,000

4 Beds
2 Baths
2,004 Sq Ft
$218/Sq Ft Est. Value

Sale Details

Date Sold: February 13, 2026

Last sale price $440,000 $220 Per Sq Ft

Est. 1% decrease in value since last sale

Current estimated payment $2,632 / mo

42 Days on Market

Highlights

  • Clubhouse
  • Property is near park and schools
  • Wood Flooring
  • Bernice Young Elementary School Rated A
  • Family Room with Fireplace
  • Attic

About This Home

As of February 2026

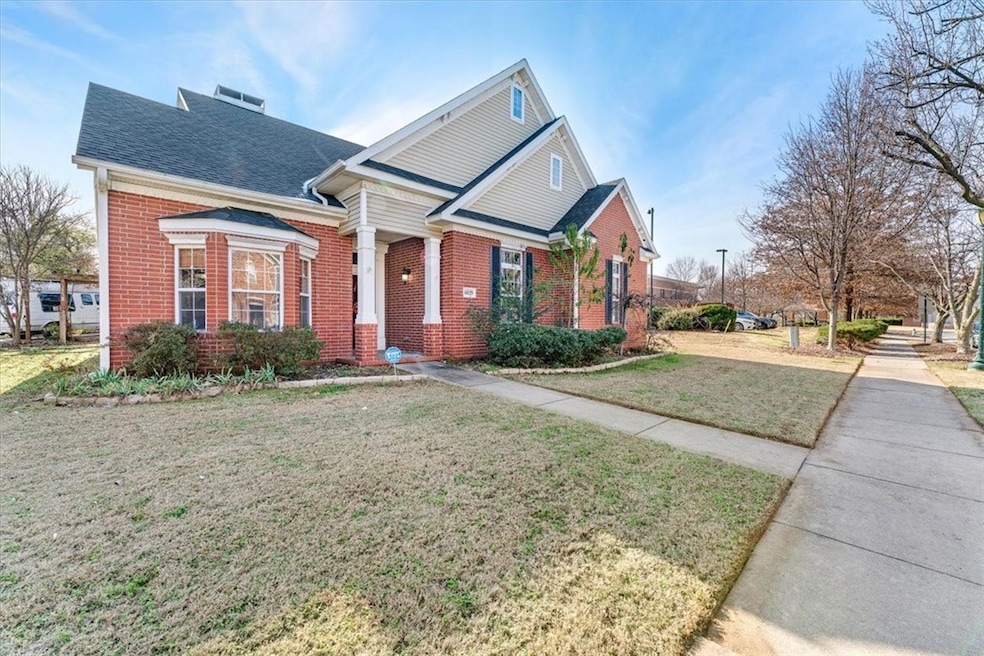
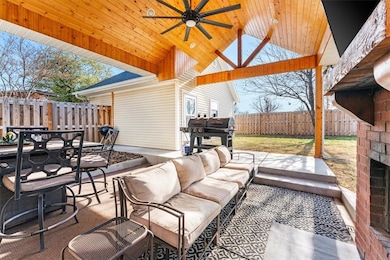
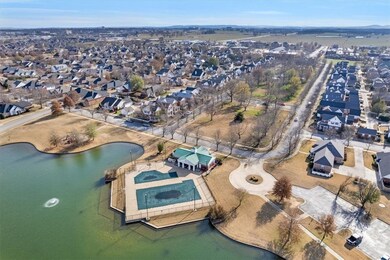
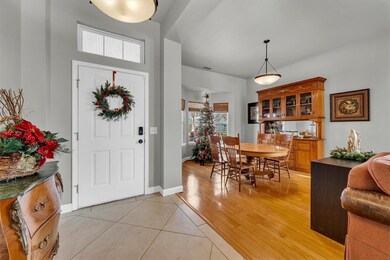
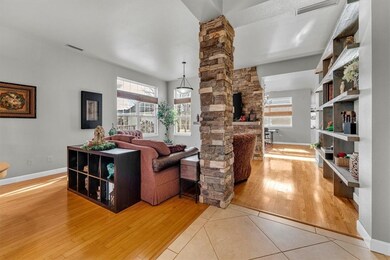
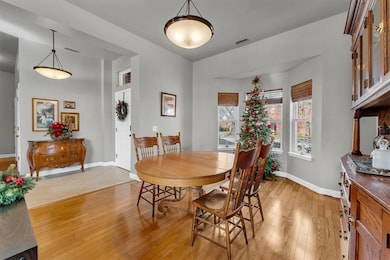
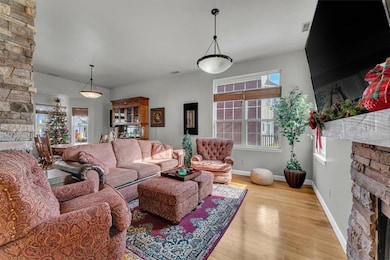
COVETED HARBER MEADOWS. Fully paid for solar panels, new roof '25, new HVAC '24, new water heater '23. 4-bedroom home on one level with hardwood floors in main living areas. Open concept with gas log fireplace open to two living areas. Formal dining and casual dining in kitchen. Backyard paradise - wood-burning fireplace is just one of the amenities in your new home at Tall Oaks. 10' ceilings, interior rock columns, spacious living, floor-to-ceiling built-in bookcase display, upgraded roman window shades primary suite behind double doors, elegant millwork throughout, sideload garage. Harber Meadows amenities include nearby park, pool, playground, clubhouse. Ask your real estate professional for seller property disclosure, Harber Meadows Covenants and Community Information, solar usage report, and amenities portfolio.
Harber Meadows

Last Agent to Sell the Property

Katherine Hudson

Keller Williams Market Pro Realty Brokerage Phone: 479-445-4888 License #EB00075345 Listed on: 12/05/2025

Keller Williams Market Pro Realty

Co-Listed By

Nancy Orum

Keller Williams Market Pro Realty Brokerage Phone: 479-445-4888 License #TB00095042

Last Buyer's Agent

Ken Abernathy

Better Homes and Gardens Real Estate Journey License #SA00078344

Better Homes and Gardens Real Estate Journey

Range of Values:

--
Value Increase
--
Percent Increase
--
Adjusted for Inflation
Collateral Analytics

Collateral Analytics Collateral Analytics AVMs (Automated Valuation Model) employ a number of statistical approaches combined with neighborhood-specific comparable selection guarantees the most up-to-date and precise valuations.

Not Available

Collateral Analytics does not have data for the current month. Please view the chart for historical values.

ICE

ICE Mortgage Technology ICE Mortgage Technology’s AVM (Automated Valuation Model) is a state-of-the-art online residential property valuation tool that provides a quick and accurate estimate of the value of almost any home in the U.S.

Not Available

ICE Mortgage Technology does not have data for the current month. Please view the chart for historical values.

First American

First American First American Data & Analytics’ next-generation AVM combines unrivaled data assets with a blended ensemble of valuation models to produce highly accurate, reliable valuations you can trust.

Not Available

First American does not have data for the current month. Please view the chart for historical values.

Quantarium

Quantarium Quantarium’s valuation service, repeatedly proven the industry’s most accurate and comprehensive, is supercharged with a self-learning and auto-tuning AI engine that continually becomes smarter and more accurate as it processes daily inputs from the industry’s leading RE data lake.

Not Available

Quantarium does not have data for the current month. Please view the chart for historical values.

Average Value
Not Available
List Price
Sold Price
Create a Home Valuation Report for This Property
The Home Valuation Report is an in-depth analysis detailing your home's value as well as a comparison with similar homes in the area

Home Details

Home Type

  • Single Family

Est. Annual Taxes

  • $2,185

Year Built

  • Built in 1996

Lot Details

  • 8,995 Sq Ft Lot
  • Privacy Fence
  • Wood Fence
  • Back Yard Fenced
  • Landscaped
  • Level Lot

HOA Fees

  • $53 Monthly HOA Fees

Home Design

  • Brick Exterior Construction
  • Slab Foundation
  • Shingle Roof
  • Architectural Shingle Roof

Interior Spaces

  • 2,004 Sq Ft Home
  • 1-Story Property
  • Built-In Features
  • Ceiling Fan
  • Double Sided Fireplace
  • Wood Burning Fireplace
  • Gas Log Fireplace
  • Blinds
  • Family Room with Fireplace
  • 2 Fireplaces
  • Storage
  • Washer and Dryer Hookup
  • Attic

Kitchen

  • Eat-In Kitchen
  • Gas Range
  • Microwave
  • Plumbed For Ice Maker
  • Dishwasher
  • Disposal

Flooring

  • Wood
  • Carpet
  • Tile

Bedrooms and Bathrooms

  • 4 Bedrooms
  • Split Bedroom Floorplan
  • Walk-In Closet
  • 2 Full Bathrooms

Home Security

  • Home Security System
  • Fire and Smoke Detector

Parking

  • 2 Car Detached Garage
  • Garage Door Opener
  • Driveway

Outdoor Features

  • Covered Patio or Porch
  • Outdoor Fireplace

Utilities

  • Central Heating and Cooling System
  • Heat Pump System
  • Gas Water Heater
  • Cable TV Available

Additional Features

  • ENERGY STAR Qualified Appliances
  • Property is near park and schools

Listing and Financial Details

  • Legal Lot and Block 1 / 30

Community Details

Overview

  • Harber Meadows Ph I Subdivision

Amenities

  • Shops
  • Clubhouse

Recreation

  • Community Playground
  • Community Pool
  • Park
  • Trails

Home Details

Home Type

Single Family

Est. Annual Taxes

$2,185

Year Built

Built in 1996

Lot Details

8,995 Sq Ft Lot

HOA Fees

$53 per month

Listing Details

  • Property Sub Type: Single Family Residence
  • Prop. Type: Residential
  • Lot Size Acres: 0.2065
  • Road Frontage Type: Public Road
  • Co List Office Mls Id: 130093133
  • Co List Office Phone: 479-718-2800
  • Subdivision Name: Harber Meadows Ph I
  • Directions: MAPS PERECTLY. From 49, go west onto 412/Sunset to Founders Park. Go north onto Founders Park - house is first home on south side of street. FOR SALE SIGN.
  • Garage Yn: Yes
  • Unit Levels: One
  • New Construction: No
  • Efficiency: Appliances
  • Building Stories: 1
  • Structure Type: House
  • Year Built: 1996
  • Property Sub Type Additional: Single Family Residence
  • Attribution Contact: 479-445-4888
  • Special Features: VirtualTour
  • Stories: 1

Interior Features

  • Appliances: Dishwasher, Disposal, Gas Range, Gas Water Heater, Microwave, Refrigerator, ENERGY STAR Qualified Appliances, Plumbed For Ice Maker
  • Basement YN: No
  • Full Bathrooms: 2
  • Total Bedrooms: 4
  • Fireplace Features: Family Room, Gas Log, Multi-Sided, Outside, Wood Burning
  • Fireplaces: 2
  • Fireplace: Yes
  • Flooring: Carpet, Tile, Wood
  • Interior Amenities: Attic, Built-in Features, Ceiling Fan(s), Eat-in Kitchen, Other, Pantry, Split Bedrooms, Storage, Walk-In Closet(s), Window Treatments
  • Living Area: 2004.0
  • Window Features: Blinds

Exterior Features

  • Fencing: Back Yard, Privacy, Wood
  • Lot Features: Central Business District, Landscaped, Level, Near Park, Subdivision
  • Pool Features: Community
  • Waterfront Features: None
  • Disclosures: Seller Disclosure
  • Construction Type: Brick
  • Exterior Features: Concrete Driveway
  • Foundation Details: Slab
  • Other Structures: None
  • Patio And Porch Features: Covered, Other, Patio, See Remarks
  • Roof: Architectural, Shingle

Garage/Parking

  • Attached Garage: No
  • Covered Parking Spaces: 2.0
  • Parking Features: Detached, Garage, Garage Door Opener

Utilities

  • Laundry Features: Washer Hookup, Dryer Hookup
  • Security: Security System, Smoke Detector(s)
  • Cooling: Central Air, Electric
  • Cooling Y N: Yes
  • Heating: Central, Electric, Heat Pump
  • Heating Yn: Yes
  • Sewer: Public Sewer
  • Utilities: Cable Available, Electricity Available, Natural Gas Available, Sewer Available, Water Available
  • Water Source: Public

Condo/Co-op/Association

  • Community Features: Clubhouse, Playground, Curbs, Near Schools, Park, Pool, Shopping, Sidewalks, Trails/Paths
  • Association #2 Fee Frequency: Monthly
  • Association Fee: 630.0
  • Association Fee Frequency: Annually

Fee Information

  • Association Fee Includes: See Agent

Schools

  • Junior High Dist: Springdale

Tax Info

  • Tax Annual Amount: 2185.0
  • Tax Block: 30
  • Tax Lot: 1

Ownership History

We collect this data history from publicly available records. To have your information removed, we recommend requesting removal directly through your county’s website.

Date Name Owned For Owner Type

Purchase Details

Listed on
Dec 5, 2025
Closed on
Feb 13, 2026
Sold by
Strick Bernard J and Strick Denita F
Bought by
Seller's Agent
Katherine Hudson
Keller Williams Market Pro Realty
Buyer's Agent
Ken Abernathy
Better Homes and Gardens Real Estate Journey
List Price
$450,000
Sold Price
$440,000
Premium/Discount to List
-$10,000
-2.22%
Views
63
Current Estimated Value
$436,019

Home Financials for this Owner

Home Financials are based on the most recent Mortgage that was taken out on this home.
Estimated Appreciation
-$3,981
Avg. Annual Appreciation
-1.67%
Original Mortgage
$430,557
Outstanding Balance
$428,869
Interest Rate
6.12%
Mortgage Type
FHA
Estimated Equity
$7,150

Purchase Details

Listed on
Feb 5, 2019
Closed on
May 10, 2019
Sold by
Summerhill Jeremi and Ouma Everline
Bought by
Strick Bernard J and Strick Denita F
Seller's Agent
Robin Collins
Weichert REALTORS - The Griffin Company Springdale
Buyer's Agent
Kristin Sumpter
Bespoke Homes
List Price
$230,000
Sold Price
$222,500
Premium/Discount to List
-$7,500
-3.26%

Home Financials for this Owner

Home Financials are based on the most recent Mortgage that was taken out on this home.
Avg. Annual Appreciation
10.60%
Original Mortgage
$189,125
Interest Rate
4%
Mortgage Type
New Conventional

Purchase Details

Closed on
Apr 28, 2009
Sold by
Rms Residential Properties Llc
Bought by
Summerhill Jeremi and Ouma Everline

Home Financials for this Owner

Home Financials are based on the most recent Mortgage that was taken out on this home.
Original Mortgage
$169,866
Interest Rate
4.76%
Mortgage Type
FHA

Purchase Details

Closed on
Oct 14, 2005
Sold by
Shumard Cindy L
Bought by
Stumbaugh Lance and Stumbaugh Christina

Home Financials for this Owner

Home Financials are based on the most recent Mortgage that was taken out on this home.
Original Mortgage
$157,250
Interest Rate
8.99%
Mortgage Type
Fannie Mae Freddie Mac

Purchase Details

Closed on
May 28, 1996
Bought by
Har-Ber Meadows Development Co and An Ar Corp

Purchase Details

Closed on
May 24, 1996
Bought by
Jones Bernice and Co-Ttee Jones Charitable Trust

Purchase Details

Closed on
Jan 1, 1989
Bought by
Jones Investment Company
Source: Public Records

Purchase History

We collect this data history from publicly available records. To have your information removed, we recommend requesting removal directly through your county’s website.

Date Buyer Sale Price Title Company
$438,500 City Title
Strick Bernard J $222,500 Citytitle & Closing
Summerhill Jeremi $173,000 Professional Land Title Comp
Stumbaugh Lance $185,000 Waco Title Company
Har-Ber Meadows Development Co $10,500,000 --
Jones Bernice -- --
Jones Investment Company -- --
Source: Public Records

Mortgage History

We collect this data history from publicly available records. To have your information removed, we recommend requesting removal directly through your county’s website.

Date Status Borrower Loan Amount
Open $430,557
Previous Owner Strick Bernard J $40,000
Previous Owner Strick Bernard J $190,000
Previous Owner Strick Bernard J $189,125
Previous Owner Summerhill Jeremi $160,000
Previous Owner Summerhill Jeremi $169,866
Previous Owner Rms Residential Properties Llc $179,825
Previous Owner Stumbaugh Lance $157,250
Source: Public Records

Property History

We collect this data history from publicly available records. To have your information removed, we recommend requesting removal directly through your county’s website.

Date Event Price List to Sale Price per Sq Ft Prior Sale
02/13/2026 02/13/26 Sold $440,000 0.0% $220 / Sq Ft
01/16/2026 01/16/26 Pending -- -- --
01/15/2026 01/15/26 Price Changed $440,000 -2.2% $220 / Sq Ft
12/05/2025 12/05/25 For Sale $450,000 +102.2% $225 / Sq Ft
05/10/2019 05/10/19 Sold $222,500 -3.3% $111 / Sq Ft View Prior Sale
04/10/2019 04/10/19 Pending -- -- --
02/05/2019 02/05/19 For Sale $230,000 -- $115 / Sq Ft
Source: ArkansasOne MLS

Tax History

We collect this data history from publicly available records. To have your information removed, we recommend requesting removal directly through your county’s website.

Year Tax Paid Tax Assessment Tax Assessment Total Assessment is a certain percentage of the fair market value that is determined by local assessors to be the total taxable value of land and additions on the property. Land Improvement
2025 $2,205 $72,700 $17,000 $55,700
2024 $2,185 $72,700 $17,000 $55,700
2023 $2,190 $72,700 $17,000 $55,700
2022 $2,069 $46,380 $9,000 $37,380
2021 $2,069 $46,380 $9,000 $37,380
2020 $2,069 $46,380 $9,000 $37,380
2019 $1,580 $37,090 $7,000 $30,090
2018 $1,605 $37,090 $7,000 $30,090
2017 $159 $37,090 $7,000 $30,090
2016 $1,586 $37,090 $7,000 $30,090
2015 $1,586 $37,090 $7,000 $30,090
2014 $1,482 $35,100 $9,000 $26,100
Source: Public Records

Agents Affiliated with this Home

  • Section Image
  • Section Image
  • Section Image
  • Section Image
  • Section Image
See All Agents

Map

Source: ArkansasOne MLS

MLS Number: 1329968

ArkansasOne MLS

APN: 815-33137-000

Your Personal Tour Guide

Ask me questions while you tour the home.