NOT LISTED FOR SALE
6 Beds
3 Baths
2,560 Sq Ft
5,998 Sq Ft Lot

Sale Details

Date Sold: May 2, 2025

Last sale price $705,000 $275 Per Sq Ft

4 Days on Market

Highlights

  • Marina
  • Medical Services
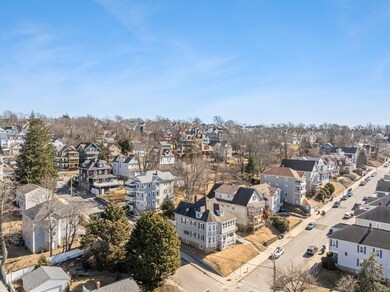
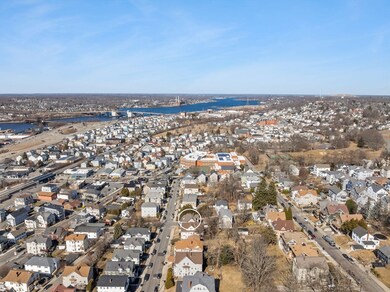
  • Property is near golf course, public transit, and schools
  • Community Stables
  • Deck
  • Wood Flooring

About This Home

As of May 2025

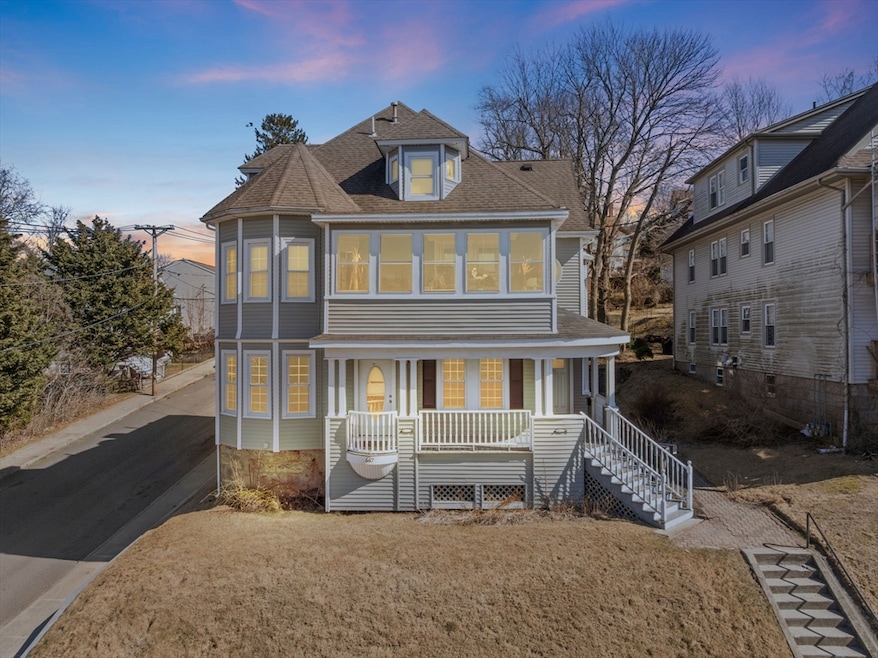
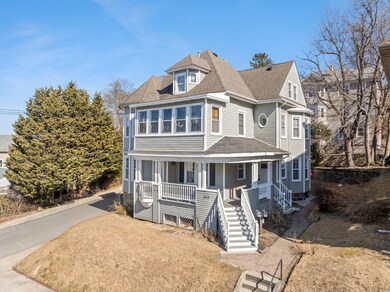
Meticulously maintained and updated two-family home located in the Highlands Historic District right on the edge of the Fall River Waterfront Cultural District. The house is adjacent to North Park and a 5-minute walk to the Fall River Depot with MBTA Commuter Rail Service to South Station in Boston’s Financial District starting March 2025. The units are warm and inviting with lots of natural light. Private yard with deck for outdoor entertaining. Oversized 2 car driveway. Large dry basement with coin operated laundry.

Last Agent to Sell the Property

David Silen

117 Realty Listed on: 03/12/2025

Last Buyer's Agent

Henrique Oliveira

Dell Realty Inc.

Property Details

Home Type

  • Multi-Family

Est. Annual Taxes

  • $5,270

Year Built

  • Built in 1900

Lot Details

  • 5,998 Sq Ft Lot
  • Corner Lot

Home Design

  • Duplex
  • Stone Foundation
  • Frame Construction
  • Shingle Roof

Interior Spaces

  • 2,560 Sq Ft Home
  • Property has 1 Level
  • Window Screens
  • Living Room
  • Dining Room
  • Wood Flooring

Kitchen

  • Range
  • Microwave
  • Dishwasher
  • Solid Surface Countertops
  • Disposal

Bedrooms and Bathrooms

  • 6 Bedrooms
  • 3 Full Bathrooms
  • Bathtub

Unfinished Basement

  • Basement Fills Entire Space Under The House
  • Interior Basement Entry

Parking

  • 2 Car Parking Spaces
  • Paved Parking
  • Open Parking
  • Off-Street Parking

Outdoor Features

  • Deck
  • Covered Patio or Porch

Location

  • Property is near golf course, public transit, and schools

Utilities

  • Forced Air Heating System
  • 200+ Amp Service

Listing and Financial Details

  • Total Actual Rent $4,150
  • Assessor Parcel Number M:0O09 B:0000 L:0053,2834024

Community Details

Overview

  • 2 Units
  • Near Conservation Area

Amenities

  • Medical Services
  • Shops

Recreation

  • Marina
  • Tennis Courts
  • Community Pool
  • Park
  • Community Stables
  • Jogging Path
  • Bike Trail

Building Details

  • Net Operating Income $49,000

Property Details

Home Type

Multi-Family

Est. Annual Taxes

$5,270

Year Built

Built in 1900

Lot Details

5,998 Sq Ft Lot

Listing Details

  • Property Type: Residential Income
  • Property Sub Type: 2 Family - 2 Units Up/Down
  • Year Built: 1900
  • Levels: 3
  • Buyer Agency Type: %
  • Year Built Details: Approximate,Renovated Since
  • SUB AGENCY OFFERED: No
  • APOD AVAILABLE: No
  • ResoPropertyType: ResidentialIncome
  • ResoBuildingAreaSource: PublicRecords
  • Special Features: None
  • Stories: 3

Interior Features

  • Flooring: Wood, Hardwood
  • Interior Amenities: Stone/Granite/Solid Counters, Upgraded Cabinets, Upgraded Countertops, Bathroom With Tub, Remodeled, Living Room, Kitchen, Dining Room
  • Fireplace YN: No
  • Appliances: Range, Dishwasher, Disposal, Microwave, Refrigerator
  • Total Bedrooms: 6
  • Full Bathrooms: 3
  • Total Bathrooms: 3
  • Basement: Full, Interior Entry, Concrete, Unfinished
  • Above Grade Finished Sq Ft: 2560
  • Living Area: 2560
  • Spa YN: No
  • Stories Total: 3
  • Window Features: Screens
  • MAIN LO: AN7787
  • MAIN SO: AN1378

Exterior Features

  • Construction Materials: Frame
  • Foundation Details: Stone
  • Home Warranty YN: No
  • Patio And Porch Features: Porch, Deck, Covered
  • Road Frontage Type: Public
  • Roof: Shingle
  • Waterfront Features: Beach Front, Ocean, 1 to 2 Mile To Beach, Beach Ownership(Public)
  • Waterfront YN: No
  • Waterview Flag: No

Garage/Parking

  • Garage YN: No
  • Open Parking YN: Yes
  • Parking Features: Off Street, Paved
  • Total Parking Spaces: 2

Utilities

  • Sewer: Public Sewer
  • Utilities: for Gas Range
  • Heating: Forced Air
  • Electric: 200+ Amp Service
  • Heating YN: Yes
  • Water Source: Public
  • HEAT UNITS: 2
  • Hot Water: Natural Gas

Condo/Co-op/Association

  • Community Features: Public Transportation, Shopping, Pool, Tennis Court(s), Park, Walk/Jog Trails, Stable(s), Golf, Medical Facility, Bike Path, Conservation Area, Highway Access, House of Worship, Marina, Private School, Public School, T-Station, University
  • Senior Community YN: No

Lot Info

  • Parcel Number: M:0O09 B:0000 L:0053,2834024
  • Zoning: A-2
  • Farm Land Area Units: Square Feet
  • Lot Features: Corner Lot
  • Lot Size Acres: 0.14
  • Lot Size Sq Ft: 5998
  • Lot Size Units: Acres
  • ResoLotSizeUnits: Acres

Tax Info

  • Tax Year: 2024
  • Tax Annual Amount: 5270

Multi Family

  • Net Operating Income: 49000
  • Number Of Units Total: 2
  • Total Actual Rent: 4150
  • LEVELS 1: 1
  • Basement Included Sq Ft: No
  • LEASE 2: Y
  • LEASE 1: N
Create a Home Valuation Report for This Property
The Home Valuation Report is an in-depth analysis detailing your home's value as well as a comparison with similar homes in the area

Home Values in the Area

Source: Public Records

Average Home Value in this Area


Source: Public Records

Property History

We collect this data history from publicly available records. To have your information removed, we recommend requesting removal directly through your county’s website.

Date Event Price List to Sale Price per Sq Ft
05/02/2025 05/02/25 Sold $705,000 +19.7% $275 / Sq Ft
03/16/2025 03/16/25 Pending -- -- --
03/12/2025 03/12/25 For Sale $589,000 -- $230 / Sq Ft
Source: MLS Property Information Network (MLS PIN)

Agents Affiliated with this Home

  • Section Image
  • Section Image
See All Agents

Map

Source: MLS Property Information Network (MLS PIN)

MLS Number: 73344739

MLS Property Information Network (MLS PIN)
Your Personal Tour Guide

Ask me questions while you tour the home.