
Chris Leibinger
Berkshire Hathaway HomeServices
(989) 267-1183
98 Total Sales
51 in Saginaw Township
$74K - $770K Price Range
Estimated Value: $244,862 - $281,000
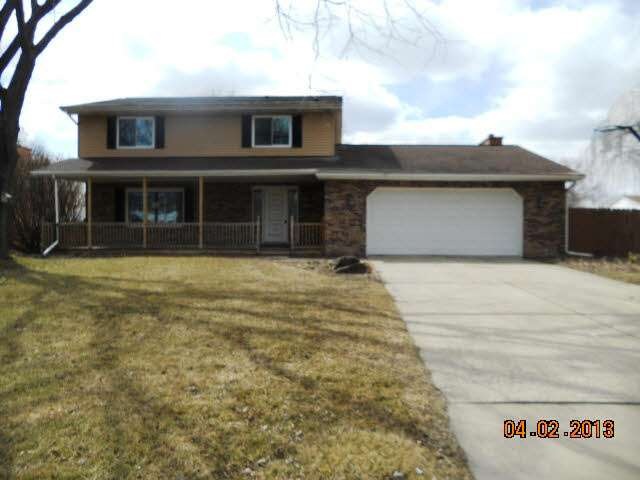
This home is located at 663 Cranbrook Dr, Saginaw, MI 48638 since 12 April 2013 and is currently estimated at $261,466, approximately $133 per square foot. This property was built in 1975. 663 Cranbrook Dr is a home located in Saginaw County with nearby schools including Arrowwood Elementary School, Westdale Elementary School, and White Pine Middle School.
Last Agent to Sell the Property
Anthony Rapp
Acres & Homes Realty, Inc. License #SBR-6502349863 Listed on: 04/12/2013
We collect this data history from publicly available records. To have your information removed, we recommend requesting removal directly through your county’s website.
Chris Leibinger
Berkshire Hathaway HomeServices
(989) 267-1183
98 Total Sales
51 in Saginaw Township
$74K - $770K Price Range
Michael Piwowarski
Century 21 Signature Realty
(989) 209-1666
17 Total Sales
2 in Saginaw Township
$164K - $247K Price Range
Peggy Paige
Epique Realty
(269) 775-5007
33 Total Sales
1 in Saginaw Township
$158,000 Price
Michelle Hill
Ayre Rhinehart Real Estate Partners
(989) 898-0528
155 Total Sales
1 in Saginaw Township
$230,000 Price
Joe Harris
EXP Realty
(989) 341-8955
144 Total Sales
27 in Saginaw Township
$60K - $560K Price Range
Lynn Moore
Berkshire Hathaway HomeServices
(989) 341-8581
183 Total Sales
53 in Saginaw Township
$45K - $406K Price Range
We collect this data history from publicly available records. To have your information removed, we recommend requesting removal directly through your county’s website.
| Date | Buyer | Sale Price | Title Company |
|---|---|---|---|
| $115,100 | Otsego County Abstract Co | ||
| Secretary Of Housing And Urban Developme | -- | Trott And Trott | |
| Holt Steven M | $138,500 | -- |
We collect this data history from publicly available records. To have your information removed, we recommend requesting removal directly through your county’s website.
| Date | Status | Borrower | Loan Amount |
|---|---|---|---|
| Open | $148,962 | ||
| Closed | Turner Darren Matthew | $23,800 | |
| Closed | Turner Darren M | $27,000 | |
| Closed | Turner Darren Matthew | $109,345 |
We collect this data history from publicly available records. To have your information removed, we recommend requesting removal directly through your county’s website.
| Year | Tax Paid | Tax Assessment Tax Assessment Total Assessment is a certain percentage of the fair market value that is determined by local assessors to be the total taxable value of land and additions on the property. | Land | Improvement |
|---|---|---|---|---|
| 2026 | $3,278 | $108,400 | $0 | $0 |
| 2025 | $1,691 | $101,700 | $0 | $0 |
| 2024 | $1,640 | $101,000 | $0 | $0 |
| 2023 | $1,561 | $95,200 | $0 | $0 |
| 2022 | $2,758 | $82,800 | $0 | $0 |
| 2021 | $2,551 | $73,000 | $0 | $0 |
| 2020 | $2,489 | $67,300 | $0 | $0 |
| 2019 | $2,383 | $66,800 | $7,700 | $59,100 |
| 2018 | $1,157 | $65,700 | $0 | $0 |
| 2017 | $2,110 | $64,600 | $0 | $0 |
| 2016 | $2,082 | $65,700 | $0 | $0 |
| 2014 | $2,089 | $68,800 | $0 | $59,400 |
| 2013 | -- | $65,500 | $0 | $0 |
AR
Seller's Agent in 2013
Anthony Rapp
Acres & Homes Realty, Inc.
JH
Buyer's Agent in 2013
Jen Hess
Century 21 Signature Realty
(989) 928-1118
60 Total Sales
Source: Michigan Multiple Listing Service
MLS Number: 20353431
APN: 23-12-4-29-1214-000
Disclaimer: Certain information contained herein is derived from information provided by parties other than Homes.com. All information provided is deemed reliable, but is not guaranteed to be accurate and should be independently verified.
Source MLS: MiRealSource
Provided through IDX via MiRealSource. Courtesy of MiRealSource Shareholder. Copyright MiRealSource.
The information published and disseminated by MiRealSource is communicated verbatim, without change by MiRealSource, as filed with MiRealSource by its members. The accuracy of all information, regardless of source, is not guaranteed or warranted. All information should be independently verified.
Copyright 2026 MiRealSource. All rights reserved. The information provided hereby constitutes proprietary information of MiRealSource, Inc. and its shareholders, affiliates and licensees and may not be reproduced or transmitted in any form or by any means, electronic or mechanical, including photocopy, recording, scanning or any information storage and retrieval system, without written permission from MiRealSource, Inc.
Ask me questions while you tour the home.