
Amy Marinello
Berkshire Hathaway HomeServices Professional Realty
(234) 299-1728
353 Total Sales
2 in Portage Lakes
$190K - $290K Price Range


Estimated Value: $325,116
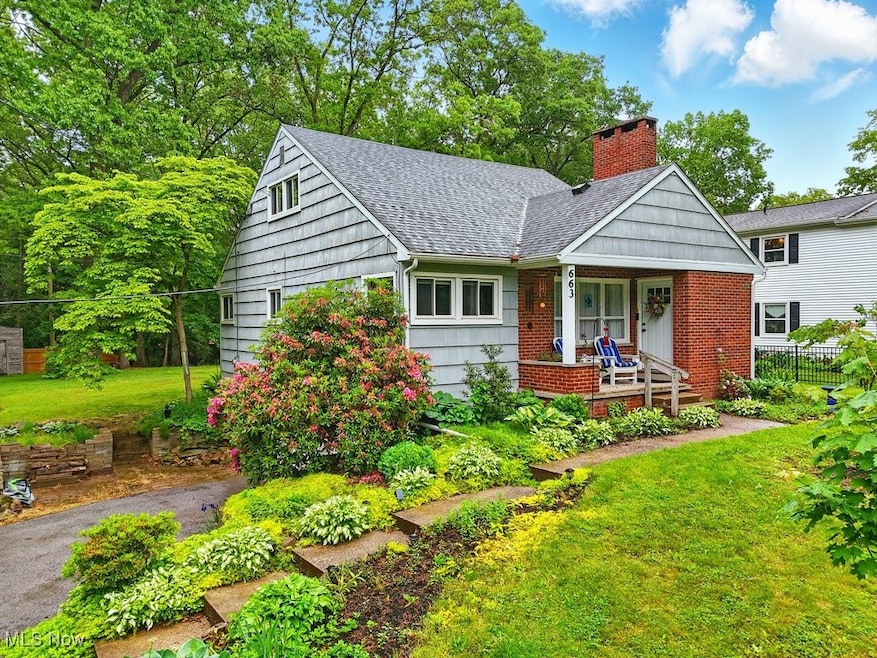
Nature lovers, welcome to your dream lake cottage in prime Portage Lakes location between Hower Lake & West Reservoir. Beyond the quaint exterior with lush, diverse landscaping all around, this move in ready home offers endless charm, 4 bedrooms, 2.5 bathrooms, and tons of storage space inside. Open concept and completely renovated just 5 years ago, the modern finishes have been lovingly cared for and enhanced by the current owner. You could easily enjoy single floor living with a full bathroom and two large bedrooms located on the first floor in addition to large living area with picture window and wood burning fireplace. Bonus additional living space in the basement complete with wet bar really makes this home feel larger than expected and comfortable for a small family or entertaining at home. It’s a must see in person, schedule your private showing today to appreciate all this property has to offer! Roof 2020, HWT 2022, softener 2021.
Last Agent to Sell the Property
Shultz Realty, LLC Brokerage Email: 330-899-4109 kelli@shultzdc.com License #2023002918 Listed on: 05/30/2025
Co-Listed By
Shultz Realty, LLC Brokerage Email: 330-899-4109 kelli@shultzdc.com License #2022003154
We collect this data history from publicly available records. To have your information removed, we recommend requesting removal directly through your county’s website.
Amy Marinello
Berkshire Hathaway HomeServices Professional Realty
(234) 299-1728
353 Total Sales
2 in Portage Lakes
$190K - $290K Price Range
Shelley Parsons
Keller Williams Legacy Group Realty
(234) 231-9902
143 Total Sales
1 in Portage Lakes
$135,000 Price
Arthur Volpe
Howard Hanna
(216) 350-2099
14 Total Sales
1 in Portage Lakes
$690,000 Price
Todd Bosley
Coldwell Banker Schmidt Realty
(330) 919-6723
83 Total Sales
1 in Portage Lakes
$132,000 Price
Virginia Edwards
CENTURY 21 Lakeside Realty
(234) 233-7349
87 Total Sales
1 in Portage Lakes
$200,000 Price
Cyndi Kane
RE/MAX Crossroads Properties
(234) 271-4314
175 Total Sales
2 in Portage Lakes
$218K - $230K Price Range
We collect this data history from publicly available records. To have your information removed, we recommend requesting removal directly through your county’s website.
| Date | Buyer | Sale Price | Title Company |
|---|---|---|---|
| $305,000 | None Listed On Document | ||
| $230,000 | None Available | ||
| $90,400 | None Listed On Document | ||
| $97,500 | Attorney |
We collect this data history from publicly available records. To have your information removed, we recommend requesting removal directly through your county’s website.
| Date | Status | Borrower | Loan Amount |
|---|---|---|---|
| Open | $225,000 | ||
| Closed | $115,000 | ||
| Previous Owner | $95,027 | ||
| Previous Owner | $180,000 |
We collect this data history from publicly available records. To have your information removed, we recommend requesting removal directly through your county’s website.
| Date | Event | Price | List to Sale | Price per Sq Ft | Prior Sale |
|---|---|---|---|---|---|
| 09/10/2025 09/10/25 | Sold | $305,000 | -3.2% | $147 / Sq Ft | |
| 08/06/2025 08/06/25 | Pending | -- | -- | -- | |
| 07/28/2025 07/28/25 | Price Changed | $315,000 | -3.1% | $152 / Sq Ft | |
| 05/30/2025 05/30/25 | For Sale | $325,000 | +41.3% | $157 / Sq Ft | |
| 12/14/2020 12/14/20 | Sold | $230,000 | -8.0% | $115 / Sq Ft | View Prior Sale |
| 11/04/2020 11/04/20 | Pending | -- | -- | -- | |
| 10/26/2020 10/26/20 | For Sale | $249,900 | -- | $125 / Sq Ft |
We collect this data history from publicly available records. To have your information removed, we recommend requesting removal directly through your county’s website.
| Year | Tax Paid | Tax Assessment Tax Assessment Total Assessment is a certain percentage of the fair market value that is determined by local assessors to be the total taxable value of land and additions on the property. | Land | Improvement |
|---|---|---|---|---|
| 2026 | $11,039 | $97,150 | $22,901 | $74,249 |
| 2025 | $5,607 | $97,325 | $17,738 | $79,587 |
| 2024 | $5,607 | $97,325 | $17,738 | $79,587 |
| 2023 | $5,607 | $97,325 | $17,738 | $79,587 |
| 2022 | $4,554 | $65,318 | $11,904 | $53,414 |
| 2021 | $3,042 | $46,330 | $11,904 | $34,426 |
| 2020 | $2,977 | $46,330 | $11,900 | $34,430 |
| 2019 | $3,092 | $44,250 | $8,940 | $35,310 |
| 2018 | $3,087 | $44,250 | $8,940 | $35,310 |
| 2017 | $2,827 | $44,250 | $8,940 | $35,310 |
| 2016 | $2,820 | $40,330 | $8,940 | $31,390 |
| 2015 | $2,827 | $40,330 | $8,940 | $31,390 |
| 2014 | $2,749 | $40,330 | $8,940 | $31,390 |
| 2013 | $2,720 | $40,440 | $8,940 | $31,500 |
HS
Seller's Agent in 2025
Heather Stover
Shultz Realty, LLC
(330) 283-2750
9 Total Sales
Seller Co-Listing Agent in 2025
Kelli Shultz
Shultz Realty, LLC
(330) 760-1412
120 Total Sales
Buyer's Agent in 2025
Jeffrey Carducci
McDowell Homes Real Estate Services
(440) 749-5358
756 Total Sales
BD
Buyer Co-Listing Agent in 2025
Benjamin Daniels
McDowell Homes Real Estate Services
(330) 416-1607
14 Total Sales
MY
Seller's Agent in 2020
Matthew Young
Deleted Agent
Buyer's Agent in 2020
Abigail Smith
Key Realty
(330) 573-8142
153 Total Sales
Source: MLS Now
MLS Number: 5126569
APN: 19-04719
Disclaimer: Certain information contained herein is derived from information provided by parties other than Homes.com. All information provided is deemed reliable, but is not guaranteed to be accurate and should be independently verified.
IDX information is provided exclusively for personal, non-commercial use, and may not be used for any purpose other than to identify prospective properties consumers may be interested in purchasing. Information is deemed reliable but not guaranteed.
Ask me questions while you tour the home.