NOT LISTED FOR SALE

Estimated Value: $56,000 - $141,000

2 Beds
1 Bath
1,008 Sq Ft
$108/Sq Ft Est. Value

Sale Details

Date Sold: May 13, 2026

Last sale price $139,900 $139 Per Sq Ft

Est. 29% decrease in value since last sale

Current estimated payment $560 / mo

159 Days on Market

Highlights

  • New Roof
  • Thermal Windows
  • Laundry Room
  • Deck
  • Front Porch
  • Bungalow

About This Home

As of May 2026

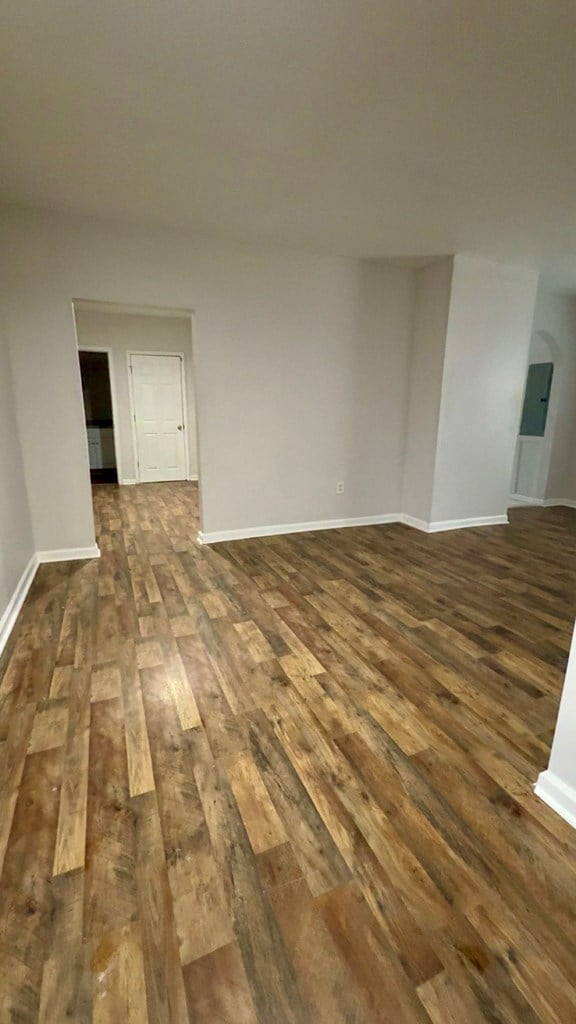
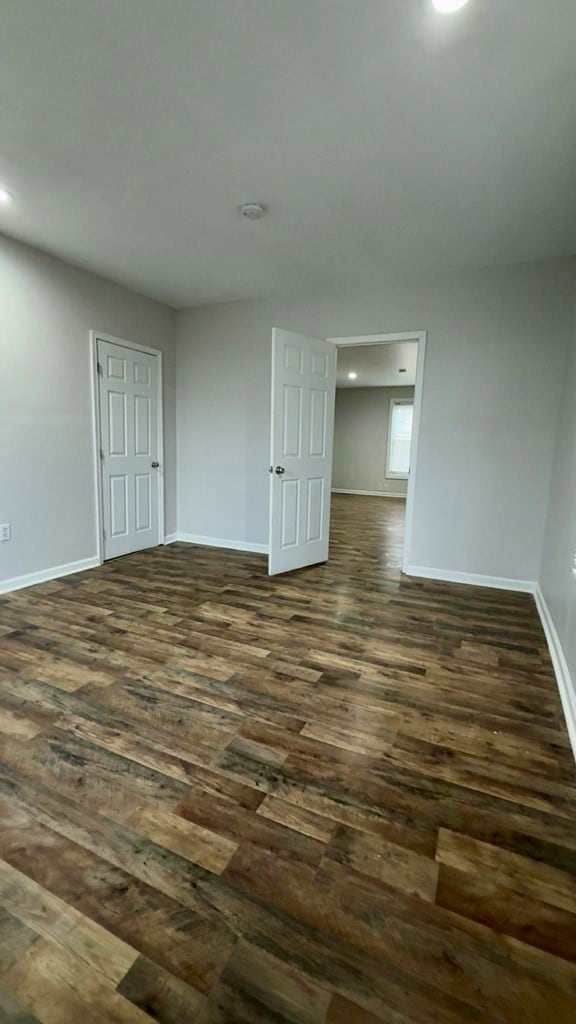
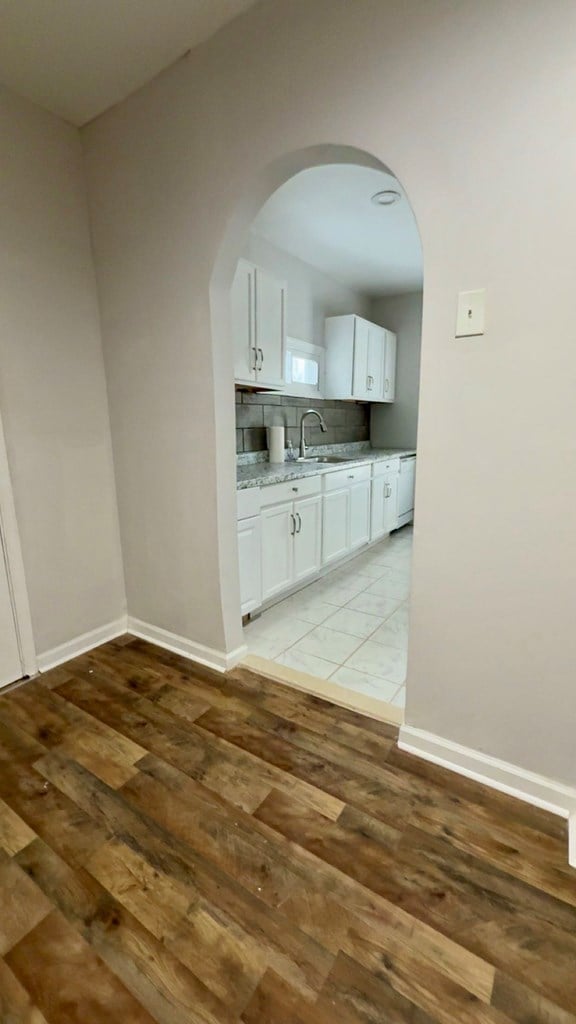
Nestled in the heart of the city, this newly renovated two-bedroom, one-bath home offers modern comfort and urban convenience. Step inside to discover a fresh, inviting space with stylish finishes and a great layout, perfect for both relaxing and entertaining. The updated kitchen features sleek appliances and ample storage space, while the cozy bedrooms provide a peaceful retreat. Enjoy easy access to the city's vibrant dining, shopping, and entertainment options, all just moments away. With its prime location and contemporary charm, this home is a real oasis.

Last Agent to Sell the Property

Candy Lewis

HAUSER REALTY GROUP Brokerage Email: 4347923000, kellihauser@comcast.net License #0225197740 Listed on: 12/05/2025

Last Buyer's Agent

Nathan Burnett

ESKEY & ASSOCIATES REALTY License #0225270828

Create a Home Valuation Report for This Property
The Home Valuation Report is an in-depth analysis detailing your home's value as well as a comparison with similar homes in the area

Home Details

Home Type

  • Single Family

Est. Annual Taxes

  • $109

Year Built

  • Built in 1964

Lot Details

  • 5,702 Sq Ft Lot
  • Property is zoned OTR

Home Design

  • Bungalow
  • New Roof
  • Composition Roof
  • Vinyl Siding

Interior Spaces

  • 1,008 Sq Ft Home
  • 1-Story Property
  • Thermal Windows
  • Crawl Space

Kitchen

  • Electric Range
  • Microwave
  • Dishwasher

Flooring

  • Laminate
  • Tile

Bedrooms and Bathrooms

  • 2 Bedrooms
  • 1 Full Bathroom

Laundry

  • Laundry Room
  • Laundry on main level
  • Washer and Electric Dryer Hookup

Parking

  • No Garage
  • No Driveway

Outdoor Features

  • Deck
  • Front Porch

Schools

  • Schoolfield Elementary School
  • Westwood Middle School
  • GWHS High School

Utilities

  • Cooling Available
  • Heat Pump System

Listing and Financial Details

  • Assessor Parcel Number 23359

Home Details

Home Type

Single Family

Est. Annual Taxes

$109

Year Built

Built in 1964

Lot Details

5,702 Sq Ft Lot

Listing Details

  • Property Sub Type: Single Family Residence
  • Prop. Type: Residential
  • Lot Size Acres: 0.1309
  • Road Surface Type: Paved
  • Subdivision Name: N/A
  • Directions: Central Blvd to left on Industrial Ave, left on Jefferson St, right on Lee St -property is on the right
  • Above Grade Finished Sq Ft: 1008
  • Architectural Style: Bungalow
  • Carport Y N: No
  • Garage Yn: No
  • Unit Levels: One
  • New Construction: No
  • Year Built: 1964
  • Attribution Contact: 4347923000, kellihauser@comcast.net
  • Special Features: None

Interior Features

  • Appliances: Dishwasher, Electric Range, Microwave, Refrigerator
  • Has Basement: Crawl Space, None
  • Full Bathrooms: 1
  • Total Bedrooms: 2
  • Fireplace Features: None
  • Fireplace: No
  • Flooring: Tile, Laminate
  • Interior Amenities: 1st Floor Bedroom, 1st Floor Primary Bedroom
  • Living Area: 1008
  • Window Features: Thermopane Windows

Exterior Features

  • Lot Features: Less than 1 acre
  • Home Warranty: No
  • Construction Type: Vinyl Siding
  • Patio And Porch Features: Porch, Deck, Front
  • Property Condition: 41 to 75 Years Old
  • Roof: New, Composition

Garage/Parking

  • Attached Garage: No
  • Open Parking: No
  • Parking Features: No Garage, No Carport, No Driveway

Utilities

  • Laundry Features: Electric Dryer Hookup, Washer Hookup, 1st Floor Laundry, Laundry Room
  • Cooling: Heat Pump, Electric
  • Cooling Y N: Yes
  • Heating: Electric, Heat Pump
  • Heating Yn: Yes
  • Sewer: Public Sewer
  • Water Source: Public

Schools

  • Elementary School: Schoolfield
  • High School: Gwhs
  • Middle Or Junior School: Westwood

Lot Info

  • Lot Size Sq Ft: 5702.004
  • Parcel #: 23359
  • Zoning: OTR

Multi Family

  • Above Grade Finished Area Units: Square Feet

Tax Info

  • Tax Annual Amount: 109

Ownership History

We collect this data history from publicly available records. To have your information removed, we recommend requesting removal directly through your county’s website.

Date Name Owned For Owner Type

Purchase Details

Closed on
Aug 8, 2025
Sold by
Rosser Mickel
Bought by
Current Estimated Value
$99,856

Home Financials for this Owner

Home Financials are based on the most recent Mortgage that was taken out on this home.
Original Mortgage
$115,000
Interest Rate
6.77%
Mortgage Type
Construction

Purchase Details

Closed on
Nov 13, 2024
Sold by
Makkam Holdings Company Llc
Bought by
Woodson Melvin L and Rosser Mickel

Home Financials for this Owner

Home Financials are based on the most recent Mortgage that was taken out on this home.
Original Mortgage
$95,000
Interest Rate
6.12%
Mortgage Type
Construction

Purchase Details

Closed on
Sep 11, 2020
Sold by
Jennings Jay P
Bought by
Makkam Holdings Company Llc
Source: Public Records

Purchase History

We collect this data history from publicly available records. To have your information removed, we recommend requesting removal directly through your county’s website.

Date Buyer Sale Price Title Company
-- First American Title
Woodson Melvin L $45,000 Impact Title
Makkam Holdings Company Llc $6,500 Seven Hills Setttlement
Source: Public Records

Mortgage History

We collect this data history from publicly available records. To have your information removed, we recommend requesting removal directly through your county’s website.

Date Status Borrower Loan Amount
Closed $115,000
Previous Owner Woodson Melvin L $95,000
Previous Owner Jamison L Keith $14,000
Source: Public Records

Property History

We collect this data history from publicly available records. To have your information removed, we recommend requesting removal directly through your county’s website.

Date Event Price List to Sale Price per Sq Ft
05/13/2026 05/13/26 Sold $139,900 +4.5% $139 / Sq Ft
03/04/2026 03/04/26 For Sale $133,900 -4.3% $133 / Sq Ft
01/20/2026 01/20/26 Off Market $139,900 -- --
01/06/2026 01/06/26 Price Changed $133,900 -6.3% $133 / Sq Ft
12/05/2025 12/05/25 For Sale $142,900 -- $142 / Sq Ft
Source: Dan River Region Association of REALTORS®

Tax History

We collect this data history from publicly available records. To have your information removed, we recommend requesting removal directly through your county’s website.

Year Tax Paid Tax Assessment Tax Assessment Total Assessment is a certain percentage of the fair market value that is determined by local assessors to be the total taxable value of land and additions on the property. Land Improvement
2025 $109 $13,100 $1,200 $11,900
2024 $109 $13,100 $1,200 $11,900
2023 $74 $8,800 $1,200 $7,600
2022 $63 $7,500 $1,200 $6,300
2021 $66 $7,800 $1,200 $6,600
2020 $66 $7,800 $1,200 $6,600
2019 $66 $7,900 $1,200 $6,700
2018 $63 $7,900 $1,200 $6,700
2017 $67 $8,400 $2,400 $6,000
2016 $61 $8,400 $2,400 $6,000
2015 $76 $10,400 $2,400 $8,000
2014 $76 $10,400 $2,400 $8,000
Source: Public Records

Agents Affiliated with this Home

  • Section Image
  • Section Image
See All Agents

Map

Source: Dan River Region Association of REALTORS®

MLS Number: 75133

APN: 23359

Your Personal Tour Guide

Ask me questions while you tour the home.