
Hannah Drake
Realty ONE Group Coastal
(843) 938-1055
76 Total Sales
2 in West Ashley
$195K - $494K Price Range
Estimated Value: $402,351
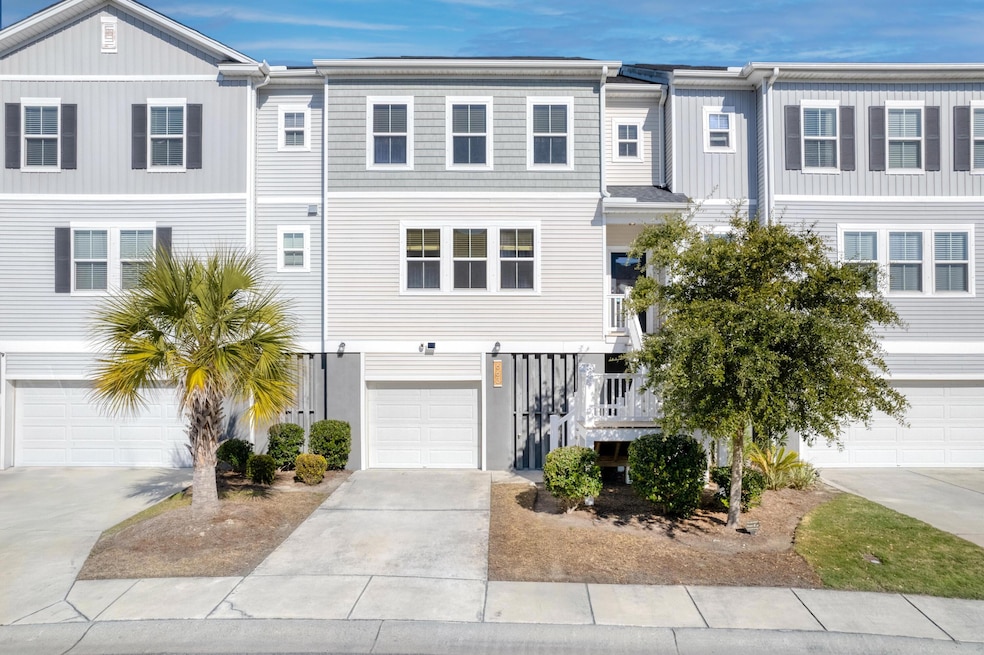
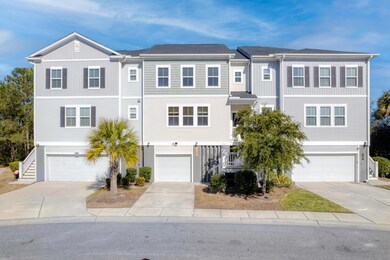
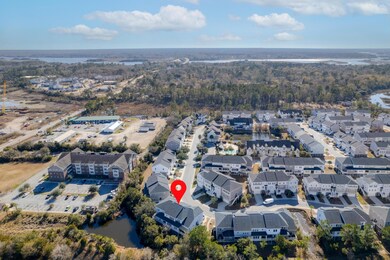
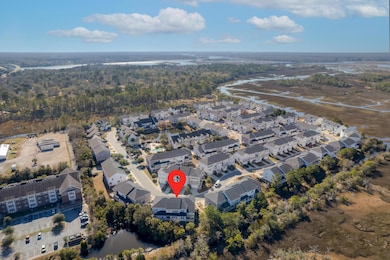
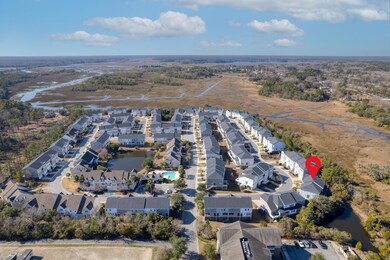
ATTENTION BUYERS! UNIT NOT CURRENTLY IMPACTED BY LAWUIT. Seller is willing to cover the cost of your inspections, including any architectural engineering inspections to illustrate the townhome has no current issues. PRICE PER SQUARE FOOT IN THIS CONDITION HARD TO FIND ON JOHNS ISLAND. Additionally, be sure to ask how you may qualify for a 5.5% interest rate on this home by using the seller's preferred lender! Don't miss out on this opportunity! Seller is motivated.Welcome to a delightful 4-bedroom, 3-bathroom townhouse in the sought-after Marshview Commons on Johns Island, SC. Built in 2018, this 2,186 sq. ft. home blends modern living with Lowcountry charm. One of the bedrooms and full bathrooms sits on the same floor as the kitchen and living room making it a great flex space.The open-concept design creates a seamless flow between the living, dining and kitchen areas, ideal for entertaining or everyday life.
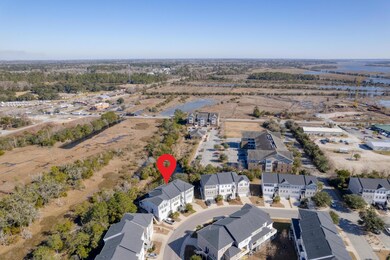
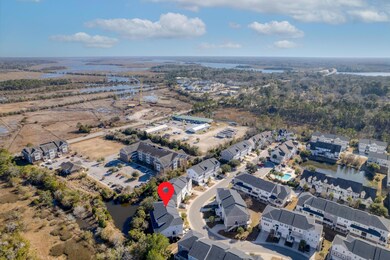
Enjoy tranquil pond and marsh views from this serene setting. The drive-under design features a one and half car garage with extra storage space, perfect for your vehicle and more. You'll find yourself just a short drive away from the historic charm of downtown Charleston, the pristine beaches of Kiawah Island, and the vibrant local dining and shopping scene. Owner has some additional flooring that they will leave for the new owner. Owner has some additional brand new cabinet doors that they will leave for the new owner. Newer washer/dryer to stay for the next owner. **The HOA went up from last year, but not much. There are no current special assessments. The current HOA is $411. This is still lower than most HOA's on Johns Island.**
Last Agent to Sell the Property
Brand Name Real Estate License #135308 Listed on: 01/20/2025
We collect this data history from publicly available records. To have your information removed, we recommend requesting removal directly through your county’s website.
Hannah Drake
Realty ONE Group Coastal
(843) 938-1055
76 Total Sales
2 in West Ashley
$195K - $494K Price Range
Ruby Nguyen
Southern Shores Real Estate Group, LLC
(843) 938-1231
95 Total Sales
1 in West Ashley
$465,000 Price
Josh McConnell
McConnell Real Estate Partners
(843) 938-1345
41 Total Sales
3 in West Ashley
$325K - $600K Price Range
Dawn Wilson
Carolina One Real Estate
(843) 438-5599
104 Total Sales
7 in West Ashley
$255K - $625K Price Range
Jeff Heavner
Keller Williams Realty Charleston
(854) 205-3680
33 Total Sales
1 in West Ashley
$105,000 Price
Brad Williams
Weichert Realtors Lifestyle
(843) 494-5624
316 Total Sales
11 in West Ashley
$215K - $975K Price Range
We collect this data history from publicly available records. To have your information removed, we recommend requesting removal directly through your county’s website.
| Date | Buyer | Sale Price | Title Company |
|---|---|---|---|
| $392,000 | None Listed On Document | ||
| Blidy Kyle P | $266,000 | None Available |
We collect this data history from publicly available records. To have your information removed, we recommend requesting removal directly through your county’s website.
| Date | Status | Borrower | Loan Amount |
|---|---|---|---|
| Open | $387,009 | ||
| Closed | Whitley Kimberley M | $384,899 | |
| Previous Owner | Blidy Kyle P | $186,000 |
We collect this data history from publicly available records. To have your information removed, we recommend requesting removal directly through your county’s website.
| Date | Event | Price | List to Sale | Price per Sq Ft | Prior Sale |
|---|---|---|---|---|---|
| 05/08/2025 05/08/25 | Sold | $392,000 | -6.6% | $179 / Sq Ft | |
| 03/10/2025 03/10/25 | Price Changed | $419,900 | -1.2% | $192 / Sq Ft | |
| 02/08/2025 02/08/25 | Price Changed | $424,900 | -1.2% | $194 / Sq Ft | |
| 01/20/2025 01/20/25 | For Sale | $430,000 | +61.7% | $197 / Sq Ft | |
| 07/25/2019 07/25/19 | Sold | $266,000 | +0.4% | $122 / Sq Ft | View Prior Sale |
| 06/16/2019 06/16/19 | Pending | -- | -- | -- | |
| 02/11/2019 02/11/19 | For Sale | $264,990 | -- | $121 / Sq Ft |
We collect this data history from publicly available records. To have your information removed, we recommend requesting removal directly through your county’s website.
| Year | Tax Paid | Tax Assessment Tax Assessment Total Assessment is a certain percentage of the fair market value that is determined by local assessors to be the total taxable value of land and additions on the property. | Land | Improvement |
|---|---|---|---|---|
| 2024 | $1,685 | $10,640 | $0 | $0 |
| 2023 | $1,463 | $10,640 | $0 | $0 |
| 2022 | $1,345 | $10,640 | $0 | $0 |
| 2021 | $1,409 | $10,640 | $0 | $0 |
| 2020 | $1,460 | $10,640 | $0 | $0 |
| 2019 | -- | $1,000 | $0 | $0 |
Seller's Agent in 2025
Tara Bittl
Brand Name Real Estate
(908) 319-3851
5 in this area
62 Total Sales
CE
Seller's Agent in 2019
Craig Easterbrook
Ashton Charleston Residential
(843) 343-4379
30 in this area
202 Total Sales
CM
Buyer's Agent in 2019
Christina McGaharan
Pulte Home Company, LLC
Source: CHS Regional MLS
MLS Number: 25001660
APN: 285-07-00-208
Disclaimer: Certain information contained herein is derived from information provided by parties other than Homes.com. All information provided is deemed reliable, but is not guaranteed to be accurate and should be independently verified.
The information is being provided by Charleston Trident MLS. Information deemed reliable but not guaranteed. Information is provided for consumers' personal, non-commercial use, and may not be used for any purpose other than the identification of potential properties for purchase. © 2026 Charleston Trident MLS. All Rights Reserved
Ask me questions while you tour the home.