
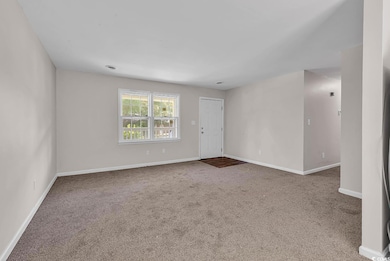
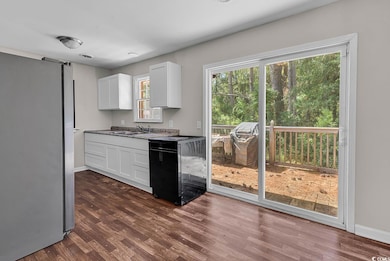
663 Player St Georgetown, SC 29440
Georgetown AreaEstimated payment $1,427/month
Highlights
- Deck
- Stainless Steel Appliances
- Laundry Room
- Ranch Style House
- Front Porch
- Central Heating and Cooling System
About This Home
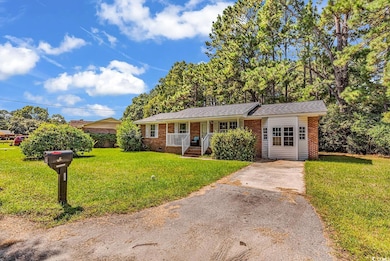
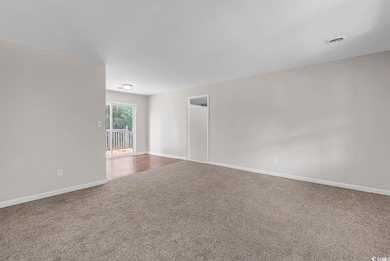
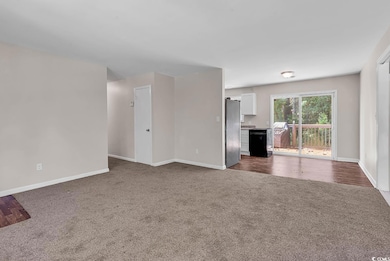
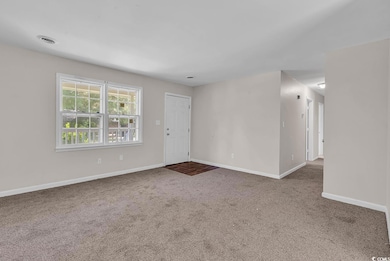
Welcome to 663 Player St, Georgetown SC, 29440, a unique haven of tranquility and modern living. This beautifully renovated home delivers a perfect blend of comfort and style, promising an unmatched living experience. The property boasts three spacious bedrooms, each designed to offer the ultimate in relaxation. The primary bedroom is complemented by a well-appointed bathroom featuring a walk-in shower, a perfect retreat after a long day. Two other bedrooms provide ample space for everyone to enjoy their personal space. The heart of the home, the kitchen, is a chef's dream. It has been recently upgraded with new cabinets and fitted with stainless steel appliances, offering both aesthetics and functionality. Adjacent to the kitchen is a generously sized bonus room, a result of a clever garage conversion. This versatile space can serve as a home office, a playroom, or an entertainment area, depending on your needs. The property also features a separate laundry room, ensuring household chores are kept out of sight and mind. Outside, the home is nestled on a spacious quarter-acre corner lot. The front porch and back deck provide multiple outdoor spaces for you to enjoy the mature landscape and serene surroundings. The expansive yard offers endless possibilities for outdoor activities or gardening. Located in Georgetown, you will be part of a vibrant community known for its rich history and welcoming residents. The area offers a variety of amenities, including parks, shops, and restaurants, ensuring everything you need is within reach. Don't miss out on this rare opportunity to make 663 Player St your new home. This property is not just a house, it's a lifestyle. Experience it today!
Home Details
Home Type
- Single Family
Year Built
- Built in 1983
Lot Details
- 10,890 Sq Ft Lot
- Property is zoned RA
Parking
- Driveway
Home Design
- Ranch Style House
- Brick Exterior Construction
- Brick Foundation
- Wood Frame Construction
Interior Spaces
- 1,261 Sq Ft Home
- Ceiling Fan
- Window Treatments
- Combination Kitchen and Dining Room
- Crawl Space
Kitchen
- Range
- Dishwasher
- Stainless Steel Appliances
Flooring
- Carpet
- Laminate
- Vinyl
Bedrooms and Bathrooms
- 3 Bedrooms
- 2 Full Bathrooms
Laundry
- Laundry Room
- Washer and Dryer Hookup
Outdoor Features
- Deck
- Front Porch
Schools
- Mcdonald Elementary School
- Georgetown Middle School
- Georgetown High School
Utilities
- Central Heating and Cooling System
- Water Heater
Map
Tax History
We collect this data history from publicly available records. To have your information removed, we recommend requesting removal directly through your county’s website.
| Year | Tax Paid | Tax Assessment Tax Assessment Total Assessment is a certain percentage of the fair market value that is determined by local assessors to be the total taxable value of land and additions on the property. | Land | Improvement |
|---|---|---|---|---|
| 2025 | $2,963 | $11,317 | $1,430 | $9,887 |
| 2024 | $2,963 | $9,840 | $1,140 | $8,700 |
| 2023 | $2,765 | $9,840 | $1,140 | $8,700 |
| 2022 | $1,312 | $4,830 | $600 | $4,230 |
| 2021 | $1,277 | $0 | $0 | $0 |
| 2020 | $1,275 | $0 | $0 | $0 |
| 2019 | $1,386 | $0 | $0 | $0 |
| 2018 | $1,396 | $0 | $0 | $0 |
| 2017 | $1,208 | $0 | $0 | $0 |
| 2016 | $1,200 | $5,298 | $0 | $0 |
| 2015 | $1,239 | $0 | $0 | $0 |
| 2014 | $1,239 | $89,400 | $14,000 | $75,400 |
| 2012 | -- | $89,400 | $14,000 | $75,400 |
Property History
We collect this data history from publicly available records. To have your information removed, we recommend requesting removal directly through your county’s website.
| Date | Event | Price | List to Sale | Price per Sq Ft | Prior Sale |
|---|---|---|---|---|---|
| 04/10/2026 04/10/26 | Price Changed | $214,900 | -6.5% | $170 / Sq Ft | |
| 11/15/2025 11/15/25 | Price Changed | $229,900 | -8.0% | $182 / Sq Ft | |
| 09/16/2025 09/16/25 | For Sale | $249,900 | +35.8% | $198 / Sq Ft | |
| 01/11/2023 01/11/23 | Sold | $184,000 | 0.0% | $146 / Sq Ft | View Prior Sale |
| 12/30/2022 12/30/22 | Price Changed | $184,000 | -0.5% | $146 / Sq Ft | |
| 10/02/2022 10/02/22 | For Sale | $184,900 | +84.9% | $147 / Sq Ft | |
| 08/19/2022 08/19/22 | Sold | $100,000 | +0.1% | $79 / Sq Ft | View Prior Sale |
| 07/08/2022 07/08/22 | For Sale | $99,900 | -- | $79 / Sq Ft |
Purchase History
We collect this data history from publicly available records. To have your information removed, we recommend requesting removal directly through your county’s website.
| Date | Type | Sale Price | Title Company |
|---|---|---|---|
| Warranty Deed | $18,400 | -- | |
| Warranty Deed | $100,000 | Long & Millsaps Pa | |
| Deed | $76,000 | None Available | |
| Deed | $62,000 | -- | |
| Deed | $25,000 | -- |
Mortgage History
We collect this data history from publicly available records. To have your information removed, we recommend requesting removal directly through your county’s website.
| Date | Status | Loan Amount | Loan Type |
|---|---|---|---|
| Open | $180,667 | FHA | |
| Previous Owner | $114,070 | Construction | |
| Previous Owner | $60,800 | Future Advance Clause Open End Mortgage |
Source: Coastal Carolinas Association of REALTORS®
MLS Number: 2522730

APN: 02-0150-240-00-00
Disclaimer: Certain information contained herein is derived from information provided by parties other than Homes.com. All information provided is deemed reliable, but is not guaranteed to be accurate and should be independently verified.
Provided courtesy of the Coastal Carolinas MLS. Copyright 2026 of the Coastal Carolinas MLS. All rights reserved. Information is provided exclusively for consumers' personal, non-commercial use, and may not be used for any purpose other than to identify prospective properties consumers may be interested in purchasing, and that the data is deemed reliable but is not guaranteed accurate by the Coastal Carolinas MLS.
- 97 Jacquelyn Dr
- 87 Jacquelyn Dr Unit Lot 33 - Custom
- TBD Rustwood Dr
- TBD Village Rd
- TBD Right Hand Ct
- TBD Kent Rd
- 514 Antebellum Ln
- 65 Bennington Ct Unit Lot 7 - Dogwood
- 55 Bennington Ct Unit Lot 8 - Winyah
- 54 Bennington Ct Unit Lot 5 - Winyah
- 44 Bennington Ct Unit Lot 4 - Custom
- 34 Bennington Ct Unit Lot 3 - Sewee 3-Car
- 1939 Mauricena Rd
- 1939 Mauricena Rd
- 14 Bennington Ct Unit Lot 1 - Key Largo 4
- 189 Moury Dr Unit Lot 43 - Sewee
- 270 Greentown Rd
- 180 Missroon St
- 57 Missroon St
- 88 Juniper Place
- 2801 Church St
- 204 A St
- 2105 Lincoln St
- 0000 N Fraser St
- 1000 Charlotte St
- 1228 Church St
- 412 Orange St
- 322 Queen St
- 7348 Highmarket St
- 302 Front St Unit B
- 301 Martin St
- 2411 S Fraser St
- 50 Royal Tern Ct
- 58 Safe Harbor Ave
- 398 Blockade Dr Unit 1B
- 195 Clam Digger Loop
- 178 Beaver Pond Loop
- 123 Beaver Pond Loop
- 227 Atlantic Ave
- 166 Tall Pines Way Unit 19 Tall Pines R
Ask me questions while you tour the home.