NOT LISTED FOR SALE

663 S 7700 E Huntsville, UT 84317

Estimated Value: $812,000 - $1,224,000

4 Beds
3.5 Baths
2,200 Sq Ft
$437/Sq Ft Est. Value

Sale Details

Date Sold: February 27, 2023

Current estimated payment $5,523 / mo

4 Days on Market

Highlights

  • Home Theater
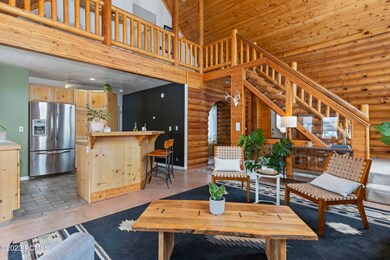
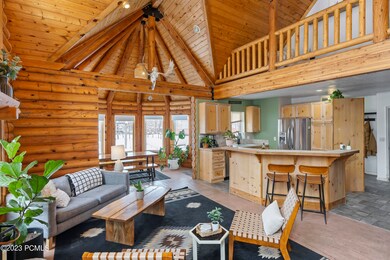
  • Open Floorplan
  • Deck
  • RV Access or Parking
  • Mountain View
  • Wood Burning Stove

About This Home

As of February 2023

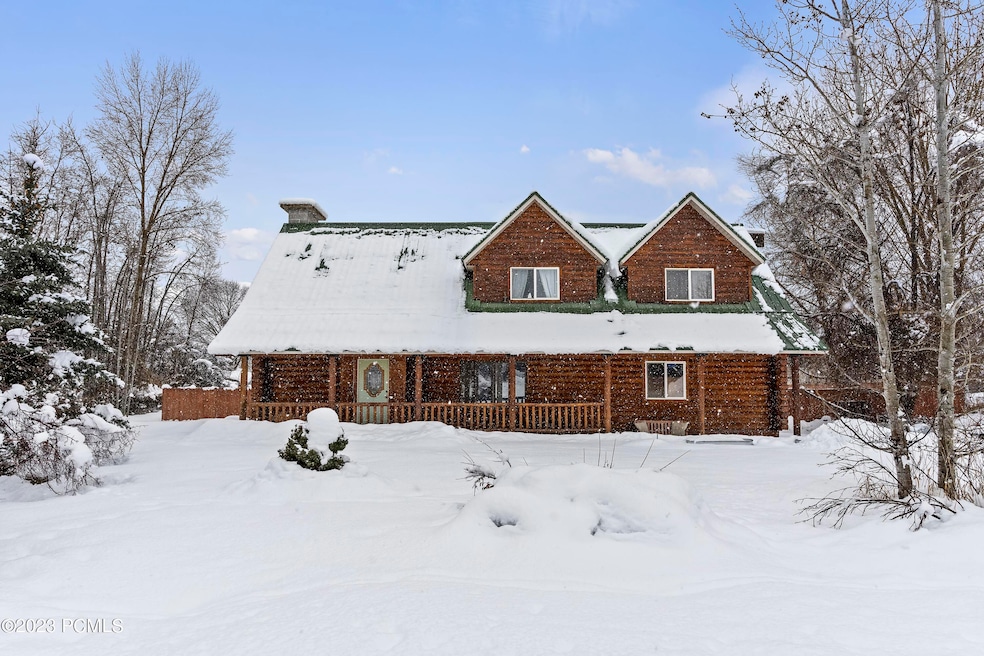
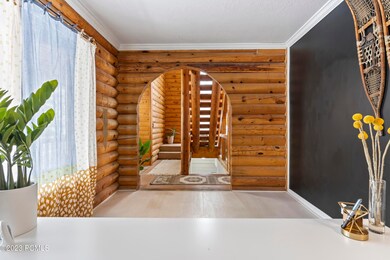
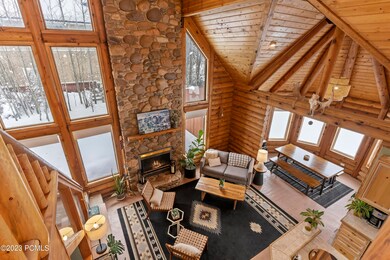
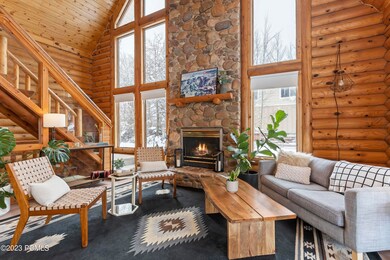
The perfect size! This 4 bedroom 3.5 bath log home awaits you to occupy full time or if you are looking for the perfect ski retreat/second home this also applies. Location in quaint Huntsville Town on a dead end street this floorplan does not disappoint. Huge windows let the light in and the deck from the master bedroom creates the perfect space for a coffee in the morning or a glass of wine at night. Oh and don't forget the Snowbasin views are second to none.
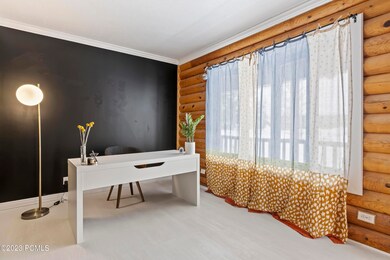
Great options for working from home and enjoying all the Ogden Valley has to offer.
The 2 car garage with additional parking and outdoor RV or Boat parking make this the best deal in the valley!

Open House: Friday, January 13 4-7PM
Open House: Saturday, January 14 10AM - 2PM

Showings begin Friday, January 13 @ 4PM

Last Agent to Sell the Property

Nanci Lifer

ERA Brokers Consolidatd (Eden) License #7379705-BB00 Listed on: 01/11/2023

Last Buyer's Agent

Non-Member Non-Members

Coldwell Banker Realty

Home Details

Home Type

  • Single Family

Est. Annual Taxes

  • $3,900

Year Built

  • Built in 1994 | Remodeled in 2022

Lot Details

  • 35,719 Sq Ft Lot
  • Cul-De-Sac
  • Property is Fully Fenced
  • Landscaped
  • Secluded Lot
  • Level Lot
  • Irrigation

Parking

  • 2 Car Attached Garage
  • Garage Door Opener
  • RV Access or Parking

Home Design

  • Ranch Style House
  • Log Cabin
  • Metal Roof
  • Log Siding
  • Concrete Perimeter Foundation

Interior Spaces

  • 2,200 Sq Ft Home
  • Open Floorplan
  • Vaulted Ceiling
  • 2 Fireplaces
  • Wood Burning Stove
  • Wood Burning Fireplace
  • Self Contained Fireplace Unit Or Insert
  • Gas Fireplace
  • Great Room
  • Family Room
  • Formal Dining Room
  • Home Theater
  • Home Office
  • Loft
  • Mountain Views
  • Partial Basement
  • Fire and Smoke Detector
  • Laundry Room

Kitchen

  • Breakfast Bar
  • Oven
  • Gas Range
  • Dishwasher
  • Kitchen Island
  • Disposal

Flooring

  • Wood
  • Radiant Floor
  • Tile
  • Vinyl

Bedrooms and Bathrooms

  • 4 Bedrooms
  • In-Law or Guest Suite

Outdoor Features

  • Deck
  • Shed
  • Porch

Utilities

  • No Cooling
  • Heating System Uses Natural Gas
  • Hot Water Heating System
  • Natural Gas Connected
  • Gas Water Heater
  • Septic Tank
  • High Speed Internet

Community Details

  • No Home Owners Association
  • Huntsville/Snowbasin Area Subdivision

Listing and Financial Details

  • Assessor Parcel Number 24-018-0032

Home Details

Home Type

Single Family

Est. Annual Taxes

$3,900

Year Built

Built in 1994 | Remodeled in 2022

Lot Details

0.82 Acres

Parking

2

Listing Details

  • MainLevelTotalsDiningRoom: 1
  • MainLevelTotalsGreatRoom: 1
  • MainLevelTotalsHalfBaths: 1
  • MainLevelTotalsStudyOfficeDen: 1
  • Prop. Type: Residential
  • Road Frontage Type: Public
  • Road Surface Type: Paved
  • Study/Office/Den: 1
  • Property Sub Type: Detached
  • Lot Size Acres: 0.82
  • Subdivision Name: Huntsville/Snowbasin Area
  • Architectural Style: Log, Ranch/Rambler
  • New Construction: No
  • Year Built: 1994
  • ResoBuildingAreaSource: PublicRecords
  • Contract Info:Short Sale: No
  • Contract Info:BankLender Owned: No
  • Property Info:Tax ID: 24-018-0032
  • Property Info:Apx Taxes: 3900.0
  • Property Info:Tax Year2: 2022
  • Property Description:Secluded: Yes
  • Views:Mountain(s): Yes
  • Utilities:High Speed Internet Available: Yes
  • Water:Public2: Yes
  • Utilities:Electricity Connected: Yes
  • Utilities:Natural Gas Connected: Yes
  • Property Info:Construction New: No
  • Property Info:Construction Status: Complete
  • Property Info:Total Fireplaces: 2
  • Property Info:Accessory Dwelling Unit YN: No
  • Size of HouseLot:Apx SqFt Finished: 2200.0
  • Size of HouseLot:Apx Acres2: 0.82
  • Style:RanchRambler: Yes
  • Foundation:Concrete Perimeter: Yes
  • Roof:Metal: Yes
  • Equipment:Smoke Alarm: Yes
  • Equipment:Water Heater - Gas: Yes
  • Appliances Refrigerators: Yes
  • Flooring:Tile: Yes
  • Flooring:Wood2: Yes
  • Dining Area:Semi-Formal Dining: Yes
  • Garage Type Attached: Yes
  • Room Totals:Family Room7: 1
  • Room Totals:Fireplace8: 2
  • Main Level Totals:Fireplace2: 1
  • Lower Level Totals:Fireplace4: 1
  • Dining Area:Breakfast Bar: Yes
  • Room Totals:Dining Room7: 1
  • Room Totals:Great Room7: 1
  • Upper Level Totals:Full Baths2: 1
  • Lower Level Totals:_three_4 Baths3: 1
  • Property Info:Mother-in-Law Apartment: Yes
  • Property Description:Level: Yes
  • Upper Level Totals:_three_4 Baths2: 1
  • Water Irrigation: Yes
  • Fencing:Full: Yes
  • Other Structures:Shed(s): Yes
  • Upper Level Totals:Loft2: 1
  • Property Info:Apx Year Remodeled: 2022
  • Size of HouseLot:Apx SqFt Unfinished: 110.0
  • Sewage:Septic Tank: Yes
  • Room Totals:Loft7: 1
  • Room Totals:Media Room7: 1
  • Cooling:None5: Yes
  • Flooring:Vinyl: Yes
  • Lower Level Totals:Media Room3: 1
  • Style:Log2: Yes
  • Exterior:Log Siding: Yes
  • Other Park Type:Rec Vehicle: Yes
  • Room Totals:Laundry8: 1
  • Property Description:Cul-De-Sac2: Yes
  • Special Features: None
  • Year Renovated: 2022

Interior Features

  • Appliances: Dishwasher, Disposal, Gas Range, Oven, Refrigerator
  • Has Basement: Partial
  • Flooring: Tile, Vinyl, Wood
  • Interior Amenities: Ceiling(s) - 9 Ft Plus, Kitchen Island, Open Floorplan, Vaulted Ceiling(s), Breakfast Bar
  • Other Equipment: Garage Door Opener, Smoke Alarm, Water Heater - Gas
  • Full Bathrooms: 1
  • Half Bathrooms: 1
  • Three Quarter Bathrooms: 2
  • Total Bedrooms: 4
  • Fireplace Features: Gas, Insert, Wood Burning, Wood Burning Stove
  • Fireplaces: 2
  • Fireplace: Yes
  • Appliances Dishwasher: Yes
  • Appliances:Gas Range: Yes
  • Appliances:Oven: Yes
  • Interior Features:Ceiling(s) - 9 Ft Plus: Yes
  • Number of Fireplaces Gas: Yes
  • Interior Features:Vaulted Ceiling(s): Yes
  • Number of Fireplaces Woodburning: Yes
  • Interior Features:Kitchen Island: Yes
  • Interior Features:Open Floorplan: Yes
  • Fireplaces:Wood Burning Stove: Yes
  • Fireplaces:Insert: Yes
  • Basement:Partial2: Yes

Exterior Features

  • Exterior Features: Deck(s), Landscaped - Partially, Porch
  • Fencing: Full
  • Roof: Metal
  • Other Structures: Shed(s)
  • Lot Features: Cul-De-Sac, Level, Secluded
  • View: Mountain(s)
  • Construction Type: Log Siding, Log
  • Foundation Details: Concrete Perimeter
  • Exterior Features:Deck(s): Yes
  • Exterior Features:Porch: Yes
  • Exterior Features:Landscaped - Partially: Yes
  • Construction:Log: Yes

Garage/Parking

  • OtherParkTypeParkingSpaces: 3
  • Attached Garage: No
  • Covered Parking Spaces: 2.0
  • Garage Spaces: 2.0
  • Parking Features: RV Access/Parking
  • Property Info:Parking Spaces Covered: 2
  • Equipment:Garage Door Opener: Yes
  • Size of HouseLot:Apx SqFt Garage: 450
  • Size of HouseLot:Source of Garage Measurements: Public Records

Utilities

  • Cooling: None
  • Heating: Fireplace(s), Hot Water, Natural Gas, Radiant Floor
  • Utilities: Electricity Connected, High Speed Internet Available, Natural Gas Connected
  • Cooling Y N: No
  • Heating Yn: Yes
  • Sewer: Septic Tank
  • Water Source: Irrigation, Public, Secondary Water
  • Heating:Natural Gas: Yes
  • Heating:Radiant Floor: Yes
  • Heating:Hot Water: Yes
  • Heating:Fireplace(s): Yes

Association/Amenities

  • MembershipAmenitiesMembershipAvailable: No
  • AssociationOccupant:HOA Dues: No
  • AssociationOccupant:Currently Occupied: Owner

Condo/Co-op/Association

  • Association: No

Lot Info

  • Development Status: Construction Status
  • Lot Size Sq Ft: 35719.2
  • Parcel #: 24-018-0032
  • ResoLotSizeUnits: Acres

Tax Info

  • Tax Year: 2022
  • Tax Annual Amount: 3900.0

Ownership History

We collect this data history from publicly available records. To have your information removed, we recommend requesting removal directly through your county’s website.

Date Name Owned For Owner Type

Purchase Details

Listed on
Jan 11, 2023
Closed on
Feb 24, 2023
Sold by
Bought by
Seller's Agent
Nanci Lifer
ERA Brokers Consolidatd (Eden)
Buyer's Agent
Non-Member Non-Members
Coldwell Banker Realty
List Price
$725,000
Views
74
Current Estimated Value
$951,437

Home Financials for this Owner

Home Financials are based on the most recent Mortgage that was taken out on this home.
Avg. Annual Appreciation
7.32%
Original Mortgage
$477,000
Interest Rate
0.0633%
Mortgage Type
New Conventional

Purchase Details

Closed on
Feb 12, 2021
Sold by
Bought by

Home Financials for this Owner

Home Financials are based on the most recent Mortgage that was taken out on this home.
Original Mortgage
$250,000
Interest Rate
0.026%
Mortgage Type
New Conventional

Purchase Details

Closed on
Mar 9, 2007
Sold by
Bought by

Home Financials for this Owner

Home Financials are based on the most recent Mortgage that was taken out on this home.
Original Mortgage
$110,400
Interest Rate
0.0623%
Mortgage Type
Purchase Money Mortgage

Purchase Details

Closed on
Jun 27, 2000
Sold by
Bought by

Purchase Details

Closed on
Feb 6, 1998
Sold by
Bought by
Source: Public Records

Range of Values:

--
Value Increase
--
Percent Increase
--
Adjusted for Inflation
Collateral Analytics

Collateral Analytics Collateral Analytics AVMs (Automated Valuation Model) employ a number of statistical approaches combined with neighborhood-specific comparable selection guarantees the most up-to-date and precise valuations.

Not Available

Collateral Analytics does not have data for the current month. Please view the chart for historical values.

ICE

ICE Mortgage Technology ICE Mortgage Technology’s AVM (Automated Valuation Model) is a state-of-the-art online residential property valuation tool that provides a quick and accurate estimate of the value of almost any home in the U.S.

Not Available

ICE Mortgage Technology does not have data for the current month. Please view the chart for historical values.

First American

First American First American Data & Analytics’ next-generation AVM combines unrivaled data assets with a blended ensemble of valuation models to produce highly accurate, reliable valuations you can trust.

Not Available

First American does not have data for the current month. Please view the chart for historical values.

Quantarium

Quantarium Quantarium’s valuation service, repeatedly proven the industry’s most accurate and comprehensive, is supercharged with a self-learning and auto-tuning AI engine that continually becomes smarter and more accurate as it processes daily inputs from the industry’s leading RE data lake.

Not Available

Quantarium does not have data for the current month. Please view the chart for historical values.

Average Value
Not Available
List Price
Sold Price
Create a Home Valuation Report for This Property
The Home Valuation Report is an in-depth analysis detailing your home's value as well as a comparison with similar homes in the area

Purchase History

We collect this data history from publicly available records. To have your information removed, we recommend requesting removal directly through your county’s website.

Date Buyer Sale Price Title Company
-- First American Title
-- First American Title Ins Co
-- Metro National Title Ogden
-- --
-- Bonneville Title Company
Source: Public Records

Mortgage History

We collect this data history from publicly available records. To have your information removed, we recommend requesting removal directly through your county’s website.

Date Status Borrower Loan Amount
Closed $197,000
Closed $525,750
Closed $477,000
Closed $45,000
Closed $250,000
Closed $20,000
Closed $110,400
Source: Public Records

Property History

We collect this data history from publicly available records. To have your information removed, we recommend requesting removal directly through your county’s website.

Date Event Price List to Sale Price per Sq Ft
02/27/2023 02/27/23 Sold -- -- --
01/16/2023 01/16/23 Pending -- -- --
01/11/2023 01/11/23 For Sale $725,000 -- $330 / Sq Ft
Source: Park City Board of REALTORS®

Tax History

We collect this data history from publicly available records. To have your information removed, we recommend requesting removal directly through your county’s website.

Year Tax Paid Tax Assessment Tax Assessment Total Assessment is a certain percentage of the fair market value that is determined by local assessors to be the total taxable value of land and additions on the property. Land Improvement
2025 $4,612 $832,769 $433,999 $398,770
2024 $4,440 $448,799 $247,585 $201,214
2023 $3,970 $394,357 $209,395 $184,962
2022 $3,911 $396,550 $187,517 $209,033
2021 $2,734 $459,000 $230,658 $228,342
2020 $2,428 $370,000 $130,390 $239,610
2019 $2,525 $363,000 $110,427 $252,573
2018 $2,597 $358,399 $110,427 $247,972
2017 $2,276 $304,396 $95,243 $209,153
2016 $2,176 $160,255 $49,645 $110,610
2015 $1,906 $137,795 $46,876 $90,919
2014 $1,924 $135,704 $46,876 $88,828
Source: Public Records

Agents Affiliated with this Home

  • Section Image
See All Agents

Map

Source: Park City Board of REALTORS®

MLS Number: 12300087

Park City Board of REALTORS®

APN: 24-018-0032

Your Personal Tour Guide

Ask me questions while you tour the home.