NOT LISTED FOR SALE

663 Stevenson St Sayre, PA 18840

Sayre Area

Estimated Value: $231,000 - $313,000

4 Beds
2.5 Baths
2,350 Sq Ft
$112/Sq Ft Est. Value

Sale Details

Date Sold: April 18, 2014

Last sale price $257,500 $110 Per Sq Ft

Est. 2% increase in value since last sale

Current estimated payment $1,727 / mo

294 Days on Market

Highlights

  • 1.67 Acre Lot
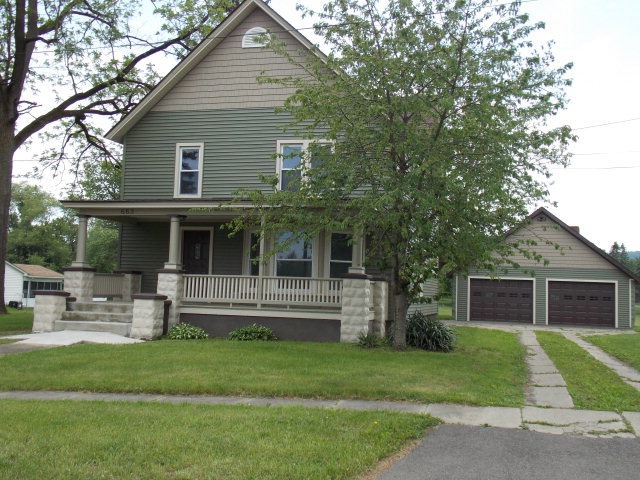
  • Covered Patio or Porch
  • Storm Windows
  • No HOA
  • 2 Car Detached Garage
  • Baseboard Heating

About This Home

As of April 2014

Renovated 2 story home on 1.67 acre in town lot. Modern kitchen offers granite counter-tops, gray tiled flooring and beautiful back splash. New hardwood floors cover large family room, formal dining and living room. 2nd floor offers Large master suite & modern bath. Plus 3 bedrooms and full bath. Over sized 2 car garage completes this showcase home.

Last Agent to Sell the Property

Valerie ONeil

Coldwell Banker Town & Country - Sayre Brokerage Phone: 5708882801 License #AB069752 Listed on: 05/29/2013

Coldwell Banker Town & Country - Sayre

Last Buyer's Agent

Shannon Clark

Century 21 Jackson Real Estate - Towanda License #RS297864

Century 21 Jackson Real Estate - Towanda
Create a Home Valuation Report for This Property
The Home Valuation Report is an in-depth analysis detailing your home's value as well as a comparison with similar homes in the area

Home Details

Home Type

  • Single Family

Est. Annual Taxes

  • $2,536

Year Built

  • Built in 1891

Lot Details

  • 1.67 Acre Lot
  • Lot Dimensions are 195 x 345
  • Open Lot

Parking

  • 2 Car Detached Garage

Home Design

  • Block Foundation
  • Stone Foundation
  • Shingle Roof
  • Composition Roof
  • Vinyl Siding

Interior Spaces

  • 2,350 Sq Ft Home
  • 2-Story Property
  • Gas Fireplace
  • Basement Fills Entire Space Under The House

Kitchen

  • Oven or Range
  • Dishwasher

Bedrooms and Bathrooms

  • 4 Bedrooms

Home Security

  • Storm Windows
  • Storm Doors

Outdoor Features

  • Covered Patio or Porch
  • Exterior Lighting

Utilities

  • No Cooling
  • Heating System Uses Natural Gas
  • Baseboard Heating
  • Hot Water Heating System
  • 200+ Amp Service
  • Electric Water Heater

Community Details

  • No Home Owners Association

Home Details

Home Type

Single Family

Est. Annual Taxes

$2,536

Year Built

Built in 1891

Lot Details

1.67 Acres

Parking

2

Listing Details

  • Property Sub Type: Residential
  • Prop. Type: Residential
  • Lot Size Acres: 1.67
  • Lot Size: 195 x 345
  • Road Frontage Type: Sidewalks
  • Inclusions: Dishwasher,Range/Oven,Refrigerator
  • Directions: Traveling From Elmira Street at red light Turn onto Lockhart Street heading East...turn left on Penna Ave then next right on Stevenson Street. home on right.
  • Above Grade Finished Sq Ft: 2350
  • Carport Y N: No
  • Garage Yn: Yes
  • Unit Levels: Two
  • Building Stories: 2
  • Year Built: 1891
  • Attribution Contact: 5708882801
  • Special Features: None
  • Stories: 2

Interior Features

  • Appliances: Electric Water Heater, Dishwasher, Range/Oven, Refrigerator
  • Has Basement: Full, Concrete
  • Full Bathrooms: 2
  • Half Bathrooms: 1
  • Total Bedrooms: 4
  • Door Features: Storm Door(s)
  • Fireplace Features: Gas/Propane
  • Fireplace: Yes
  • Living Area: 2350
  • Window Features: Storm Window(s), Window-Vinyl Replacement

Exterior Features

  • Lot Features: Open Lot, Other
  • Disclosures: Disclosure Form
  • Construction Type: Vinyl Siding
  • Exterior Features: Lighting
  • Foundation Details: Block, Stone
  • Patio And Porch Features: Covered
  • Roof: Composition, Shingle

Garage/Parking

  • Attached Garage: No
  • Covered Parking Spaces: 2
  • Garage Spaces: 2
  • Parking Features: 2 Car Garage, Detached
  • Total Parking Spaces: 2

Utilities

  • Cooling: None
  • Cooling Y N: No
  • Heating: Baseboard, Hot Water, Natural Gas
  • Heating Yn: Yes
  • Electric: 200 Amp Service
  • Water Source: Public

Condo/Co-op/Association

  • Association: No

Schools

  • Junior High Dist: Sayre Area

Lot Info

  • Lot Size Sq Ft: 72745.2
  • Farm Land Area Units: Square Feet
  • Zoning Description: Residential
  • ResoLotSizeUnits: Acres

Green Features

Multi Family

  • Above Grade Finished Area Units: Square Feet

Tax Info

  • Tax Annual Amount: 2536
  • Tax Map Number: 34-007.11-132
  • Tax Year: 2013

Ownership History

We collect this data history from publicly available records. To have your information removed, we recommend requesting removal directly through your county’s website.

Date Name Owned For Owner Type

Purchase Details

Listed on
May 29, 2013
Closed on
Apr 16, 2014
Sold by
Bought by
Seller's Agent
Valerie ONeil
Coldwell Banker Town & Country - Sayre
Buyer's Agent
Shannon Clark
Century 21 Jackson Real Estate - Towanda
List Price
$259,000
Sold Price
$257,500
Premium/Discount to List
-$1,500
-0.58%
Current Estimated Value
$262,788

Home Financials for this Owner

Home Financials are based on the most recent Mortgage that was taken out on this home.
Estimated Appreciation
$5,288
Avg. Annual Appreciation
0.16%
Original Mortgage
$244,625
Outstanding Balance
$180,408
Interest Rate
4.26%
Mortgage Type
New Conventional
Estimated Equity
$82,380

Purchase Details

Closed on
Dec 28, 2010
Sold by
Bought by
Source: Public Records

Home Values in the Area

Source: Public Records

Average Home Value in this Area


Source: Public Records

Agents Specializing in Sayre, PA

See All Agents

Purchase History

We collect this data history from publicly available records. To have your information removed, we recommend requesting removal directly through your county’s website.

Date Buyer Sale Price Title Company
$257,500 None Available
$55,000 None Available
Source: Public Records

Mortgage History

We collect this data history from publicly available records. To have your information removed, we recommend requesting removal directly through your county’s website.

Date Status Borrower Loan Amount
Open $50,000
Open $244,625
Previous Owner $75,030
Previous Owner $9,180
Source: Public Records

Property History

We collect this data history from publicly available records. To have your information removed, we recommend requesting removal directly through your county’s website.

Date Event Price List to Sale Price per Sq Ft
04/18/2014 04/18/14 Sold $257,500 -0.6% $110 / Sq Ft
03/21/2014 03/21/14 Pending -- -- --
05/30/2013 05/30/13 For Sale $259,000 -- $110 / Sq Ft
Source: North Central Penn Board of REALTORS®

Tax History

We collect this data history from publicly available records. To have your information removed, we recommend requesting removal directly through your county’s website.

Year Tax Paid Tax Assessment Tax Assessment Total Assessment is a certain percentage of the fair market value that is determined by local assessors to be the total taxable value of land and additions on the property. Land Improvement
2026 $3,425 $40,400 $0 $0
2025 $3,313 $40,400 $0 $0
2024 $3,291 $40,400 $0 $0
2023 $3,291 $40,400 $0 $0
2022 $3,165 $40,400 $0 $0
2021 $3,143 $40,400 $0 $0
2020 $3,024 $40,400 $0 $0
2019 $2,960 $40,400 $0 $0
2018 $2,891 $40,400 $0 $0
2017 $2,820 $40,400 $0 $0
2016 -- $40,400 $0 $0
2015 -- $40,400 $0 $0
2014 $1,488 $35,850 $0 $0
Source: Public Records

Agents Affiliated with this Home

  • Section Image
  • Section Image
See All Agents

Map

Source: North Central Penn Board of REALTORS®

MLS Number: 31626260

APN: 34-007.11-132-000-000

Your Personal Tour Guide

Ask me questions while you tour the home.