
Kelsey Wozniak
Keller Williams Greater Metropolitan
(234) 271-4021
255 Total Sales
2 in Middleburg Heights
$176K - $325K Price Range


Estimated Value: $360,278 - $373,000
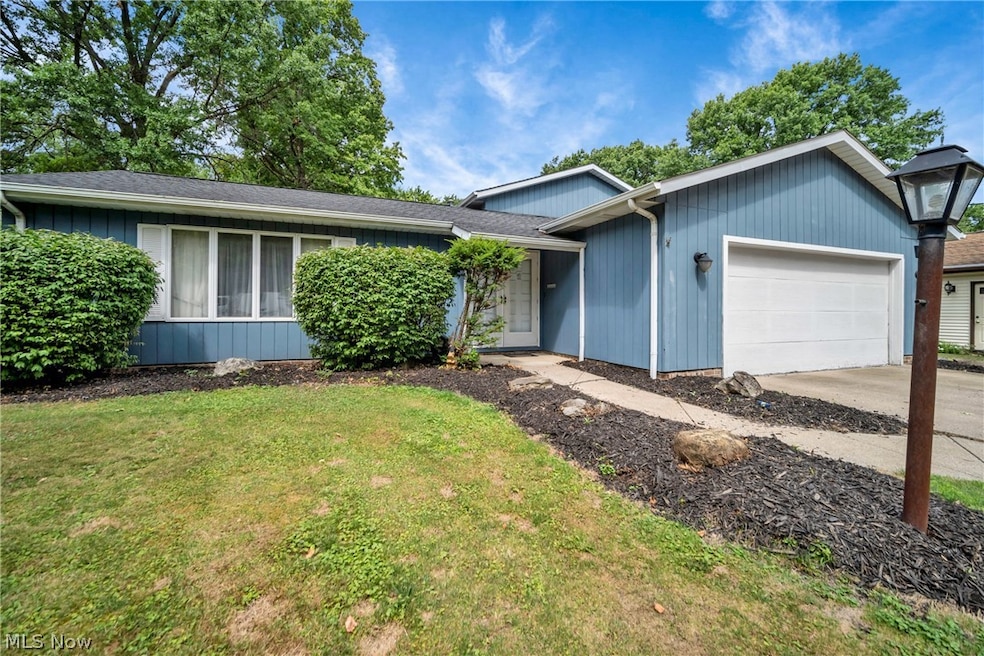
Don't miss your opportunity! Welcome Home to this well cared for, charming 2272 sq ft spacious split level situated on nearly a half acre w/a picturesque backdrop of woods, nicely landscaped. Features 4 bedrooms plus an office (could be 5th bedroom), 2.1 baths, spacious living room, relaxing family room w/woodburning masonry fireplace, formal dining room, kitchen with eat-in area and so much more. Major appliances to remain, including freezer. Master bedroom with vaulted ceiling, bathroom with shower plus spacious walk in closet. Crown molding in living room and dining room. Window treatments to remain. Over sized attached 2 car garage with tons of storage. Wooden deck off the back of home, great for entertaining. The back storage shed/outbuilding (approx. 12 x 25) provides versatile space for hobbies, storage or a workshop, catering to various needs. The backyard is fenced but there is additional land beyond the rear fence that belongs to this home. Easy access to schools, shopping, medical facilities and highways. Call for your showing today!
Last Agent to Sell the Property
RE/MAX Omega Brokerage Email: CarlaHarbert@gmail.com 440-309-5209 License #2003019176 Listed on: 07/02/2024
We collect this data history from publicly available records. To have your information removed, we recommend requesting removal directly through your county’s website.
Kelsey Wozniak
Keller Williams Greater Metropolitan
(234) 271-4021
255 Total Sales
2 in Middleburg Heights
$176K - $325K Price Range
Allison Caputo
Howard Hanna
(216) 859-1979
99 Total Sales
2 in Middleburg Heights
$135K - $295K Price Range
Feliz Colon
Keller Williams Living
(234) 704-3050
179 Total Sales
1 in Middleburg Heights
$210,000 Price
Edith Ross
Russell Real Estate Services
(216) 677-6801
159 Total Sales
2 in Middleburg Heights
$210K - $274K Price Range
Pamela Holley
Keller Williams Elevate
(216) 666-5481
56 Total Sales
3 in Middleburg Heights
$111K - $310K Price Range
Tresa Klein
Keller Williams Elevate
(440) 379-8357
161 Total Sales
1 in Middleburg Heights
$325,000 Price
We collect this data history from publicly available records. To have your information removed, we recommend requesting removal directly through your county’s website.
| Date | Buyer | Sale Price | Title Company |
|---|---|---|---|
| $315,000 | Triple Crown Title | ||
| -- | None Listed On Document | ||
| -- | -- |
We collect this data history from publicly available records. To have your information removed, we recommend requesting removal directly through your county’s website.
| Date | Status | Borrower | Loan Amount |
|---|---|---|---|
| Open | $266,992 | ||
| Closed | $248,500 | ||
| Previous Owner | $75,000 | ||
| Previous Owner | $60,000 | ||
| Previous Owner | $50,000 |
We collect this data history from publicly available records. To have your information removed, we recommend requesting removal directly through your county’s website.
| Date | Event | Price | List to Sale | Price per Sq Ft |
|---|---|---|---|---|
| 08/16/2024 08/16/24 | Sold | $315,500 | -2.9% | $139 / Sq Ft |
| 07/28/2024 07/28/24 | Pending | -- | -- | -- |
| 07/22/2024 07/22/24 | Price Changed | $325,000 | -1.5% | $143 / Sq Ft |
| 07/04/2024 07/04/24 | For Sale | $330,000 | -- | $145 / Sq Ft |
We collect this data history from publicly available records. To have your information removed, we recommend requesting removal directly through your county’s website.
| Year | Tax Paid | Tax Assessment Tax Assessment Total Assessment is a certain percentage of the fair market value that is determined by local assessors to be the total taxable value of land and additions on the property. | Land | Improvement |
|---|---|---|---|---|
| 2025 | $5,321 | $102,095 | $15,505 | $86,590 |
| 2024 | $4,857 | $102,095 | $15,505 | $86,590 |
| 2023 | $4,385 | $77,850 | $13,130 | $64,720 |
| 2022 | $4,381 | $77,840 | $13,125 | $64,715 |
| 2021 | $4,357 | $77,840 | $13,130 | $64,720 |
| 2020 | $4,187 | $67,100 | $11,310 | $55,790 |
| 2019 | $4,068 | $191,700 | $32,300 | $159,400 |
| 2018 | $3,865 | $67,100 | $11,310 | $55,790 |
| 2017 | $3,967 | $61,460 | $15,260 | $46,200 |
| 2016 | $3,936 | $61,460 | $15,260 | $46,200 |
| 2015 | $3,707 | $61,460 | $15,260 | $46,200 |
| 2014 | $3,707 | $61,460 | $15,260 | $46,200 |
Seller's Agent in 2024
Carla Harbert
RE/MAX
(440) 309-5209
63 Total Sales
Buyer's Agent in 2024
Michael Giampietro
Vylla Home
(216) 496-3007
51 Total Sales
Source: MLS Now
MLS Number: 5051675
APN: 371-17-024
Disclaimer: Certain information contained herein is derived from information provided by parties other than Homes.com. All information provided is deemed reliable, but is not guaranteed to be accurate and should be independently verified.
IDX information is provided exclusively for personal, non-commercial use, and may not be used for any purpose other than to identify prospective properties consumers may be interested in purchasing. Information is deemed reliable but not guaranteed.
Ask me questions while you tour the home.