
Terry Lazenby
Marsha Marsh RES Peach
(814) 983-7461
75 Total Sales
3 in Fairview
$400K - $1.2M Price Range

Estimated Value: $544,000 - $593,000
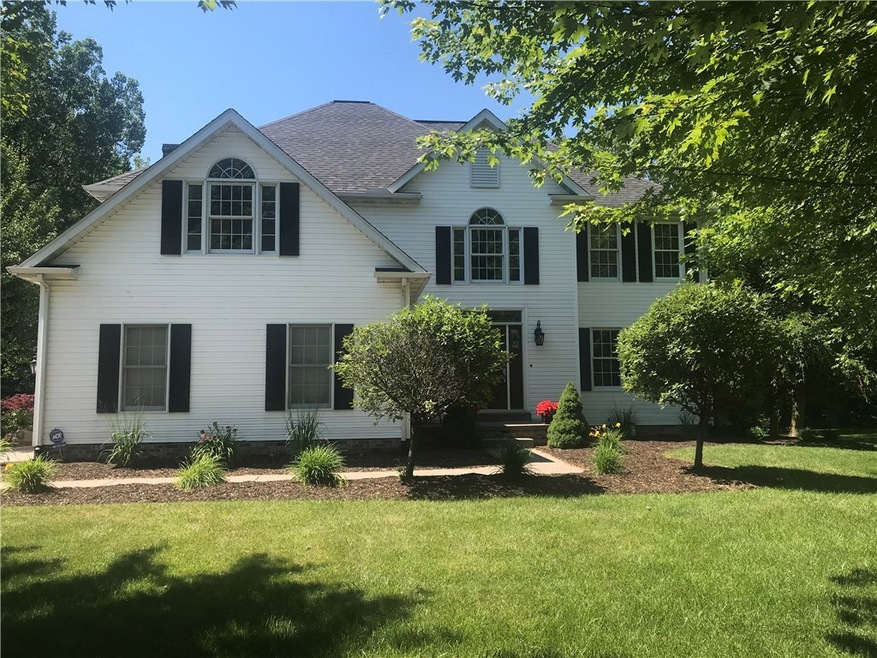
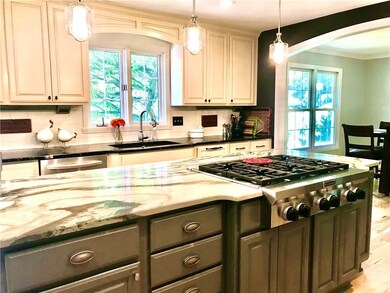
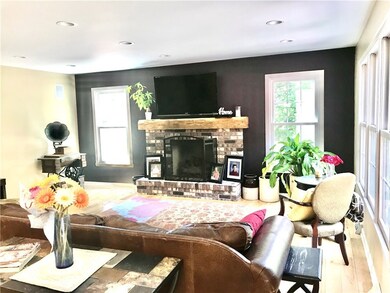
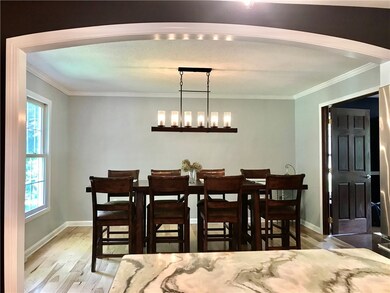
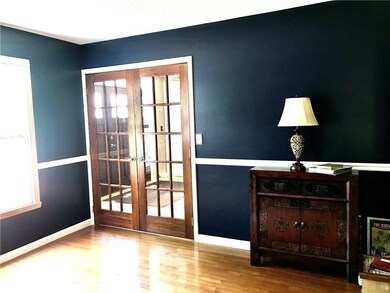
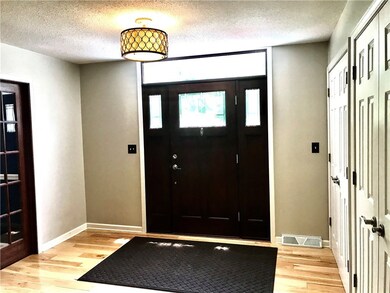
What a RARE find!Gorgeous home w/5 bedrooms and office!The kitchen is stunning!Complete w/ granite and custom wet bar cabinetry, large island w/ gas cooktop-subway tile backsplash. Hardwood floors are a compliment to the entire first floor. The inviting arched doorway leads to a spacious dining room w/ french doors to the office/den. The great room has a fireplace w/ a custom mantle. Amazing deck and private backyard!
Last Agent to Sell the Property
Howard Hanna Erie Airport License #RS207734L Listed on: 06/29/2020
Last Buyer's Agent
Howard Hanna Erie Airport License #RS207734L Listed on: 06/29/2020
Terry Lazenby
Marsha Marsh RES Peach
(814) 983-7461
75 Total Sales
3 in Fairview
$400K - $1.2M Price Range
Jenna Ramsey
Coldwell Banker Select - Airport
(814) 914-7615
174 Total Sales
5 in Fairview
$149K - $560K Price Range
Melissa Martin
Howard Hanna Erie East
(814) 665-7970
84 Total Sales
1 in Fairview
$254,000 Price
Jennifer L. Ferrick
eXp Realty - Erie
(814) 983-7642
105 Total Sales
1 in Fairview
$305,000 Price
Danielle Jones-Miglicio
Agresti Real Estate
(814) 983-6620
108 Total Sales
3 in Fairview
$180K - $510K Price Range
Laurie Snyder
eXp Realty - Meadville
(814) 514-8283
157 Total Sales
1 in Fairview
$250,000 Price
We collect this data history from publicly available records. To have your information removed, we recommend requesting removal directly through your county’s website.
| Date | Event | Price | List to Sale | Price per Sq Ft | Prior Sale |
|---|---|---|---|---|---|
| 10/30/2020 10/30/20 | Sold | $370,000 | -1.3% | $132 / Sq Ft | |
| 08/31/2020 08/31/20 | Pending | -- | -- | -- | |
| 07/27/2020 07/27/20 | For Sale | $375,000 | 0.0% | $133 / Sq Ft | |
| 07/06/2020 07/06/20 | Pending | -- | -- | -- | |
| 06/29/2020 06/29/20 | For Sale | $375,000 | +5.6% | $133 / Sq Ft | |
| 07/11/2018 07/11/18 | Sold | $355,000 | -5.3% | $126 / Sq Ft | View Prior Sale |
| 05/11/2018 05/11/18 | Pending | -- | -- | -- | |
| 01/15/2018 01/15/18 | For Sale | $375,000 | -- | $133 / Sq Ft |
We collect this data history from publicly available records. To have your information removed, we recommend requesting removal directly through your county’s website.
| Year | Tax Paid | Tax Assessment Tax Assessment Total Assessment is a certain percentage of the fair market value that is determined by local assessors to be the total taxable value of land and additions on the property. | Land | Improvement |
|---|---|---|---|---|
| 2026 | $10,334 | $358,560 | $42,400 | $316,160 |
| 2025 | $10,010 | $358,560 | $42,400 | $316,160 |
| 2024 | $9,812 | $358,560 | $42,400 | $316,160 |
| 2023 | $9,465 | $358,560 | $42,400 | $316,160 |
| 2022 | $9,276 | $358,560 | $42,400 | $316,160 |
| 2021 | $9,125 | $358,560 | $42,400 | $316,160 |
| 2020 | $8,871 | $358,560 | $42,400 | $316,160 |
| 2019 | $8,652 | $358,560 | $42,400 | $316,160 |
| 2018 | $8,437 | $358,560 | $42,400 | $316,160 |
| 2017 | $8,261 | $358,560 | $42,400 | $316,160 |
| 2016 | $9,663 | $358,560 | $42,400 | $316,160 |
| 2015 | $9,573 | $358,560 | $42,400 | $316,160 |
| 2014 | $3,804 | $358,560 | $42,400 | $316,160 |
Seller's Agent in 2020
Connie Britton
Howard Hanna Erie Airport
(814) 882-2430
92 Total Sales
Seller Co-Listing Agent in 2020
Sandra Jarecki
Howard Hanna Erie Airport
(814) 450-1886
101 Total Sales
Seller's Agent in 2018
Shannon Kincade
RE/MAX
(814) 460-4170
133 Total Sales
SS
Buyer's Agent in 2018
Stephanie Stevens
Howard Hanna Erie Southwest
(814) 450-1146
18 Total Sales
Source: Greater Erie Board of REALTORS®
MLS Number: 152013
APN: 21-022-011.0-182.13
Disclaimer: Certain information contained herein is derived from information provided by parties other than Homes.com. All information provided is deemed reliable, but is not guaranteed to be accurate and should be independently verified.
IDX information is provided exclusively for personal, non-commercial use, and may not be used for any purpose other than to identify prospective properties consumers may be interested in purchasing. Information is deemed reliable but not guaranteed.
Ask me questions while you tour the home.