
Sheila Hanson
Keller Williams Integrity NW
(877) 384-0750
11 Total Sales
1 in Minnetrista
$825,000 Price

Estimated Value: $434,000 - $477,000
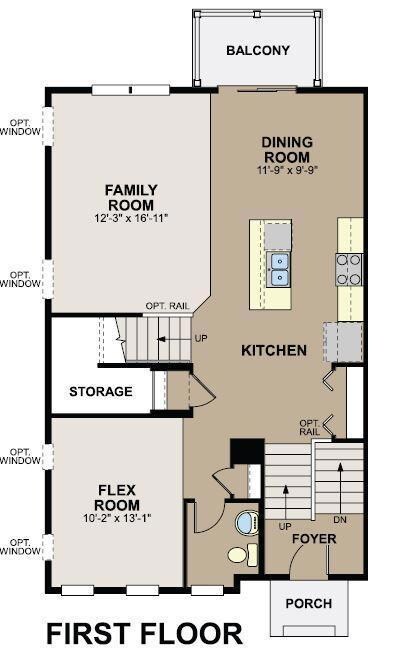
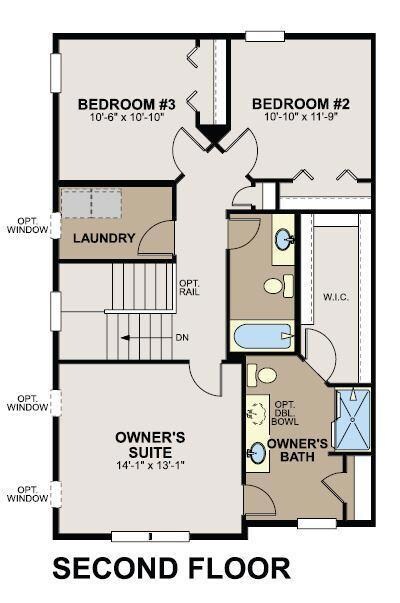
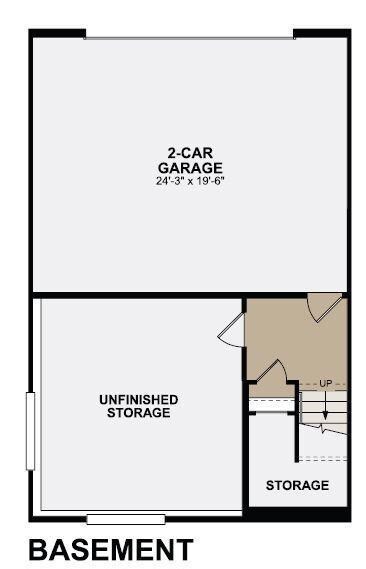
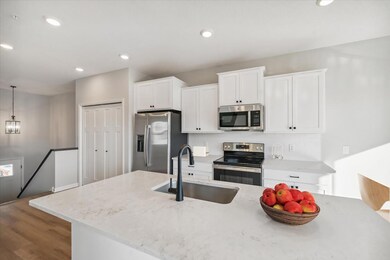
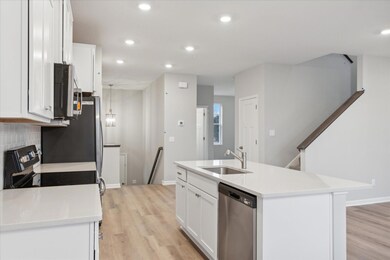
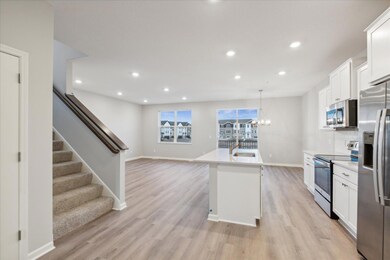
With over 2,300 square feet, this new END UNIT townhome in Woodland Cove offers 3 bedrooms, 2.5 bathrooms, and an open living space for entertaining. Inside the foyer, the stairs up to the first floor await, providing an immediate view into the large kitchen with a center island. This impressive townhome provides a living space that's perfectly equipped for entertaining, since the kitchen, dining room, and family room all seamlessly connect. A balcony, a flex room, a spacious half bath, and an under-the-stairs storage closet round out the first floor. Discover all 3 bedrooms—including the owner's suite with en-suite bathroom and walk-in closet—and a full bathroom and the laundry room upstairs. The spacious and light-filled guest bedrooms are ideal for guest rooms, playrooms, and so much more! On the lower level, you'll find a spacious recreation room that's waiting to be transformed into whatever livable space you wish to create. Last but not least is the attached, rear-load garage.
We collect this data history from publicly available records. To have your information removed, we recommend requesting removal directly through your county’s website.
Sheila Hanson
Keller Williams Integrity NW
(877) 384-0750
11 Total Sales
1 in Minnetrista
$825,000 Price
Joseph Halbmaier
RE/MAX Advantage Plus
(952) 522-6517
21 Total Sales
1 in Minnetrista
$349,900 Price
Ben Poehling
The Leo Agency
(612) 429-5380
27 Total Sales
1 in Minnetrista
$425,000 Price
Ryan Johnson
Pemberton RE
(612) 453-4719
128 Total Sales
1 in Minnetrista
$175,000 Price
Jeff Vanderlinde
Vanderlinde Group | Edge Realty, Inc.
(612) 448-3557
462 Total Sales
10 in Minnetrista
$182K - $990K Price Range
Jeffrey Rud
RE/MAX RESULTS
(612) 429-4116
172 Total Sales
1 in Minnetrista
$325,000 Price
We collect this data history from publicly available records. To have your information removed, we recommend requesting removal directly through your county’s website.
| Date | Buyer | Sale Price | Title Company |
|---|---|---|---|
| $450,220 | Trans Ohio Residential Title |
We collect this data history from publicly available records. To have your information removed, we recommend requesting removal directly through your county’s website.
| Date | Status | Borrower | Loan Amount |
|---|---|---|---|
| Open | $250,000 |
We collect this data history from publicly available records. To have your information removed, we recommend requesting removal directly through your county’s website.
| Date | Event | Price | List to Sale | Price per Sq Ft |
|---|---|---|---|---|
| 06/27/2024 06/27/24 | Sold | $450,220 | +0.1% | $194 / Sq Ft |
| 05/01/2024 05/01/24 | Pending | -- | -- | -- |
| 03/18/2024 03/18/24 | For Sale | $449,760 | -- | $194 / Sq Ft |
We collect this data history from publicly available records. To have your information removed, we recommend requesting removal directly through your county’s website.
| Year | Tax Paid | Tax Assessment Tax Assessment Total Assessment is a certain percentage of the fair market value that is determined by local assessors to be the total taxable value of land and additions on the property. | Land | Improvement |
|---|---|---|---|---|
| 2025 | $405 | $65,200 | $48,000 | $17,200 |
| 2024 | $444 | $73,200 | $56,400 | $16,800 |
| 2023 | $345 | $31,600 | $31,600 | |
| 2022 | $324 | $31,600 | $31,600 | $0 |
Seller's Agent in 2024
Bailey Sullivan
Pemberton RE
(763) 586-7260
129 Total Sales
Seller Co-Listing Agent in 2024
Stephanie Kelly
M/I Homes
(612) 280-8589
118 Total Sales
Buyer's Agent in 2024
Stefeni Tupy
RE/MAX Advantage Plus
(952) 486-3082
126 Total Sales
Source: NorthstarMLS
MLS Number: 6505632
APN: 34-117-24-43-0053
Disclaimer: Certain information contained herein is derived from information provided by parties other than Homes.com. All information provided is deemed reliable, but is not guaranteed to be accurate and should be independently verified.
All data is obtained from various sources and may not have been verified by broker or MLS GRID. Supplied Open House Information is subject to change without notice. All information should be independently reviewed and verified for accuracy. Properties may or may not be listed by the office/agent presenting the information. Some IDX listings have been excluded from this website.
Listings courtesy of NorthstarMLS as distributed by MLS GRID.
Based on information submitted to the MLS GRID
Ask me questions while you tour the home.