
Bobbe McNeal
KELLER WILLIAMS REALTY CENLA PARTNERS
(318) 592-3807
86 Total Sales
5 in Ball
$80K - $185K Price Range

Estimated Value: $157,481
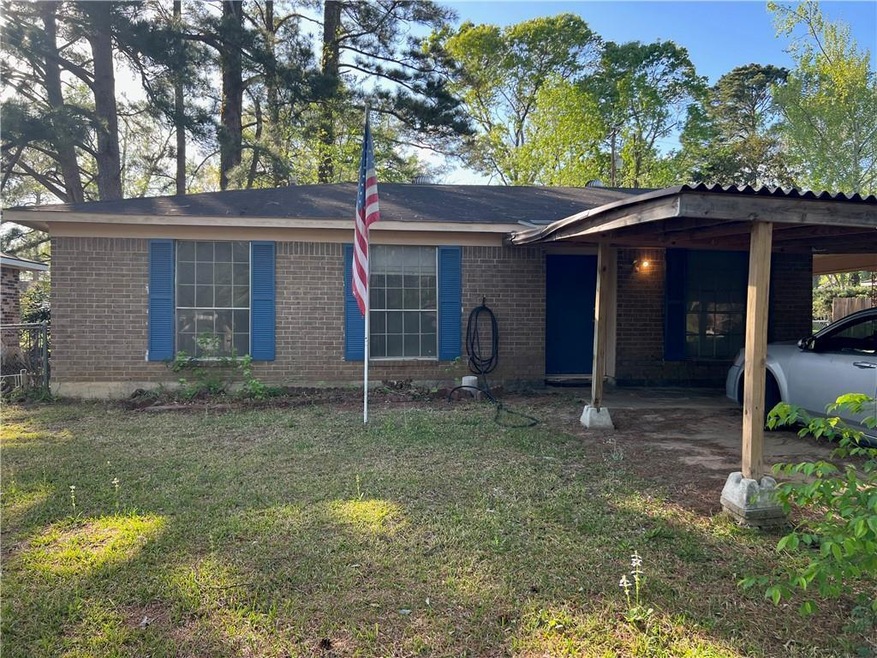
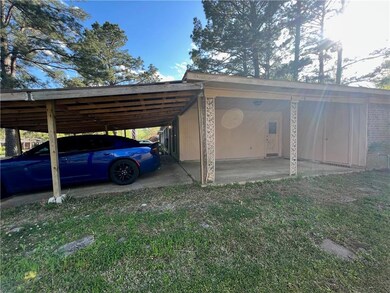
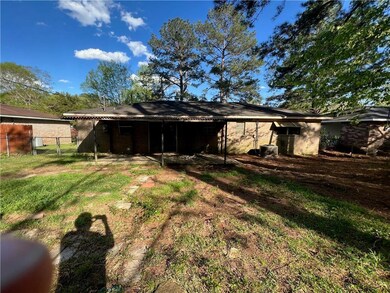
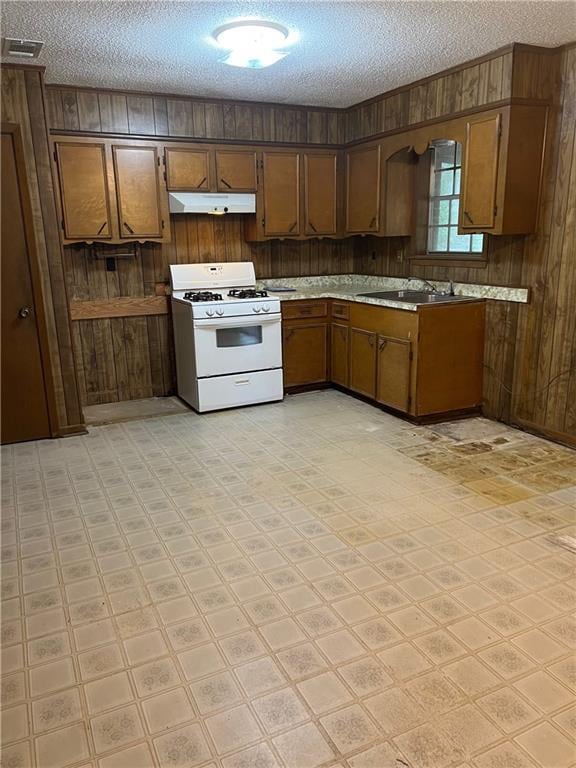
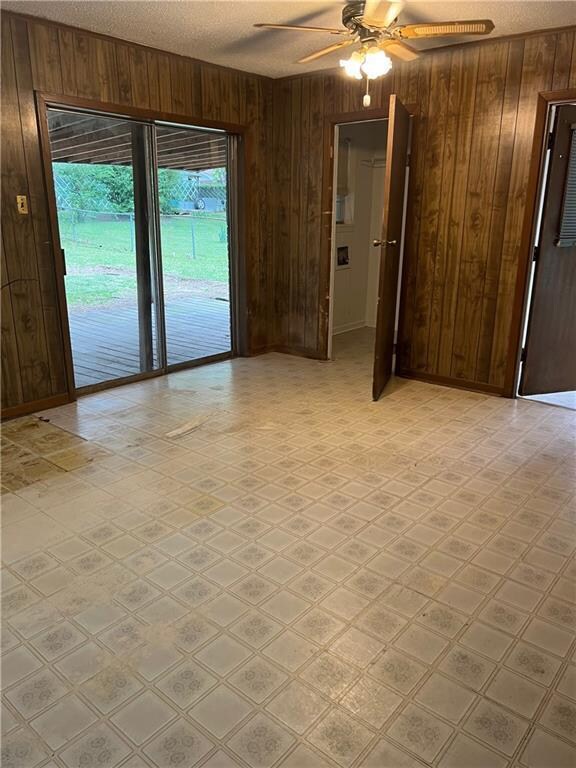
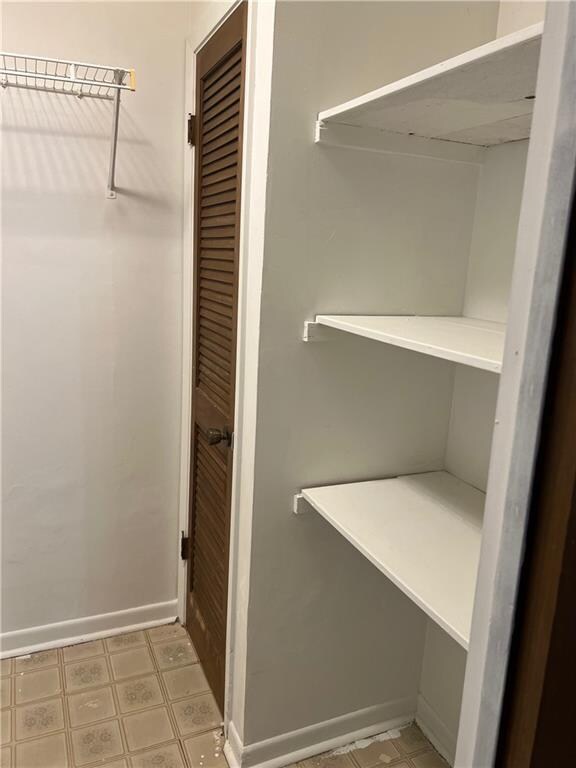
With a little TLC this home in Ball would be a perfect starter home or home for someone looking to downsize. Covered parking for three vehicles, a large backyard, and a covered back porch are perfect for families or entertaining. The A/C unit was replaced 4 years ago and owner has all the warranty information. This home is only minutes from all the amenities Pineville has to offer. Schedule your showing today!
Last Agent to Sell the Property
KELLER WILLIAMS REALTY CENLA PARTNERS License #GCLRA:995706627 Listed on: 04/11/2022
Last Buyer's Agent
Meagan Mayeaux
Crest Realty License #GCLRA:995708934
We collect this data history from publicly available records. To have your information removed, we recommend requesting removal directly through your county’s website.
Bobbe McNeal
KELLER WILLIAMS REALTY CENLA PARTNERS
(318) 592-3807
86 Total Sales
5 in Ball
$80K - $185K Price Range
Kayla Walker
CENTURY 21 BUELOW-MILLER REALTY
(318) 545-1537
97 Total Sales
5 in Ball
$65K - $155K Price Range
Alicia Sweat
ZB Realty LLC
(318) 314-3636
138 Total Sales
10 in Ball
$130K - $305K Price Range
Ashley Baptiste
KELLER WILLIAMS REALTY CENLA PARTNERS
(318) 545-1741
36 Total Sales
2 in Ball
$201,000 Price Range
Michael Carr
Real Broker, LLC
(337) 294-0578
89 Total Sales
2 in Ball
$130K - $135K Price Range
ASHLEY BONIFIELD
KELLER WILLIAMS REALTY CENLA PARTNERS
(318) 592-3153
215 Total Sales
24 in Ball
$28K - $340K Price Range
We collect this data history from publicly available records. To have your information removed, we recommend requesting removal directly through your county’s website.
| Date | Buyer | Sale Price | Title Company |
|---|---|---|---|
| $150,000 | United Title |
We collect this data history from publicly available records. To have your information removed, we recommend requesting removal directly through your county’s website.
| Date | Status | Borrower | Loan Amount |
|---|---|---|---|
| Open | $151,515 | ||
| Previous Owner | Pardue Cynthia Paul | $52,000 |
We collect this data history from publicly available records. To have your information removed, we recommend requesting removal directly through your county’s website.
| Date | Event | Price | List to Sale | Price per Sq Ft |
|---|---|---|---|---|
| 07/22/2022 07/22/22 | Sold | -- | -- | -- |
| 07/02/2022 07/02/22 | Pending | -- | -- | -- |
| 06/24/2022 06/24/22 | Price Changed | $99,000 | -10.0% | $90 / Sq Ft |
| 06/08/2022 06/08/22 | Price Changed | $110,000 | -1.8% | $100 / Sq Ft |
| 05/10/2022 05/10/22 | Price Changed | $112,000 | -2.6% | $102 / Sq Ft |
| 04/28/2022 04/28/22 | For Sale | $115,000 | 0.0% | $104 / Sq Ft |
| 04/14/2022 04/14/22 | Pending | -- | -- | -- |
| 04/11/2022 04/11/22 | For Sale | $115,000 | -- | $104 / Sq Ft |
We collect this data history from publicly available records. To have your information removed, we recommend requesting removal directly through your county’s website.
| Year | Tax Paid | Tax Assessment Tax Assessment Total Assessment is a certain percentage of the fair market value that is determined by local assessors to be the total taxable value of land and additions on the property. | Land | Improvement |
|---|---|---|---|---|
| 2025 | $860 | $15,000 | $400 | $14,600 |
| 2024 | $869 | $15,000 | $400 | $14,600 |
| 2023 | $996 | $8,100 | $400 | $7,700 |
| 2022 | $963 | $8,100 | $400 | $7,700 |
| 2021 | $746 | $6,200 | $400 | $5,800 |
| 2020 | $750 | $6,200 | $400 | $5,800 |
| 2019 | $675 | $5,900 | $400 | $5,500 |
| 2018 | $0 | $5,900 | $400 | $5,500 |
| 2017 | $0 | $5,900 | $400 | $5,500 |
| 2016 | $687 | $5,900 | $400 | $5,500 |
| 2015 | $701 | $5,940 | $407 | $5,533 |
| 2014 | $698 | $5,940 | $407 | $5,533 |
| 2013 | $678 | $5,940 | $407 | $5,533 |
PR
Seller's Agent in 2022
Paul Roberts
KELLER WILLIAMS REALTY CENLA PARTNERS
(318) 664-5261
8 Total Sales
MM
Buyer's Agent in 2022
Meagan Mayeaux
Crest Realty
Source: Greater Central Louisiana REALTORS® Association
MLS Number: 166405
APN: 25-012-07710-0129
Disclaimer: Certain information contained herein is derived from information provided by parties other than Homes.com. All information provided is deemed reliable, but is not guaranteed to be accurate and should be independently verified.
IDX information is provided exclusively for personal, non-commercial use, and may not be used for any purpose other than to identify prospective properties consumers may be interested in purchasing. Information is deemed reliable but not guaranteed.
Ask me questions while you tour the home.