
Brian Waite
RE/MAX by the Lake
(269) 466-1599
123 Total Sales
8 in Paw Paw Lake
$25K - $468K Price Range
Estimated Value: $326,158
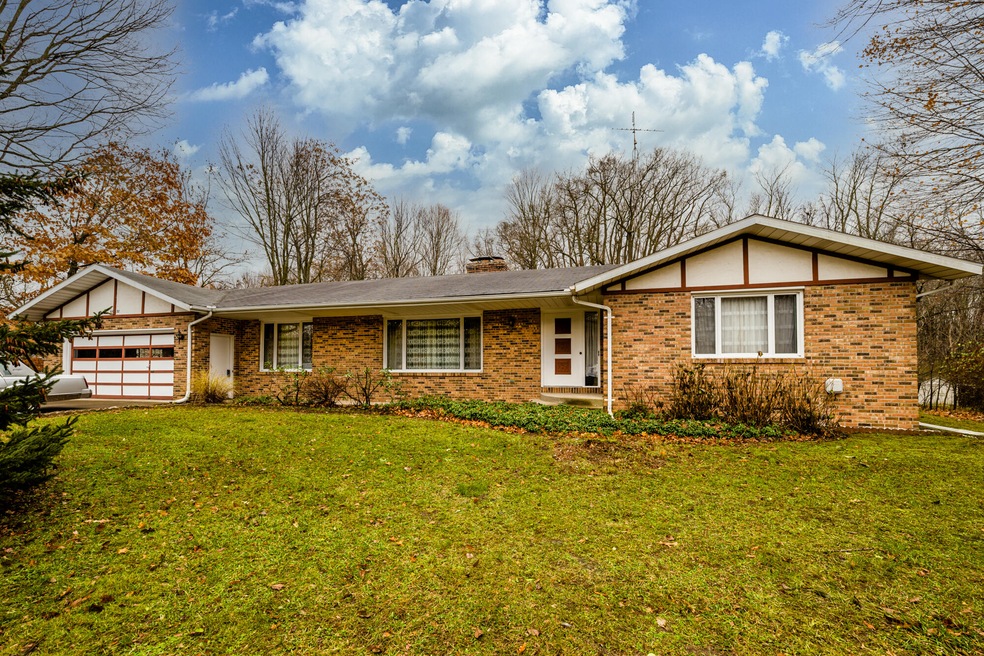
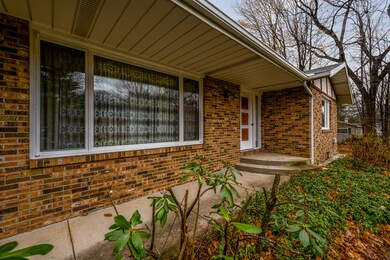
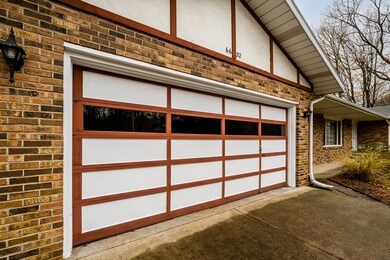
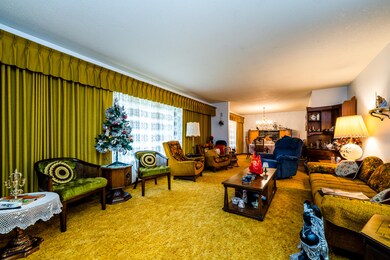
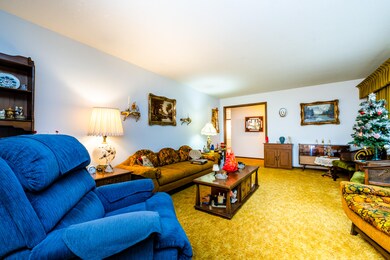
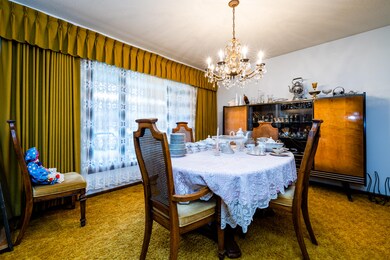
This Bavarian styled home is situated on almost an acre with a majestic tree lined back yard. A quick walk down the street will take you to Blackbird Waterhouse and minutes away from local wineries, breweries, and a bountiful amount of outdoor activities. Many of the classical details remain in the home beginning with a welcoming brick front porch overlooking the lawn. The sunny living room features a gas burning fireplace on both the main floor and in the basement. The kitchen features a built in desk as well as a breakfast nook that retains its charming craftsman built seating. With over 2,000 sq.ft having ample space to utilize and entertain in will not be an issue. Very clean home, perfect to live in & ''make it your own'' as time permits. See the potential today!
Last Agent to Sell the Property
The Frazee Team
Century 21 Affiliated License #6502430934 Listed on: 12/09/2021
We collect this data history from publicly available records. To have your information removed, we recommend requesting removal directly through your county’s website.
Brian Waite
RE/MAX by the Lake
(269) 466-1599
123 Total Sales
8 in Paw Paw Lake
$25K - $468K Price Range
Tim Mitchell
Cressy & Everett Real Estate
(269) 468-0928
175 Total Sales
5 in Paw Paw Lake
$188K - $730K Price Range
Daren Huber
Coldwell Banker Realty
(219) 491-3763
149 Total Sales
2 in Paw Paw Lake
$440K - $510K Price Range
Kameron Morris
eXp Realty
(269) 332-5197
71 Total Sales
5 in Paw Paw Lake
$157K - $215K Price Range
Ryan Gainer
The Shore Real Estate Group
(517) 888-7303
19 Total Sales
2 in Paw Paw Lake
$25K - $230K Price Range
Lyle Hayden
Keller Williams Realty Swm
(269) 769-1420
38 Total Sales
5 in Paw Paw Lake
$140K - $553K Price Range
We collect this data history from publicly available records. To have your information removed, we recommend requesting removal directly through your county’s website.
| Date | Buyer | Sale Price | Title Company |
|---|---|---|---|
| $215,000 | None Listed On Document |
We collect this data history from publicly available records. To have your information removed, we recommend requesting removal directly through your county’s website.
| Date | Event | Price | List to Sale | Price per Sq Ft |
|---|---|---|---|---|
| 01/28/2022 01/28/22 | Sold | $215,000 | -14.0% | $57 / Sq Ft |
| 12/14/2021 12/14/21 | Pending | -- | -- | -- |
| 12/09/2021 12/09/21 | For Sale | $249,900 | -- | $66 / Sq Ft |
We collect this data history from publicly available records. To have your information removed, we recommend requesting removal directly through your county’s website.
| Year | Tax Paid | Tax Assessment Tax Assessment Total Assessment is a certain percentage of the fair market value that is determined by local assessors to be the total taxable value of land and additions on the property. | Land | Improvement |
|---|---|---|---|---|
| 2026 | $3,885 | $152,800 | $0 | $0 |
| 2025 | $3,790 | $143,600 | $0 | $0 |
| 2024 | $1,387 | $135,400 | $0 | $0 |
| 2023 | $1,321 | $143,000 | $0 | $0 |
| 2022 | $986 | $123,100 | $0 | $0 |
| 2021 | $2,731 | $106,900 | $7,300 | $99,600 |
| 2020 | $2,753 | $98,600 | $0 | $0 |
| 2019 | $2,766 | $89,100 | $7,300 | $81,800 |
| 2018 | $2,441 | $89,100 | $0 | $0 |
| 2017 | $2,422 | $89,100 | $0 | $0 |
| 2016 | $2,373 | $86,900 | $0 | $0 |
| 2015 | $2,358 | $81,200 | $0 | $0 |
| 2014 | $860 | $79,000 | $0 | $0 |
TT
Seller's Agent in 2022
The Frazee Team
Century 21 Affiliated
Buyer's Agent in 2022
Michelle Parent
Greenridge Realty South Haven
(269) 370-1820
117 Total Sales
Source: MichRIC
MLS Number: 21117816

APN: 11-08-0021-0003-01-2
Disclaimer: Certain information contained herein is derived from information provided by parties other than Homes.com. All information provided is deemed reliable, but is not guaranteed to be accurate and should be independently verified.
Information is deemed reliable but not guaranteed.
Copyright 2026 MichRIC, LLC. All rights reserved.
Ask me questions while you tour the home.