NOT LISTED FOR SALE


6634 E Preston St Mesa, AZ 85215

Mesa Area

Estimated Value: $412,000 - $505,000

3 Beds
2 Baths
1,868 Sq Ft
$256/Sq Ft Est. Value

Sale Details

Date Sold: May 23, 2025

Last sale price $447,500 $240 Per Sq Ft

Est. 6% increase in value since last sale

Current estimated payment $2,776 / mo

96 Days on Market

Highlights

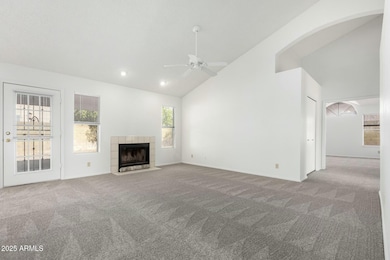
  • 1 Fireplace
  • No HOA
  • Dual Vanity Sinks in Primary Bathroom
  • Franklin Accelerated Academy-Brimhall Campus Rated A
  • Eat-In Kitchen
  • Solar Screens

About This Home

As of May 2025






Welcome to this beautiful 2 full bed plus Large Den/third bedroom. With this amazing location just off the 202 loop, you can't go wrong. Brilliant access to the Salt River within just a few minutes, near by Hiking and Biking trails, along with so many great restaurants all within walking distance or a few moments drive. This charming home has had some incredible updates done just before hitting the market. With a full NEW ROOF, all New Flooring and all new paint as of January 2025. This beauty offers natural light as you walk in, stunning vaulted ceilings throughout, which allows for an open style living space with massive front living room or family room off the kitchen for so many different layout options! Enjoy those high ceilings even into your bedrooms and garage. You'll thrive in the spacious den that offers so many different options for use. This home is fresh, has generous yard space both in the front and back, and it's ready for you to move in!

Last Agent to Sell the Property

Carlee Brown

Realty ONE Group License #SA672792000 Listed on: 01/25/2025

Last Buyer's Agent

Rebecca Martinez

RE/MAX Excalibur License #SA635209000

RE/MAX Excalibur
Create a Home Valuation Report for This Property
The Home Valuation Report is an in-depth analysis detailing your home's value as well as a comparison with similar homes in the area

Home Details

Home Type

  • Single Family

Est. Annual Taxes

  • $2,190

Year Built

  • Built in 1988

Lot Details

  • 8,833 Sq Ft Lot
  • Block Wall Fence

Parking

  • 2 Car Garage

Home Design

  • Roof Updated in 2025
  • Wood Frame Construction
  • Tile Roof
  • Stucco

Interior Spaces

  • 1,868 Sq Ft Home
  • 1-Story Property
  • Ceiling height of 9 feet or more
  • Ceiling Fan
  • 1 Fireplace
  • Solar Screens
  • Washer and Dryer Hookup

Kitchen

  • Eat-In Kitchen
  • Kitchen Island
  • Laminate Countertops

Flooring

  • Floors Updated in 2025
  • Carpet
  • Vinyl

Bedrooms and Bathrooms

  • 3 Bedrooms
  • 2 Bathrooms
  • Dual Vanity Sinks in Primary Bathroom
  • Bathtub With Separate Shower Stall

Schools

  • Red Mountain Ranch Elementary School
  • Shepherd Junior High School
  • Red Mountain High School

Utilities

  • Central Air
  • Heating Available

Additional Features

  • North or South Exposure
  • Patio

Community Details

  • No Home Owners Association
  • Association fees include no fees
  • Ridgeview Unit 1 Amd Subdivision

Listing and Financial Details

  • Tax Lot 33
  • Assessor Parcel Number 141-69-550

Home Details

Home Type

Single Family

Est. Annual Taxes

$2,190

Year Built

Built in 1988

Lot Details

8,833 Sq Ft Lot

Parking

2

Listing Details

  • Cross Street: Preston St & Power Rd
  • Legal Info Range: 6E
  • Property Type: Residential
  • Ownership: Fee Simple
  • Association Fees Land Lease Fee: N
  • Basement: N
  • Updated Floors: Full
  • Items Updated Floor Yr Updated: 2025
  • Updated Roof: Full
  • Items Updated Roof Yr Updated: 2025
  • Parking Spaces Slab Parking Spaces: 2.0
  • Parking Spaces Total Covered Spaces: 2.0
  • Separate Den Office Sep Den Office: Y
  • Year Built: 1988
  • Tax Year: 2024
  • Property Sub Type: Single Family Residence
  • Horses: No
  • Lot Size Acres: 0.2
  • Subdivision Name: RIDGEVIEW UNIT 1 AMD
  • Architectural Style: Ranch
  • Property Attached Yn: No
  • General Property Description:PriceSqFt: 239.56
  • Cooling:Ceiling Fan(s): Yes
  • Cooling:Central Air: Yes
  • Water Source City Water: Yes
  • Special Features: None

Interior Features

  • Flooring: Carpet, Vinyl
  • Basement YN: No
  • Spa Features: None
  • Total Bedrooms: 3
  • Fireplaces: 1
  • Fireplace: Yes
  • Interior Amenities: Double Vanity, Eat-in Kitchen, 9+ Flat Ceilings, Kitchen Island, Separate Shwr & Tub, Laminate Counters
  • Living Area: 1868.0
  • Stories: 1
  • Window Features: Solar Screens
  • Kitchen Features:Kitchen Island: Yes
  • Master Bathroom:Double Sinks: Yes
  • Kitchen Features:Laminate Counters: Yes

Exterior Features

  • Fencing: Block
  • Lot Features: North/South Exposure, Dirt Back, Gravel/Stone Front
  • Pool Features: None
  • Pool Private: No
  • Disclosures: Seller Discl Avail
  • Construction Type: Stucco, Wood Frame, Painted
  • Patio And Porch Features: Patio
  • Roof: Other, Tile
  • Construction:Frame - Wood: Yes
  • Exterior Features:Patio: Yes
  • General Property Description:Community Pool YN2: No
  • General Property Description:Private Pool YN2: No

Garage/Parking

  • Total Covered Spaces: 2.0
  • Garage Spaces: 2.0
  • Open Parking Spaces: 2.0

Utilities

  • Cooling: Central Air, Ceiling Fan(s)
  • Heating: Electric
  • Laundry Features: Wshr/Dry HookUp Only
  • Cooling Y N: Yes
  • Heating Yn: Yes
  • Water Source: City Water
  • Heating:Electric: Yes

Condo/Co-op/Association

  • Association: No

Association/Amenities

  • Association Fees:HOA YN2: N
  • Association Fees:PAD Fee YN2: N
  • Association Fee Incl:No Fees: Yes

Fee Information

  • Association Fee Includes: No Fees

Schools

  • Elementary School: Red Mountain Ranch Elementary
  • High School: Red Mountain High School
  • Junior High Dist: Mesa Unified District
  • Middle Or Junior School: Shepherd Junior High School

Lot Info

  • Land Lease: No
  • Lot Size Sq Ft: 8833.0
  • Parcel #: 141-69-550

Building Info

  • Builder Name: Unknown

Tax Info

  • Tax Annual Amount: 2190.0
  • Tax Book Number: 141.00
  • Tax Lot: 33
  • Tax Map Number: 69.00

Ownership History

We collect this data history from publicly available records. To have your information removed, we recommend requesting removal directly through your county’s website.

Date Name Owned For Owner Type

Purchase Details

Listed on
Jan 25, 2025
Closed on
May 20, 2025
Sold by
Chandler Vincent E and Chandler Irene E
Bought by
Seller's Agent
Carlee Brown
Realty ONE Group
Buyer's Agent
Rebecca Martinez
RE/MAX Excalibur
List Price
$495,000
Sold Price
$447,500
Premium/Discount to List
-$47,500
-9.6%
Views
89
Current Estimated Value
$475,246

Home Financials for this Owner

Home Financials are based on the most recent Mortgage that was taken out on this home.
Estimated Appreciation
$27,746
Avg. Annual Appreciation
5.26%
Original Mortgage
$375,500
Outstanding Balance
$371,043
Interest Rate
6.62%
Mortgage Type
New Conventional
Estimated Equity
$106,795
Source: Public Records

Purchase History

We collect this data history from publicly available records. To have your information removed, we recommend requesting removal directly through your county’s website.

Date Buyer Sale Price Title Company
$447,500 Chicago Title Agency
Source: Public Records

Mortgage History

We collect this data history from publicly available records. To have your information removed, we recommend requesting removal directly through your county’s website.

Date Status Borrower Loan Amount
Open $375,500
Previous Owner Chandler Vincent E $147,000
Previous Owner Chandler Vincent E $107,000
Previous Owner Chandler Vincent E $78,000
Source: Public Records

Property History

We collect this data history from publicly available records. To have your information removed, we recommend requesting removal directly through your county’s website.

Date Event Price List to Sale Price per Sq Ft
05/23/2025 05/23/25 Sold $447,500 -2.7% $240 / Sq Ft
05/01/2025 05/01/25 Pending -- -- --
04/17/2025 04/17/25 Price Changed $460,000 -2.1% $246 / Sq Ft
03/31/2025 03/31/25 Price Changed $470,000 -1.7% $252 / Sq Ft
03/19/2025 03/19/25 Price Changed $478,000 -2.2% $256 / Sq Ft
02/21/2025 02/21/25 Price Changed $489,000 -1.2% $262 / Sq Ft
01/25/2025 01/25/25 For Sale $495,000 0.0% $265 / Sq Ft
08/26/2019 08/26/19 Rented $1,425 0.0% --
08/05/2019 08/05/19 For Rent $1,425 -- --
Source: Arizona Regional Multiple Listing Service (ARMLS)

Tax History

We collect this data history from publicly available records. To have your information removed, we recommend requesting removal directly through your county’s website.

Year Tax Paid Tax Assessment Tax Assessment Total Assessment is a certain percentage of the fair market value that is determined by local assessors to be the total taxable value of land and additions on the property. Land Improvement
2025 $1,853 $22,313
2024 $2,208 $21,251
2023 $2,208 $37,150 $7,430 $29,720
2022 $2,162 $27,830 $5,560 $22,270
2021 $2,189 $26,310 $5,260 $21,050
2020 $2,160 $24,580 $4,910 $19,670
2019 $2,018 $21,700 $4,340 $17,360
2018 $1,937 $19,950 $3,990 $15,960
2017 $1,879 $19,160 $3,830 $15,330
2016 $1,845 $18,450 $3,690 $14,760
2015 $1,734 $17,350 $3,470 $13,880
Source: Public Records

Agents Affiliated with this Home

  • Section Image
  • Section Image
See All Agents

Map

Source: Arizona Regional Multiple Listing Service (ARMLS)

MLS Number: 6810710

Arizona Regional Multiple Listing Service (ARMLS)

APN: 141-69-550

Your Personal Tour Guide

Ask me questions while you tour the home.