NOT LISTED FOR SALE

6637 Covington Cove Canfield, OH 44406

Canfield Area

Estimated Value: $919,358 - $1,053,000

4 Beds
3 Baths
4,022 Sq Ft
$246/Sq Ft Est. Value

Sale Details

Date Sold: February 11, 2016

Last sale price $605,000 $150 Per Sq Ft

Est. 64% increase in value since last sale

Current estimated payment $6,432 / mo

106 Days on Market

Highlights

  • In Ground Pool
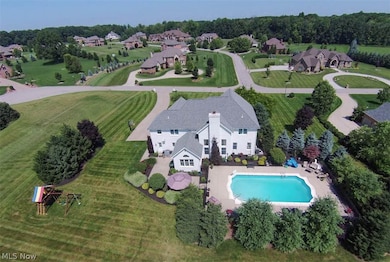
  • 1.9 Acre Lot
  • 1 Fireplace
  • Canfield Village Middle School Rated A
  • Colonial Architecture
  • 3 Car Direct Access Garage

About This Home

As of February 2016

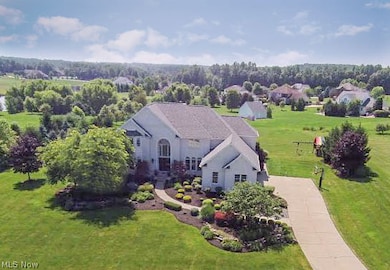
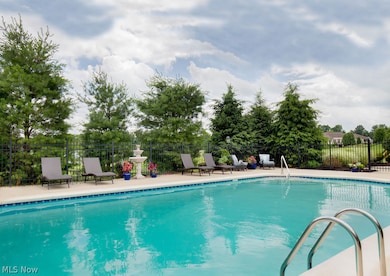
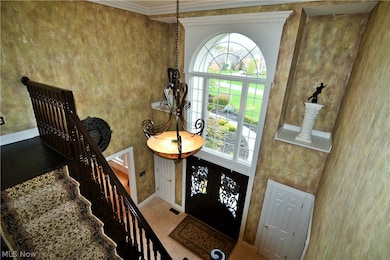
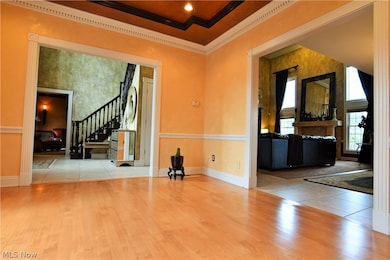
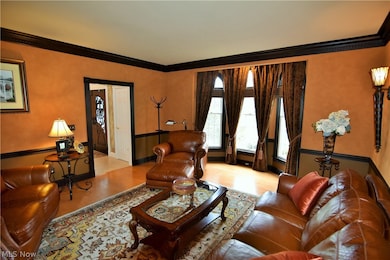
Here it is...Your opportunity to own this custom home on nearly 2 acres located in Canfield's most sought after development Covington Creek. This Custom home has all the bells and whistles that you demand. Home has a custom inground pool, a large patio that includes a stone and granite built in grill. Exterior upgrades include landscape lighting, sprinkler system, professional landscaping, an invisible fence, a fenced yard and a 3 car heated garage! The major mechanicals have been updated and upgraded. More upgrades include custom entry doors, custom drapery, hand scraped hardwood flooring, dentil crown molding, lighting fixtures supplied by Coventry, reverse osmosis, surround sound and a top of the line security system. This is a professionally painted home with "Status" oozing out of the faux painted walls. The kitchen combines elegance and functionality, blending granite counter tops with mosaic tile. This gourmet kitchen will impress the most avid chef with only commercial appliances including the "Wolf" gas stove all the way down to your new 75" Sub Zero refridgerator. The Kitchen's two toned glazed solid maple cabinets are truly beautiful along with the solid copper under mount sink and high end stainless appliances. Home has a fifth bedroom in the basement and potential for a sixth bedroom on the main floor. The Basement houses a private theater, gym room, large bedroom an a office that can hold the largest of meetings. Owner said "Sell", bring all offers.

Last Agent to Sell the Property

Rollin Gosney

TG Real Estate License #2012002057 Listed on: 10/18/2015

Last Buyer's Agent

Rollin Gosney

TG Real Estate License #2012002057 Listed on: 10/18/2015

Range of Values:

--
Value Increase
--
Percent Increase
--
Adjusted for Inflation
Collateral Analytics

Collateral Analytics Collateral Analytics AVMs (Automated Valuation Model) employ a number of statistical approaches combined with neighborhood-specific comparable selection guarantees the most up-to-date and precise valuations.

Not Available

Collateral Analytics does not have data for the current month. Please view the chart for historical values.

ICE

ICE Mortgage Technology ICE Mortgage Technology’s AVM (Automated Valuation Model) is a state-of-the-art online residential property valuation tool that provides a quick and accurate estimate of the value of almost any home in the U.S.

Not Available

ICE Mortgage Technology does not have data for the current month. Please view the chart for historical values.

First American

First American First American Data & Analytics’ next-generation AVM combines unrivaled data assets with a blended ensemble of valuation models to produce highly accurate, reliable valuations you can trust.

Not Available

First American does not have data for the current month. Please view the chart for historical values.

Quantarium

Quantarium Quantarium’s valuation service, repeatedly proven the industry’s most accurate and comprehensive, is supercharged with a self-learning and auto-tuning AI engine that continually becomes smarter and more accurate as it processes daily inputs from the industry’s leading RE data lake.

Not Available

Quantarium does not have data for the current month. Please view the chart for historical values.

Average Value
Not Available
List Price
Sold Price
Create a Home Valuation Report for This Property
The Home Valuation Report is an in-depth analysis detailing your home's value as well as a comparison with similar homes in the area

Home Details

Home Type

  • Single Family

Est. Annual Taxes

  • $8,025

Year Built

  • Built in 2001

Lot Details

  • 1.9 Acre Lot

HOA Fees

  • $8 Monthly HOA Fees

Parking

  • 3 Car Direct Access Garage
  • Running Water Available in Garage
  • Garage Door Opener

Home Design

  • Colonial Architecture
  • Brick Exterior Construction
  • Fiberglass Roof
  • Asphalt Roof

Interior Spaces

  • 2-Story Property
  • 1 Fireplace
  • Finished Basement
  • Basement Fills Entire Space Under The House

Kitchen

  • Built-In Oven
  • Range
  • Dishwasher
  • Disposal

Bedrooms and Bathrooms

  • 4 Bedrooms
  • 3 Full Bathrooms

Laundry

  • Dryer
  • Washer

Outdoor Features

  • In Ground Pool
  • Patio

Utilities

  • Forced Air Heating and Cooling System
  • Heating System Uses Gas
  • Well
  • Septic Tank

Community Details

  • Association fees include management
  • Covington Creek Association
  • Covington Creek 3 Subdivision

Listing and Financial Details

  • Assessor Parcel Number 26-028-0-003.43-0

Home Details

Home Type

Single Family

Est. Annual Taxes

$8,025

Year Built

Built in 2001

Lot Details

1.9 Acres

HOA Fees

$8 per month

Parking

3

Listing Details

  • MLS Status: Closed
  • Standard Status: Closed
  • Property Type: Residential
  • Property Subtype: Single Family Residence
  • Year Built: 2001
  • ResoPoolFeatures: In Ground
  • Reso Association Fee Includes: Association Management
  • Subdivision Name: Covington Creek 3
  • Architectural Style: Colonial, Other
  • Carport Y N: No
  • Garage Yn: Yes
  • Unit Levels: Two
  • Property Attached Yn: Yes
  • ResoBuildingAreaSource: Assessor
  • Property Sub Type Additional: Single Family Residence
  • Special Features: None
  • Property Sub Type: Detached

Interior Features

  • Fireplaces: 1
  • Basement: Full, Finished
  • Basement: Yes
  • Appliances: Built-In Oven, Dryer, Dishwasher, Disposal, Range, Refrigerator, Washer
  • Full Bathrooms: 3
  • Total Bedrooms: 4
  • Main Level Bathrooms: 1
  • Stories: 2
  • ResoLivingAreaSource: Owner

Exterior Features

  • Roof: Asphalt, Fiberglass
  • Acres: 1.9004
  • Home Warranty: No
  • Construction Type: Brick
  • Patio And Porch Features: Patio

Garage/Parking

  • Attached Garage: Yes
  • Garage Spaces: 3.0
  • Parking Features: Attached, Drain, Direct Access, Electricity, Garage, Garage Door Opener, Paved, Water Available

Utilities

  • Cooling: Central Air
  • Cooling Y N: Yes
  • Heating: Forced Air, Gas
  • HeatingYN: Yes
  • Water Source: Well

Condo/Co-op/Association

  • Association Fee: 100.0
  • Association Fee Frequency: Annually
  • Association Name: Covington Creek
  • Association: Yes

Schools

  • Junior High Dist: Canfield LSD - 5004

Lot Info

  • Lot Size Units: Acres
  • Parcel Number: 26-028-0-003.43-0
  • ResoLotSizeUnits: Acres

Tax Info

  • Tax Annual Amount: 8025.0

Home Values in the Area

Source: Public Records

Average Home Value in this Area


Source: Public Records

Agents Specializing in Canfield, OH

See All Agents

Property History

We collect this data history from publicly available records. To have your information removed, we recommend requesting removal directly through your county’s website.

Date Event Price List to Sale Price per Sq Ft Prior Sale
02/11/2016 02/11/16 Sold $605,000 -13.6% $150 / Sq Ft
02/01/2016 02/01/16 Pending -- -- --
10/18/2015 10/18/15 For Sale $699,999 +8.9% $174 / Sq Ft
08/20/2013 08/20/13 Sold $642,500 -11.4% $160 / Sq Ft View Prior Sale
08/19/2013 08/19/13 Pending -- -- --
06/06/2013 06/06/13 For Sale $725,000 -- $180 / Sq Ft
Source: MLS Now

Agents Affiliated with this Home

  • Section Image
  • Section Image
See All Agents

Map

Source: MLS Now

MLS Number: 3756385

MLS Now

APN: 26-028-0-003.43-0

Your Personal Tour Guide

Ask me questions while you tour the home.