NOT LISTED FOR SALE

6637 N Walnut Street Rd Springfield, IL 62707

Springfield Area

Estimated Value: $211,000 - $302,641

4 Beds
4 Baths
1,748 Sq Ft
$148/Sq Ft Est. Value

Sale Details

Date Sold: January 9, 2026

Last sale price $209,090 $120 Per Sq Ft

Est. 24% increase in value since last sale

Current estimated payment $1,682 / mo

26 Days on Market

Highlights

  • 1 Fireplace
  • 2 Car Garage
  • Central Air
  • Cantrall Elementary School Rated A-

About This Home

As of January 2026

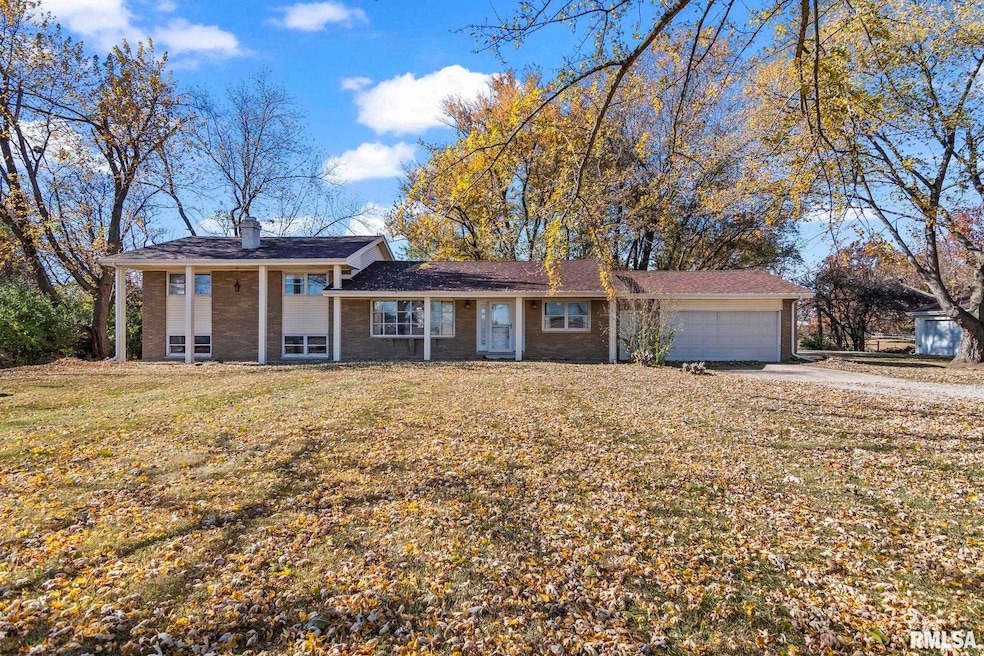
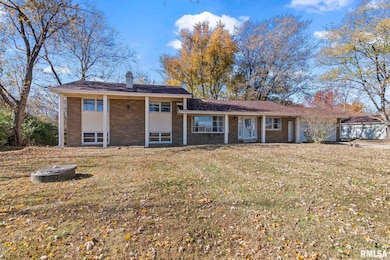
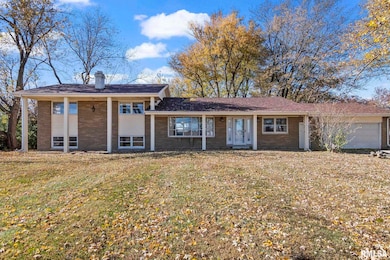
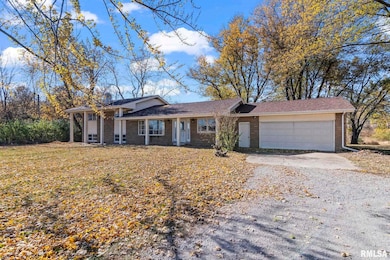
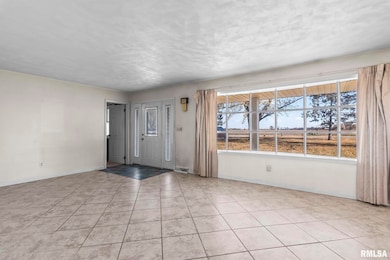
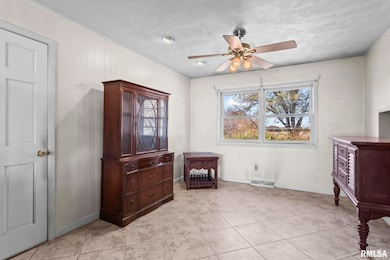
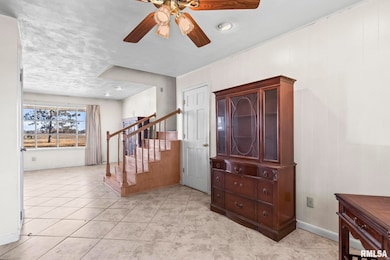
REAL ESTATE AUCTION- Auction Ending Dec. 10th. ON LINE AUCTION - PRICE LISTED IS STARTING BID PRICE Bid at BENLADAGE.COM and to see complete auction terms If you’ve been looking for space and the opportunity to put your own touch on a home, this property delivers. Set on 1.14 acres along IL-29, this multi-level home offers 4 bedrooms plus an office, 2.5 baths, and several living areas. The lower-level family room with fireplace is a great gathering spot, and the back deck overlooks a yard full of mature trees. With an attached 2-car garage and an oversized 40’ x 28’ detached garage, there’s no shortage of storage or hobby space. Bring your ideas and make this property shine—country setting, close to Springfield, and full of potential. Home Updates: HVAC: 3-4 Yrs old , Home & Garage Siding -2024 , Detach Garage Siding Replaced: 2024 , Balcony Railing Replaced: 11/2025. Front well not in use. Broker Participation Welcome. Property is sold at the Owners approval and reserves the right to accept or reject any or all bids. All appliances remain with home. Most of the remaining furniture inside the home will stay with the property. One item marked with blue tape will not convey.

Last Agent to Sell the Property

Ben Ladage

The Real Estate Group, Inc. Brokerage Phone: 217-697-7511 License #475194430 Listed on: 11/14/2025

The Real Estate Group, Inc.

Last Buyer's Agent

SHERRY WASHBURN

Keller Williams Capital License #475127858

Keller Williams Capital

Range of Values:

--
Value Increase
--
Percent Increase
--
Adjusted for Inflation
Collateral Analytics

Collateral Analytics Collateral Analytics AVMs (Automated Valuation Model) employ a number of statistical approaches combined with neighborhood-specific comparable selection guarantees the most up-to-date and precise valuations.

Not Available

Collateral Analytics does not have data for the current month. Please view the chart for historical values.

ICE

ICE Mortgage Technology ICE Mortgage Technology’s AVM (Automated Valuation Model) is a state-of-the-art online residential property valuation tool that provides a quick and accurate estimate of the value of almost any home in the U.S.

Not Available

ICE Mortgage Technology does not have data for the current month. Please view the chart for historical values.

First American

First American First American Data & Analytics’ next-generation AVM combines unrivaled data assets with a blended ensemble of valuation models to produce highly accurate, reliable valuations you can trust.

Not Available

First American does not have data for the current month. Please view the chart for historical values.

Quantarium

Quantarium Quantarium’s valuation service, repeatedly proven the industry’s most accurate and comprehensive, is supercharged with a self-learning and auto-tuning AI engine that continually becomes smarter and more accurate as it processes daily inputs from the industry’s leading RE data lake.

Not Available

Quantarium does not have data for the current month. Please view the chart for historical values.

Average Value
Not Available
List Price
Sold Price
Create a Home Valuation Report for This Property
The Home Valuation Report is an in-depth analysis detailing your home's value as well as a comparison with similar homes in the area

Home Details

Home Type

  • Single Family

Est. Annual Taxes

  • $5,547

Year Built

  • Built in 1978

Lot Details

  • 1.14 Acre Lot
  • Lot Dimensions are 238.92 x 208.67

Parking

  • 2 Car Garage

Home Design

  • Brick Exterior Construction
  • Shingle Roof
  • Vinyl Siding

Interior Spaces

  • 1,748 Sq Ft Home
  • 1 Fireplace
  • Range
  • Basement

Bedrooms and Bathrooms

  • 4 Bedrooms

Schools

  • Athens District #213 High School

Utilities

  • Central Air
  • Heating System Uses Natural Gas
  • Gas Water Heater
  • Septic System

Listing and Financial Details

  • Homestead Exemption
  • Assessor Parcel Number 06290200032

Home Details

Home Type

Single Family

Est. Annual Taxes

$5,547

Year Built

Built in 1978

Lot Details

1.14 Acres

Parking

2

Listing Details

  • Prop. Type: Residential
  • Property Sub Type: Single Family Residence
  • Year Built: 1978
  • Unit Levels: Tri-Level
  • New Construction: No
  • Property Attached Yn: No
  • Attribution Contact: Pref: 217-697-7511
  • Special Features: VirtualTour

Interior Features

  • Appliances: Range, Refrigerator
  • Basement YN: Yes
  • Full Bathrooms: 2
  • Half Bathrooms: 2
  • Total Bedrooms: 4
  • Fireplaces: 1
  • Living Area: 1748
  • KitchenDining: Dining Formal,Pantry

Exterior Features

  • Lot Features: Other
  • Construction Type: Brick, Vinyl Siding
  • Roof: Shingle
  • 100YearPlain: No

Garage/Parking

  • Garage Yn: Yes
  • Garage Spaces: 2
  • Parking Features: Attached, Detached

Utilities

  • Cooling: Central Air
  • Heating: Natural Gas, Gas Water Heater
  • Water Source: Public, Septic System
  • UtilitiesOnYN: Yes

Condo/Co-op/Association

  • Senior Community: No

Schools

  • High School: Athens District #213

Lot Info

  • Lot Size Acres: 1.14
  • Lot Size: 238.92 x 208.67
  • Additional Parcels Description: E PT NE1/4 29-17-5 208.67 X 238.94
  • Parcel #: 06290200032

Tax Info

  • Tax Year: 2025
  • Tax Annual Amount: 5546.76
  • TaxExemptions: Homestead/Owner Occupied

Property History

We collect this data history from publicly available records. To have your information removed, we recommend requesting removal directly through your county’s website.

Date Event Price List to Sale Price per Sq Ft
01/09/2026 01/09/26 Sold $209,090 +39.4% $120 / Sq Ft
12/10/2025 12/10/25 Pending -- -- --
11/14/2025 11/14/25 For Sale $150,000 -- $86 / Sq Ft
Source: RMLS Alliance

Agents Affiliated with this Home

  • Section Image
  • Section Image
See All Agents

Map

Source: RMLS Alliance

MLS Number: CA1040547

RMLS Alliance

APN: 06-29.0-200-032

Your Personal Tour Guide

Ask me questions while you tour the home.