$560,000
SOLD SEP 19, 2025
3 Beds
4 Baths
2,169 Sq Ft
1,742 Sq Ft Lot

Sale Details

Date Sold: September 19, 2025

$258 Per Sq Ft

5% Above List Price

3 Days on Market

Highlights

  • Eat-In Gourmet Kitchen
  • Colonial Architecture
  • Recreation Room
  • Open Floorplan
  • Deck
  • Vaulted Ceiling

About This Home

As of September 2025

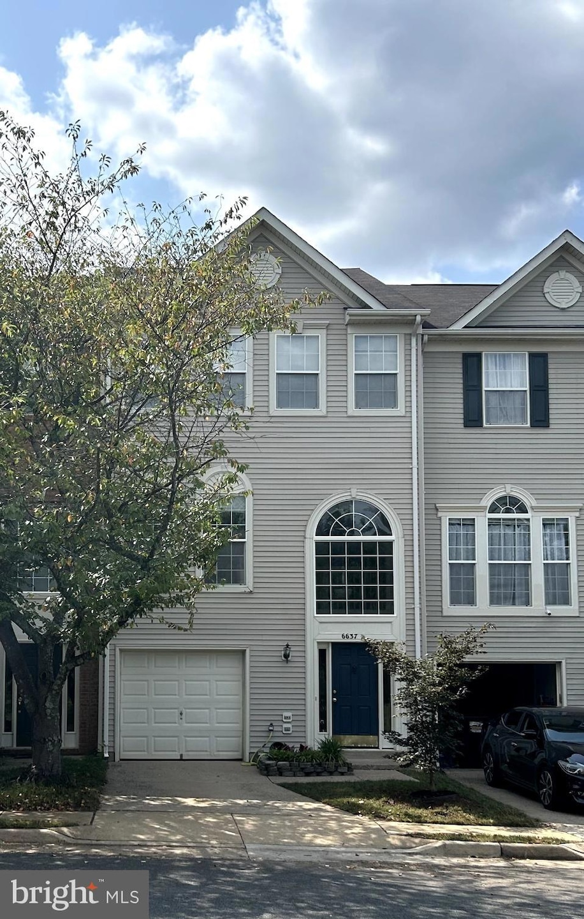
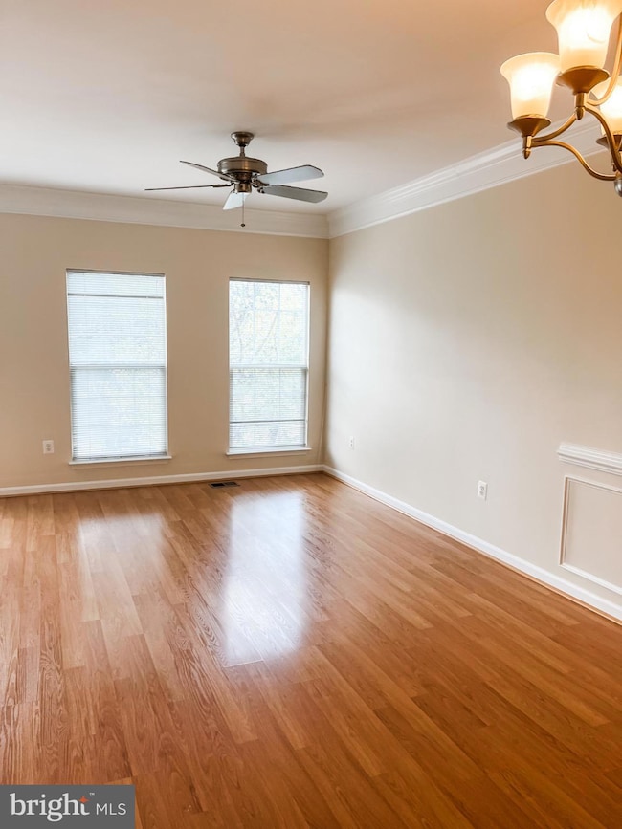
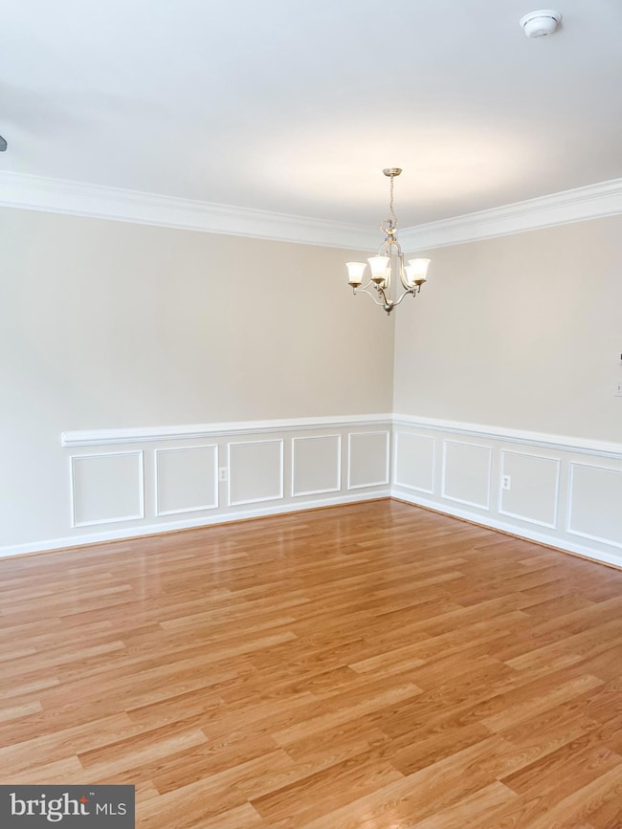
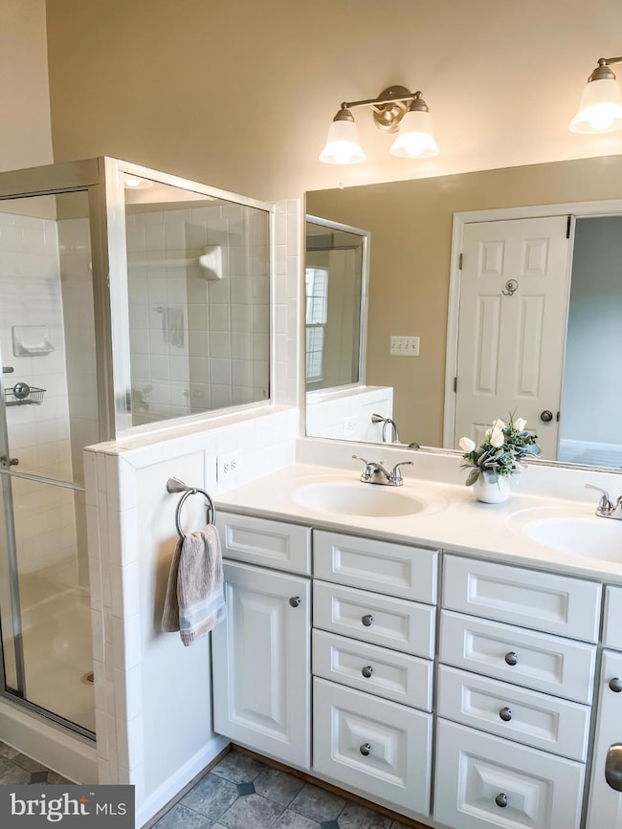
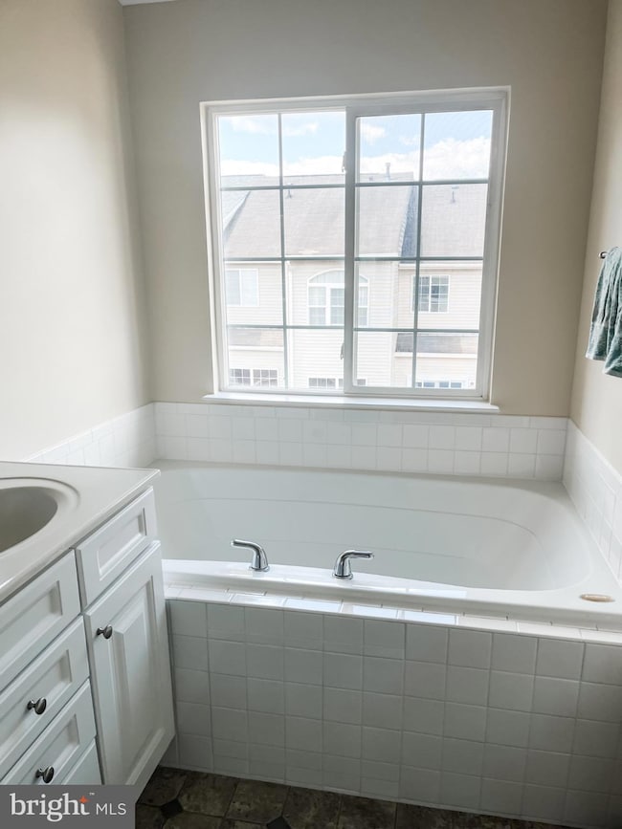
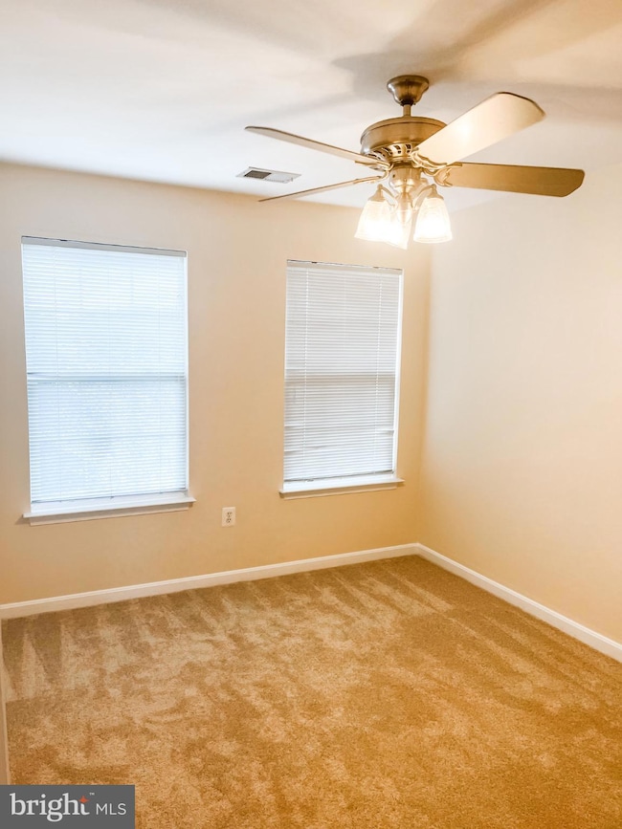
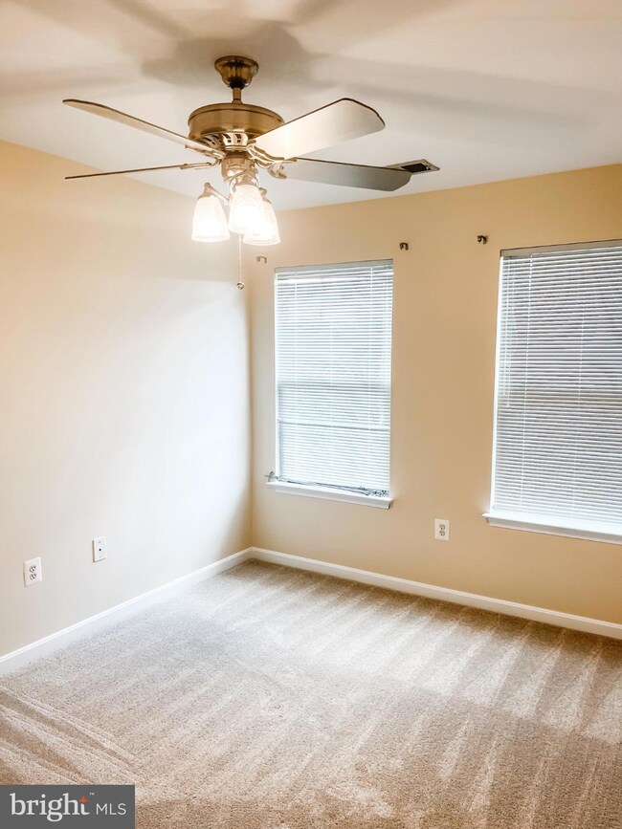
**Offer deadline 9/1 3 pm.** This charming Colonial townhouse in the desirable Carterwood community offers a perfect blend of comfort and style. With 3 spacious bedrooms and 2 full bathrooms, this home is designed for modern living. Step inside to discover an inviting open floor plan, featuring elegant crown moldings and chair railings that add a touch of sophistication. The spacious kitchen is a chef's dream, complete with an island, ample table space, and newer appliances, including a double oven and new cooktop. Natural light pours in through double-pane insulated windows, enhancing the warmth of the living area. The fully finished basement provides additional living space, perfect for a family room or home office, with convenient walkout access to the backyard, and a cozy fireplace with a mantel awaiting your personal touch . Outside, enjoy the fenced in turf grass yard and deck that's ideal for entertaining or relaxing. The community amenities, including common grounds and playgrounds, foster a sense of belonging. With an attached garage and driveway parking, convenience is at your fingertips. Located just minutes from commuter lots and essential services, this home is a sanctuary that balances tranquility with accessibility. Experience the joy of living in a well-maintained property that truly feels like home. 2025 updates include: New Roof, Fresh paint, new carpet, new garage door & new cooktop. Please remove shoes or wear shoe coverings-carpet is new!

Last Agent to Sell the Property

Shannon Hrabe

(877) 366-2213 vabrokers@lptrealty.com LPT Realty, LLC License #0225072050 Listed on: 08/29/2025

LPT Realty, LLC

Last Buyer's Agent

Bishuddha Dahal

(703) 378-8810 bishuddha.dahal@gmail.com Samson Properties License #5007887

Samson Properties
Create a Home Valuation Report for This Property
The Home Valuation Report is an in-depth analysis detailing your home's value as well as a comparison with similar homes in the area

Townhouse Details

Home Type

  • Townhome

Est. Annual Taxes

  • $4,944

Year Built

  • Built in 2002

Lot Details

  • 1,742 Sq Ft Lot
  • Wood Fence
  • Landscaped
  • No Through Street
  • Back Yard Fenced and Front Yard
  • Property is in very good condition

HOA Fees

  • $72 Monthly HOA Fees

Parking

  • 1 Car Direct Access Garage
  • 1 Driveway Space
  • Front Facing Garage
  • Parking Lot
  • Surface Parking

Home Design

  • Colonial Architecture
  • Architectural Shingle Roof
  • Vinyl Siding
  • Concrete Perimeter Foundation

Interior Spaces

  • Property has 3 Levels
  • Open Floorplan
  • Chair Railings
  • Crown Molding
  • Vaulted Ceiling
  • Ceiling Fan
  • Fireplace Mantel
  • Double Pane Windows
  • Insulated Windows
  • Palladian Windows
  • Window Screens
  • French Doors
  • Sliding Doors
  • Insulated Doors
  • Six Panel Doors
  • Family Room
  • Combination Dining and Living Room
  • Recreation Room
  • Attic

Kitchen

  • Eat-In Gourmet Kitchen
  • Breakfast Room
  • Double Oven
  • Cooktop
  • Ice Maker
  • Dishwasher
  • Kitchen Island
  • Disposal

Flooring

  • Wood
  • Carpet
  • Ceramic Tile

Bedrooms and Bathrooms

  • 3 Bedrooms
  • En-Suite Bathroom
  • Walk-In Closet
  • Bathtub with Shower

Laundry

  • Laundry on upper level
  • Front Loading Dryer
  • Front Loading Washer

Finished Basement

  • Walk-Out Basement
  • Basement Fills Entire Space Under The House
  • Front and Rear Basement Entry
  • Sump Pump
  • Natural lighting in basement

Outdoor Features

  • Deck

Schools

  • Tyler Elementary School
  • Bull Run Middle School
  • Battlefield High School

Utilities

  • Humidifier
  • Forced Air Heating and Cooling System
  • Heating System Uses Natural Gas
  • Vented Exhaust Fan
  • Natural Gas Water Heater
  • Cable TV Available

Listing and Financial Details

  • No Smoking Allowed
  • Tax Lot 51
  • Assessor Parcel Number 206011

Community Details

Overview

  • Association fees include road maintenance, snow removal, trash
  • Carterwood HOA
  • Built by RICHMOND AMERICAN
  • Carterwood Subdivision, Emerson Floorplan
  • Property Manager

Amenities

  • Common Area

Recreation

  • Community Playground

Pet Policy

  • Pets Allowed

Townhouse Details

Home Type

Townhome

Est. Annual Taxes

$4,944

Year Built

Built in 2002

Lot Details

1,742 Sq Ft Lot

HOA Fees

$72 per month

Parking

1

Listing Details

  • Property Type: Residential
  • Structure Type: Interior Row/Townhouse
  • Architectural Style: Colonial
  • Habitable Residence: No
  • Ownership: Fee Simple
  • Historic: No
  • Inclusions: Parking Included In ListPrice
  • New Construction: No
  • Story List: Lower 1, Main, Upper 1
  • Expected On Market: 9/1/2025 12:00:00 AM
  • Federal Flood Zone: No
  • Year Built: 2002
  • Automatically Close On Close Date: Yes
  • Building Winterized: No
  • Buildout Allowance: No
  • Special Features: None
  • Property Sub Type: Townhouses

Interior Features

  • Appliances: Cooktop, Dishwasher, Disposal, Dryer - Front Loading, Exhaust Fan, Humidifier, Icemaker, Oven - Double, Refrigerator, Washer - Front Loading
  • Flooring Type: Carpet, Hardwood, Ceramic Tile
  • Interior Amenities: Attic, Breakfast Area, Chair Railings, Combination Dining/Living, Crown Moldings, Floor Plan - Open, Kitchen - Gourmet, Kitchen - Island, Kitchen - Table Space, Primary Bath(s), Bathroom - Tub Shower, Carpet, Ceiling Fan(s), Walk-In Closet(s)
  • Window Features: Double Pane, Insulated, Palladian, Screens
  • Fireplace Features: Mantel(s)
  • Fireplaces Count: 1
  • Fireplace: Yes
  • Door Features: French, Insulated, Six Panel, Sliding Glass
  • Wall Ceiling Types: 2 Story Ceilings, 9'+ Ceilings, Dry Wall, Vaulted Ceilings
  • Foundation Details: Concrete Perimeter
  • Levels Count: 3
  • Room List: Dining Room, Primary Bedroom, Bedroom 2, Bedroom 3, Kitchen, Family Room, Breakfast Room, Recreation Room, Bathroom 2, Primary Bathroom, Half Bath
  • Basement: Yes
  • Basement Type: Daylight, Full, Front Entrance, Full, Fully Finished, Improved, Outside Entrance, Rear Entrance, Sump Pump, Walkout Level
  • Laundry Type: Upper Floor
  • Total Sq Ft: 2169
  • Living Area Sq Ft: 2169
  • Price Per Sq Ft: 330.65
  • Above Grade Finished Sq Ft: 1618
  • Below Grade Finished Sq Ft: 551
  • Total Below Grade Sq Ft: 551
  • Above Grade Finished Area Units: Square Feet

Beds/Baths

  • Bedrooms: 3
  • Total Bathrooms: 4
  • Full Bathrooms: 2
  • Half Bathrooms: 2
  • Main Level Bathrooms: 1.00
  • Upper Level Bathrooms: 2
  • Lower Levels Bathrooms: 1
  • Upper Level Bathrooms: 2.00
  • Lower Levels Bathrooms: 1.00
  • Main Level Half Bathrooms: 1
  • Lower Level Half Bathroom: 1

Exterior Features

  • Other Structures: Above Grade, Below Grade
  • Construction Materials: Vinyl Siding
  • Access To Pool: No
  • Exterior Features: Sidewalks
  • Pool Private: No
  • Road Surface Type: Black Top
  • Roof: Architectural Shingle
  • Spa: No
  • View: No
  • Water Access: No
  • Waterfront: No
  • Water Oriented: No
  • Pool: No Pool
  • Tidal Water: No
  • Water View: No
  • Fencing: No

Garage/Parking

  • Garage Spaces: 1.00
  • Attached Garage: No
  • Garage: Yes
  • Open Parking: No
  • Parking Features: Surface
  • Garage Features: Garage - Front Entry, Inside Access
  • Attached Garage Spaces: 1
  • Total Garage And Parking Spaces: 2
  • Type Of Parking: Attached Garage, Driveway, Parking Lot
  • Number of Spaces in Driveway: 1

Utilities

  • Refuse: 67.50
  • Central Air Conditioning: Yes
  • Cooling Fuel: Electric
  • Cooling Type: Central A/C
  • Cooling: No
  • Electricity On Property: No
  • Heating Fuel: Natural Gas
  • Heating Type: Forced Air
  • Heating: Yes
  • Hot Water: Natural Gas
  • Sewer/Septic System: Public Sewer
  • Utilities: Cable Tv Available
  • Water Source: Public
  • Municipal Trash: No
  • Internet Services: Broadband, Cable, Fiber Optic

Condo/Co-op/Association

  • HOA Fees: 215.00
  • HOA Fee Frequency: Quarterly
  • Condo Co-Op Association: No
  • HOA Condo Co-Op Amenities: Common Grounds, Tot Lots/Playground
  • HOA Condo Co-Op Fee Includes: Road Maintenance, Snow Removal, Trash
  • HOA Name: CARTERWOOD
  • HOA: Yes
  • Senior Community: No
  • Association Recreation Fee: No

Schools

  • Elementary School Source: Listing Agent
  • High School Source: Listing Agent
  • Elementary School: TYLER
  • High School: BATTLEFIELD
  • Middle Or Junior School: BULL RUN

Lot Info

  • Horses: No
  • Additional Parcels: No
  • Crops Included: No
  • Farm Credit Service Incl: No
  • Fencing: Partially, Rear, Wood
  • Irrigation Water Rights: No
  • Land Lease: No
  • Lot Features: Landscaping, No Thru Street, Front Yard
  • Lot Size Acres: 0.04
  • Lot Size Units: Square Feet
  • Lot Sq Ft: 1742.00
  • Outdoor Living Structures: Deck(s)
  • Property Attached Yn: No
  • Property Condition: Very Good
  • Zoning: R6
  • Farmland Preservation: No
  • In City Limits: No

Green Features

  • Green Verification: No

Building Info

  • Builder Name: RICHMOND AMERICAN

Rental Info

  • Ground Rent Exists: No
  • Lease Considered: No
  • Lease In Effect: No
  • Pets: No Pet Restrictions
  • Pets Allowed: Yes
  • Rent Control: No
  • Smoking Allowed Yn: No
  • Vacation Rental: No
  • Property Manager: Yes
  • Rent Spree Online Application: No

Tax Info

  • Tax Annual Amount: 4944.00
  • Assessor Parcel Number: 206011
  • Tax Lot: 51
  • County Tax Payment Frequency: Annually
  • Tax Data Updated: No
  • Tax Year: 2025
  • Tax Opportunity Zone: No

MLS Schools

  • School District Name: PRINCE WILLIAM COUNTY PUBLIC SCHOOLS

Ownership History

We collect this data history from publicly available records. To have your information removed, we recommend requesting removal directly through your county’s website.

Date Name Owned For Owner Type

Purchase Details

Listed on
Aug 29, 2025
Closed on
Sep 12, 2025
Sold by
Bought by
Seller's Agent
Shannon Hrabe
LPT Realty, LLC
Buyer's Agent
Bishuddha Dahal
Samson Properties
List Price
$534,999
Sold Price
$560,000
Premium/Discount to List
$25,001
4.67%
Views
78
Current Estimated Value
$575,945

Home Financials for this Owner

Home Financials are based on the most recent Mortgage that was taken out on this home.
Estimated Appreciation
$15,945
Avg. Annual Appreciation
3.28%
Original Mortgage
$445,200
Outstanding Balance
$440,633
Interest Rate
5.38%
Mortgage Type
New Conventional
Estimated Equity
$135,312

Purchase Details

Closed on
Sep 23, 2002
Sold by
Bought by

Home Financials for this Owner

Home Financials are based on the most recent Mortgage that was taken out on this home.
Original Mortgage
$172,550
Interest Rate
6.36%
Source: Public Records

Home Values in the Area

Source: Public Records

Average Home Value in this Area


Source: Public Records

Agents Specializing in Heritage Hunt, VA

See All Agents

Purchase History

We collect this data history from publicly available records. To have your information removed, we recommend requesting removal directly through your county’s website.

Date Type Sale Price Title Company
Deed $560,000 Stewart Title Guaranty Company
Deed $215,740 --
Source: Public Records

Mortgage History

We collect this data history from publicly available records. To have your information removed, we recommend requesting removal directly through your county’s website.

Date Status Loan Amount Loan Type
Open $445,200 New Conventional
Previous Owner $156,000 New Conventional
Previous Owner $28,600 Credit Line Revolving
Previous Owner $180,000 New Conventional
Previous Owner $172,550 No Value Available
Source: Public Records

Property History

We collect this data history from publicly available records. To have your information removed, we recommend requesting removal directly through your county’s website.

Date Event Price List to Sale Price per Sq Ft
09/19/2025 09/19/25 Sold $560,000 +4.7% $258 / Sq Ft
09/01/2025 09/01/25 Pending -- -- --
08/29/2025 08/29/25 For Sale $534,999 -- $247 / Sq Ft
Source: Bright MLS

Tax History

We collect this data history from publicly available records. To have your information removed, we recommend requesting removal directly through your county’s website.

Year Tax Paid Tax Assessment Tax Assessment Total Assessment is a certain percentage of the fair market value that is determined by local assessors to be the total taxable value of land and additions on the property. Land Improvement
2025 $4,842 $514,000 $136,800 $377,200
2024 $4,842 $486,900 $126,100 $360,800
2023 $4,513 $433,700 $119,100 $314,600
2022 $4,826 $427,100 $116,600 $310,500
2021 $4,495 $367,600 $100,100 $267,500
2020 $5,374 $346,700 $97,100 $249,600
2019 $5,096 $328,800 $94,500 $234,300
2018 $3,759 $311,300 $88,100 $223,200
2017 $3,707 $299,500 $88,100 $211,400
2016 $3,596 $293,200 $84,200 $209,000
2015 $3,285 $299,200 $107,300 $191,900
2014 $3,285 $261,500 $74,200 $187,300
Source: Public Records

Agents Affiliated with this Home

  • Section Image
  • Section Image
See All Agents

Map

Source: Bright MLS

MLS Number: VAPW2101568

Bright MLS

APN: 7398-60-1237

Your Personal Tour Guide

Ask me questions while you tour the home.