
Vanessa Taylor
Century 21 Affiliated
(262) 300-7267
85 Total Sales
1 in Lincoln Park
$288,000 Price
Estimated Value: $262,000 - $299,000
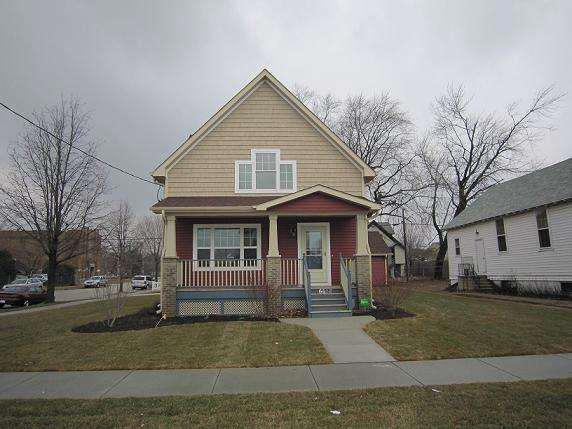
New Construction Monterey Floorplan on Large Lot. This open floor plan has it all. Kitchen is complete w/all the appliances (stove, frig, microwave & dishwasher) & includes a washer and dryer, then it opens up to the dining room and living room. Upstairs offers 3 spacious bedrooms w/ample closet space & full bath. Outdoors offers a deck & 2 car garage. Located near public transportation, schools & parks. (Currently tax exempt;will be assessed at time of transfer.)
Last Agent to Sell the Property
Michelle Volkmar
RE/MAX ELITE Brokerage Email: office@maxelite.com License #63976-94 Listed on: 01/30/2013
Last Buyer's Agent
Michelle Volkmar
RE/MAX ELITE Brokerage Email: office@maxelite.com License #63976-94 Listed on: 01/30/2013
We collect this data history from publicly available records. To have your information removed, we recommend requesting removal directly through your county’s website.
Vanessa Taylor
Century 21 Affiliated
(262) 300-7267
85 Total Sales
1 in Lincoln Park
$288,000 Price
Tony Bitar
eXp Realty
(262) 800-5082
171 Total Sales
1 in Lincoln Park
$127,777 Price
Ben Gentile
Epique Realty Inc
(262) 300-7348
129 Total Sales
1 in Lincoln Park
$237,500 Price
Rebecca Taylor
Century 21 Affiliated
(224) 505-1778
70 Total Sales
1 in Lincoln Park
$159,900 Price
Lou Ann Pitts
Bear Realty Of Burlington
(262) 300-5680
74 Total Sales
1 in Lincoln Park
$155,000 Price
Anne Yust
Homestead Realty, Inc
(262) 977-9259
10 Total Sales
1 in Lincoln Park
$186,900 Price
We collect this data history from publicly available records. To have your information removed, we recommend requesting removal directly through your county’s website.
| Date | Buyer | Sale Price | Title Company |
|---|---|---|---|
| $25,000 | -- | ||
| $93,500 | -- | ||
| $126,500 | None Available |
We collect this data history from publicly available records. To have your information removed, we recommend requesting removal directly through your county’s website.
| Date | Status | Borrower | Loan Amount |
|---|---|---|---|
| Open | $97,125 | ||
| Closed | $9,125 | ||
| Closed | $3,375 | ||
| Previous Owner | $25,300 |
We collect this data history from publicly available records. To have your information removed, we recommend requesting removal directly through your county’s website.
| Date | Event | Price | List to Sale | Price per Sq Ft |
|---|---|---|---|---|
| 02/05/2014 02/05/14 | Sold | $112,500 | 0.0% | $81 / Sq Ft |
| 12/12/2013 12/12/13 | Pending | -- | -- | -- |
| 01/30/2013 01/30/13 | For Sale | $112,500 | -- | $81 / Sq Ft |
We collect this data history from publicly available records. To have your information removed, we recommend requesting removal directly through your county’s website.
| Year | Tax Paid | Tax Assessment Tax Assessment Total Assessment is a certain percentage of the fair market value that is determined by local assessors to be the total taxable value of land and additions on the property. | Land | Improvement |
|---|---|---|---|---|
| 2025 | $3,462 | $215,100 | $26,100 | $189,000 |
| 2024 | $3,389 | $145,900 | $18,600 | $127,300 |
| 2023 | $3,389 | $145,900 | $18,600 | $127,300 |
| 2022 | $3,436 | $145,900 | $18,600 | $127,300 |
| 2021 | $3,527 | $145,900 | $18,600 | $127,300 |
| 2020 | $3,648 | $145,900 | $18,600 | $127,300 |
| 2019 | $3,506 | $145,900 | $18,600 | $127,300 |
| 2018 | $3,449 | $126,700 | $18,600 | $108,100 |
| 2017 | $3,306 | $126,700 | $18,600 | $108,100 |
| 2016 | $0 | $126,700 | $18,600 | $108,100 |
| 2015 | $3,536 | $128,500 | $19,600 | $108,900 |
| 2014 | -- | $0 | $0 | $0 |
MV
Seller's Agent in 2014
Michelle Volkmar
RE/MAX
Source: Metro MLS
MLS Number: 1292079
APN: 05-123-06-279-018
Disclaimer: Certain information contained herein is derived from information provided by parties other than Homes.com. All information provided is deemed reliable, but is not guaranteed to be accurate and should be independently verified.
IDX information is provided exclusively for personal, non-commercial use, and may not be used for any purpose other than to identify prospective properties consumers may be interested in purchasing.
IDX listing data provided by Multiple Listing Service, Inc. Information is supplied by seller and other third parties and has not been verified.
Copyright 2026 – Multiple Listing Service, Inc. – All Rights Reserved.
Ask me questions while you tour the home.