$1,490,000
NEW CONSTRUCTION $5K PRICE DROP

Estimated payment $9,488/month

Total Views 4,617
5 Beds
5.5 Baths
3,934 Sq Ft
$379 Price per Sq Ft

Highlights

  • Water Views
  • New Construction
  • Open Floorplan
  • Fitness Center
  • Primary Bedroom Suite
  • Clubhouse

About This Home

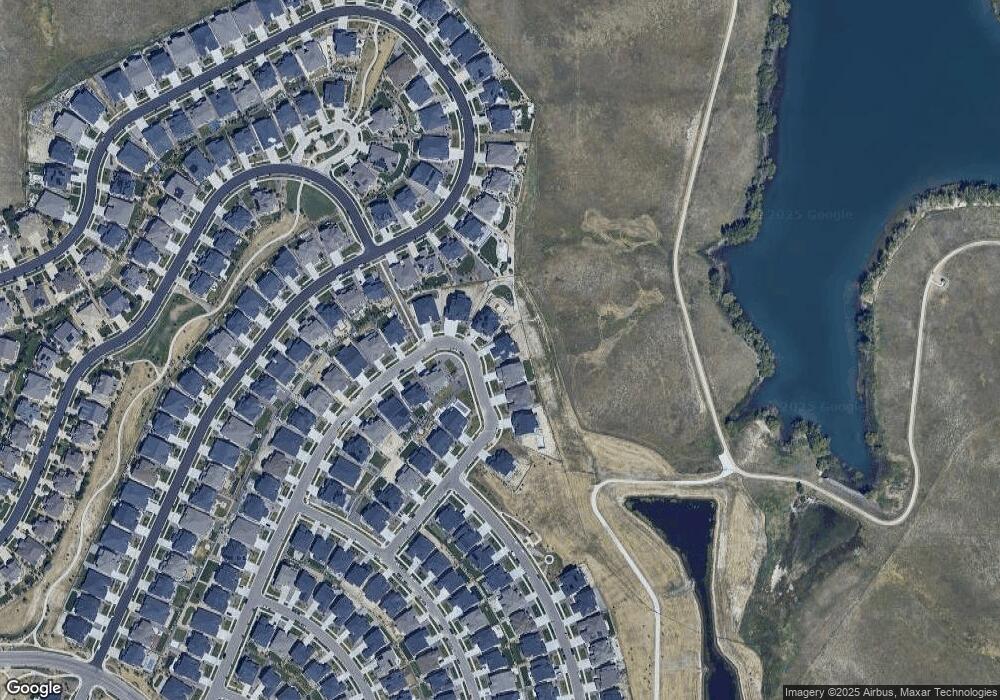
Perfectly positioned on a prime waterfront lot backing to protected open space, this extraordinary Southshore residence offers an unrivaled convergence of natural beauty, refined luxury, and intelligent design. With sweeping water views and the assurance that the open space behind will remain untouched, this is a setting as rare as it is breathtaking. Inside, nearly 5,800 square feet of thoughtfully appointed living space unfolds across three levels, with every bedroom offering the privacy and comfort of its own en-suite bath — a detail that elevates everyday living and makes hosting effortless. The gourmet kitchen, generous living areas, and seamless indoor-outdoor flow make this home as functional as it is stunning. Tech-forward features abound, including whole-home Wi-Fi, dedicated home office wiring, hardwired Brinks security, dual-zone HVAC with dual AC, and 14 Enphase micro-inverter solar panels covering approximately 40% of electrical usage. The four-car garage is fully equipped with dual EV charging wiring and additional dedicated circuits. As part of Southshore's master-planned community, residents enjoy access to private beaches, boating, fishing, three pools, a gym, splash park, and miles of scenic trails — all within the acclaimed Cherry Creek School District and a remarkably low $30/month HOA.

Listing Agent

Lacy Caudel

Milehimodern Brokerage Email: lacy.caudel@milehimodern.com,316-250-3783 License #100084784 Listed on: 06/12/2026

Home Details

Home Type

  • Single Family

Est. Annual Taxes

  • $16,068

Year Built

  • Built in 2022 | New Construction

Lot Details

  • 12,545 Sq Ft Lot
  • Front Yard Sprinklers
  • Private Yard

HOA Fees

  • $30 Monthly HOA Fees

Parking

  • 4 Car Attached Garage
  • Electric Vehicle Home Charger

Property Views

  • Water
  • Pasture

Home Design

  • Composition Roof
  • Wood Siding
  • Stone Siding
  • Vinyl Siding

Interior Spaces

  • 2-Story Property
  • Open Floorplan
  • Wet Bar
  • Sound System
  • Wired For Data
  • Bar Fridge
  • Vaulted Ceiling
  • Smart Ceiling Fan
  • Bay Window
  • Entrance Foyer
  • Great Room with Fireplace
  • Living Room
  • Dining Room
  • Home Office
  • Unfinished Basement
  • Basement Fills Entire Space Under The House
  • Smart Thermostat

Kitchen

  • Eat-In Kitchen
  • Self-Cleaning Oven
  • Microwave
  • Dishwasher
  • Kitchen Island

Flooring

  • Carpet
  • Vinyl

Bedrooms and Bathrooms

  • Primary Bedroom Suite
  • Walk-In Closet
  • In-Law or Guest Suite
  • Spa Bath

Laundry

  • Laundry Room
  • Dryer
  • Washer

Outdoor Features

  • Balcony
  • Deck
  • Patio
  • Fire Pit
  • Exterior Lighting
  • Outdoor Grill
  • Rain Gutters

Schools

  • Pine Ridge Elementary School
  • Fox Ridge Middle School
  • Cherokee Trail High School

Utilities

  • Forced Air Heating and Cooling System
  • Natural Gas Connected
  • High Speed Internet
  • Cable TV Available

Listing and Financial Details

  • Exclusions: Sellers Personal Property and Staging Items
  • Assessor Parcel Number 035334082

Community Details

Overview

  • Association fees include reserves, snow removal, trash
  • Southshore HOA, Phone Number (303) 482-2213
  • Built by Toll Brothers
  • Southshore Subdivision

Amenities

  • Clubhouse

Recreation

  • Tennis Courts
  • Community Playground
  • Fitness Center
  • Community Pool
  • Park

Home Details

Home Type

Single Family

Est. Annual Taxes

$16,068

Year Built

Built in 2022 | New Construction

Lot Details

0.29 Acres

HOA Fees

$30 per month

Parking

4

Listing Details

  • Property Type: Residential
  • Property Sub Type: Single Family Residence
  • Structure Type: House
  • Levels: Two
  • Year Built: 2022
  • Above Grade Finished Sq Ft: 3934
  • Below Grade Sq Ft: 2080
  • Exclusions: Sellers Personal Property and Staging Items
  • Living Area: 3934
  • Property Condition: New Construction, Updated/Remodeled
  • SubdivisionName: Southshore
  • Ownership: Individual
  • Property Attached Yn: No
  • REC_BasementLevelBedrooms: 0
  • REC_RVSpaces: 0
  • REC_UpperLevelBathrooms: 4
  • REC_UpperLevelBedrooms: 4
  • REC_WaterIncludedYN: 1
  • REC_AdditionalLivingStructureYN: 0
  • Special Features: None

Interior Features

  • Appliances: Bar Fridge, Dishwasher, Dryer, Microwave, Refrigerator, Self Cleaning Oven, Washer
  • Interior Amenities: Audio/Video Controls, Eat-in Kitchen, Entrance Foyer, Five Piece Bath, High Ceilings, High Speed Internet, In-Law Floorplan, Kitchen Island, Open Floorplan, Pantry, Primary Suite, Smart Ceiling Fan, Smart Thermostat, Vaulted Ceiling(s), Walk-In Closet(s), Wet Bar, Wired for Data
  • Flooring: Carpet, Vinyl
  • Fireplace Features: Great Room
  • Full Bathrooms: 5
  • Half Bathrooms: 1
  • Basement: Full, Unfinished
  • Basement: Yes
  • Total Bedrooms: 5
  • Main Level Bathrooms: 2
  • Main Level Bedrooms: 1
  • Spa Features: Bath
  • Window Features: Bay Window(s)

Exterior Features

  • Roof: Composition
  • Construction Materials: Stone, Vinyl Siding, Wood Siding
  • View: Plains, Water
  • Exterior Features: Balcony, Barbecue, Fire Pit, Lighting, Private Yard, Rain Gutters
  • Patio and Porch Features: Deck, Patio
  • Road Frontage Type: Public
  • Road Surface Type: Paved

Garage/Parking

  • Parking Features: Oversized
  • Attached Garage: Yes
  • Garage Spaces: 4
  • Total Parking Spaces: 4

Utilities

  • Utilities: Cable Available, Electricity Connected, Internet Access (Wired), Natural Gas Connected
  • Sewer: Public Sewer
  • Cooling: Central Air
  • Heating: Forced Air
  • Water Source: Public

Condo/Co-op/Association

  • HOA Fee Includes: Reserves, Snow Removal, Trash
  • Association Name: Southshore HOA
  • Association Fee Frequency: Annually
  • Association Amenities: Clubhouse, Fitness Center, Park, Playground, Pool, Tennis Court(s)
  • Association Fee: 360
  • Phone: (303) 482-2213
  • Association: Yes
  • Senior Community: No

Association/Amenities

  • REC_AssociationFee2Annual: 0.00
  • REC_AssociationFee3Annual: 0.00
  • REC_AssociationFeeAnnual: 360.00
  • REC_AssociationFeeTotalAnnual: 360.00
  • REC_AssociationManagementType: Professionally Managed
  • REC_AssociationURL: https://www.southshoreaurora.org/

Schools

  • Middle Or Junior School: Fox Ridge

Lot Info

  • Parcel Number: 035334082
  • Lot Size Acres: 0.29
  • Building Area Total: 6014
  • Lot Features: Sprinklers In Front
  • Lot Size Sq Ft: 12545

Building Info

  • Builder Name: Toll Brothers

Tax Info

  • Tax Year: 2025
  • Tax Annual Amount: 16068

MLS Schools

  • Elementary School: Pine Ridge
  • High School: Cherokee Trail

Map

Create a Home Valuation Report for This Property
The Home Valuation Report is an in-depth analysis detailing your home's value as well as a comparison with similar homes in the area

Home Values in the Area

Source: Public Records

Average Home Value in this Area


Source: Public Records

Tax History

We collect this data history from publicly available records. To have your information removed, we recommend requesting removal directly through your county’s website.

Year Tax Paid Tax Assessment Tax Assessment Total Assessment is a certain percentage of the fair market value that is determined by local assessors to be the total taxable value of land and additions on the property. Land Improvement
2026 $16,068 $111,670
2025 $16,068 $107,013
2024 $7,272 $65,821
2023 $7,272 $52,580 $0 $0
2022 $3,794 $28,728 $0 $0
2021 $2,721 $28,728 $0 $0
2020 $2,551 $0 $0 $0
2019 $2,501 $19,669 $0 $0
Source: Public Records

Property History

We collect this data history from publicly available records. To have your information removed, we recommend requesting removal directly through your county’s website.

Date Event Price List to Sale Price per Sq Ft
07/29/2026 07/29/26 Price Changed $1,490,000 -0.1% $379 / Sq Ft
07/21/2026 07/21/26 Price Changed $1,491,000 -0.1% $379 / Sq Ft
07/09/2026 07/09/26 Price Changed $1,492,000 -0.1% $379 / Sq Ft
06/29/2026 06/29/26 Price Changed $1,493,000 -0.1% $380 / Sq Ft
06/25/2026 06/25/26 Price Changed $1,494,000 -0.1% $380 / Sq Ft
06/12/2026 06/12/26 For Sale $1,495,000 -- $380 / Sq Ft
Source: REcolorado®

Purchase History

We collect this data history from publicly available records. To have your information removed, we recommend requesting removal directly through your county’s website.

Date Type Sale Price Title Company
Special Warranty Deed $1,688,225 Heritage Title
Source: Public Records

Mortgage History

We collect this data history from publicly available records. To have your information removed, we recommend requesting removal directly through your county’s website.

Date Status Loan Amount Loan Type
Open $1,434,950 New Conventional
Source: Public Records

Source: REcolorado®

MLS Number: 7697959

REcolorado®

APN: 2071-21-4-11-015

Your Personal Tour Guide

Ask me questions while you tour the home.