
Sheri Bishop
REMAX Revolution
(781) 746-8233
58 Total Sales
1 in Holliston
$192,500 Price
Estimated Value: $1,508,093 - $2,003,000
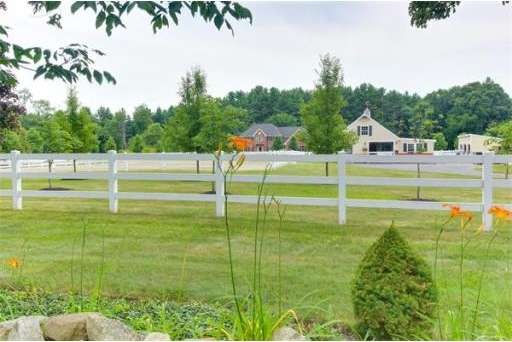
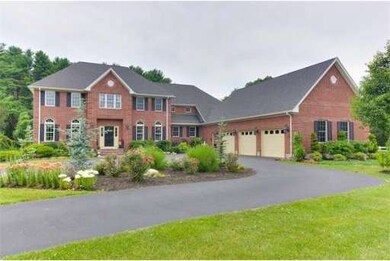
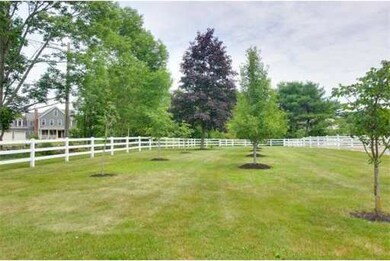
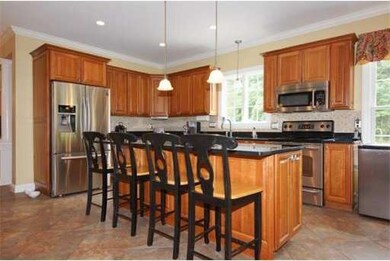
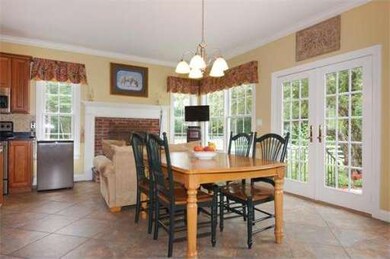
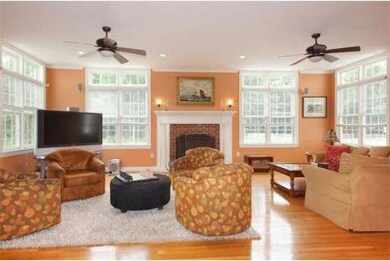
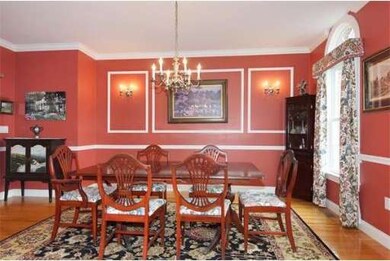
Holliston Horse Property-Peacefully set off a winding scenic road, Alden Farm is only minutes to 495 & commuter rail. This gentleman's estate offers a 4 bedroom brick front home w/an open floor plan, gleaming hardwood floors, a cherry & granite kitchen w/new stainless appliances, large family room, home office, formal dining & living rooms. An expansive master suite plus an additional 3BR'/3BA's complete the second floor. Through the kitchen door is an expansive wrap-around patio w/Koi pond, perfect for cookouts & entertaining. The over sized 3 car garage offers room for storage & the 2 new driveways to the house & barn offer ample parking for guests. The gorgeous grounds include flower gardens, fruit trees, berry bushes, a massive grape arbor and many raised beds for organic vegetable plantings. This turnkey equestrian property offers an outdoor arena, several acres of white fenced pastures, smaller paddocks and a 7-stall barn w/feed & tack room,1/2 bath & plenty of storage.
Last Agent to Sell the Property
Berkshire Hathaway HomeServices Commonwealth Real Estate Listed on: 07/11/2014
Home Type
Single Family
Year Built
2006
Lot Details
5.63 Acres
We collect this data history from publicly available records. To have your information removed, we recommend requesting removal directly through your county’s website.
Sheri Bishop
REMAX Revolution
(781) 746-8233
58 Total Sales
1 in Holliston
$192,500 Price
Richard Hornblower
Coldwell Banker Realty - Boston
(339) 666-1029
77 Total Sales
1 in Holliston
$1,040,000 Price
Rob Smith
PREMIER SOTHEBY'S INTL REALTY
(508) 625-7572
169 Total Sales
3 in Holliston
$600K - $1.5M Price Range
Linda Wigren
Conway - Walpole
(774) 806-8264
87 Total Sales
1 in Holliston
$815,000 Price
Mary Collins
Berkshire Hathaway NE Prop.
(959) 210-6341
145 Total Sales
1 in Holliston
$1,040,000 Price
John Kokocinski
The Neighborhood Realty Group
(774) 772-5295
35 Total Sales
1 in Holliston
$542,000 Price
We collect this data history from publicly available records. To have your information removed, we recommend requesting removal directly through your county’s website.
| Date | Buyer | Sale Price | Title Company |
|---|---|---|---|
| $1,145,000 | -- | ||
| French Michele | $845,000 | -- | |
| Mercurio Frank | $298,000 | -- |
We collect this data history from publicly available records. To have your information removed, we recommend requesting removal directly through your county’s website.
| Date | Status | Borrower | Loan Amount |
|---|---|---|---|
| Open | $230,000 | ||
| Open | -- | $866,000 | |
| Closed | French Stephen M | $391,380 | |
| Previous Owner | French Michele M | $343,400 | |
| Closed | Mercurio Frank P | $553,000 | |
| Previous Owner | Mercurio Nancy | $302,000 | |
| Previous Owner | Mercurio Nancy | $300,000 |
We collect this data history from publicly available records. To have your information removed, we recommend requesting removal directly through your county’s website.
| Year | Tax Paid | Tax Assessment Tax Assessment Total Assessment is a certain percentage of the fair market value that is determined by local assessors to be the total taxable value of land and additions on the property. | Land | Improvement |
|---|---|---|---|---|
| 2025 | $20,599 | $1,406,100 | $325,600 | $1,080,500 |
| 2024 | $20,480 | $1,359,900 | $325,600 | $1,034,300 |
| 2023 | $18,483 | $1,200,200 | $325,600 | $874,600 |
| 2022 | $19,015 | $1,094,100 | $325,600 | $768,500 |
| 2021 | $19,917 | $1,115,800 | $266,400 | $849,400 |
| 2020 | $20,079 | $1,065,200 | $239,200 | $826,000 |
| 2019 | $19,937 | $1,058,800 | $232,800 | $826,000 |
| 2018 | $19,768 | $1,058,800 | $232,800 | $826,000 |
| 2017 | $18,311 | $988,700 | $345,300 | $643,400 |
| 2016 | $15,254 | $811,800 | $197,600 | $614,200 |
| 2015 | $15,254 | $787,100 | $172,000 | $615,100 |
Seller's Agent in 2015
Mary Crane
Berkshire Hathaway HomeServices Commonwealth Real Estate
(617) 413-2879
77 Total Sales
ML
Buyer's Agent in 2015
Maryann Livingston
Maryann Livingston
(508) 728-6428
3 Total Sales
Source: MLS Property Information Network (MLS PIN)
MLS Number: 71712674
APN: HOLL-000004-000002-000590
Disclaimer: Certain information contained herein is derived from information provided by parties other than Homes.com. All information provided is deemed reliable, but is not guaranteed to be accurate and should be independently verified.
The property listing data and information, or the Images, set forth herein were provided to MLS Property Information Network, Inc. from third party sources, including sellers, lessors and public records, and were compiled by MLS Property Information Network, Inc. The property listing data and information, and the Images, are for the personal, non-commercial use of consumers having a good faith interest in purchasing or leasing listed properties of the type displayed to them and may not be used for any purpose other than to identify prospective properties which such consumers may have a good faith interest in purchasing or leasing. MLS Property Information Network, Inc. and its subscribers disclaim any and all representations and warranties as to the accuracy of the property listing data and information, or as to the accuracy of any of the Images, set forth herein.
Ask me questions while you tour the home.