
Millicent Williams
Coldwell Banker HPW
(855) 459-1902
86 Total Sales
7 in Clayton
$312K - $475K Price Range
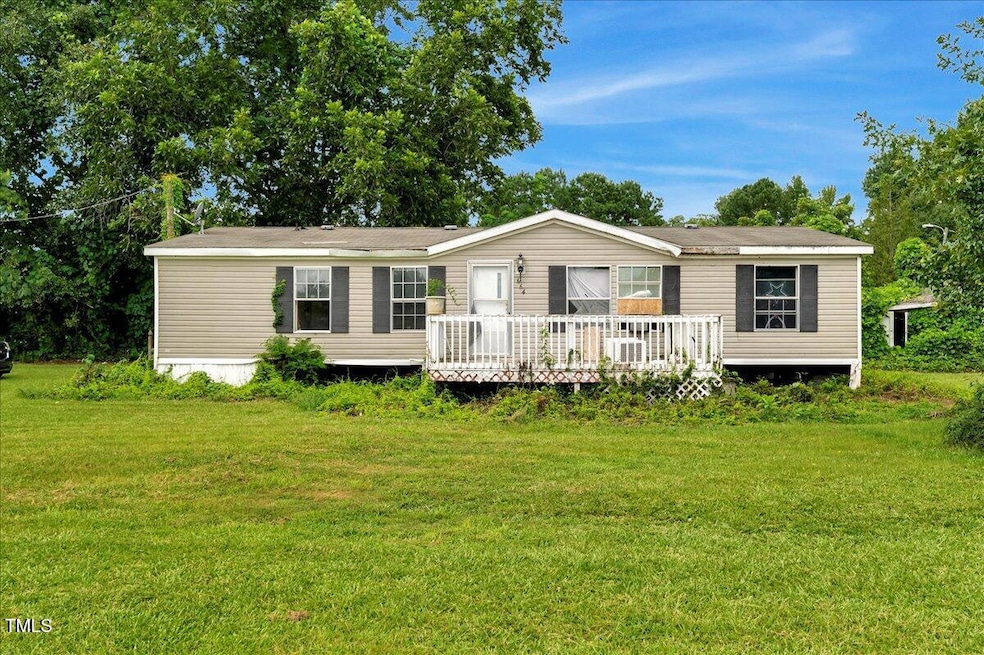


Investor Special! This manufactured home sits on a large lot and offers incredible potential at a great price. Perfect for a renovation project, rental investment, or future resale. Enjoy plenty of space for outdoor living, storage, or future upgrades. Conveniently located, this is a rare opportunity to own property with strong upside potential.
Last Agent to Sell the Property
eXp Realty, LLC - C License #338704 Listed on: 08/14/2025
We collect this data history from publicly available records. To have your information removed, we recommend requesting removal directly through your county’s website.
Millicent Williams
Coldwell Banker HPW
(855) 459-1902
86 Total Sales
7 in Clayton
$312K - $475K Price Range
Stephanie Anson
Northside Realty Inc.
(984) 228-2061
629 Total Sales
13 in Clayton
$225K - $478K Price Range
Wallace Peiffer
Premier Advantage Realty Inc
(984) 538-7961
187 Total Sales
3 in Clayton
$275K - $890K Price Range
Tonya Wicker Hunt
Coldwell Banker HPW
(877) 642-6818
103 Total Sales
2 in Clayton
$325K - $480K Price Range
Don Anthony Gomez
C-A-RE Realty
(980) 580-7563
634 Total Sales
9 in Clayton
$231K - $575K Price Range
Kelli Kaspar
Keller Williams Elite Realty
(919) 635-8799
147 Total Sales
1 in Clayton
$349,000 Price
We collect this data history from publicly available records. To have your information removed, we recommend requesting removal directly through your county’s website.
| Date | Buyer | Sale Price | Title Company |
|---|---|---|---|
| $145,000 | None Listed On Document | ||
| Mcintosh Robert | $70,000 | None Available | |
| Sinclair Constance C | -- | -- |
We collect this data history from publicly available records. To have your information removed, we recommend requesting removal directly through your county’s website.
| Date | Event | Price | List to Sale | Price per Sq Ft |
|---|---|---|---|---|
| 08/28/2025 08/28/25 | Sold | $145,000 | -3.3% | $97 / Sq Ft |
| 08/18/2025 08/18/25 | Pending | -- | -- | -- |
| 08/14/2025 08/14/25 | For Sale | $150,000 | -- | $100 / Sq Ft |
We collect this data history from publicly available records. To have your information removed, we recommend requesting removal directly through your county’s website.
| Year | Tax Paid | Tax Assessment Tax Assessment Total Assessment is a certain percentage of the fair market value that is determined by local assessors to be the total taxable value of land and additions on the property. | Land | Improvement |
|---|---|---|---|---|
| 2025 | $1,045 | $201,740 | $69,930 | $131,810 |
| 2024 | $505 | $99,450 | $33,570 | $65,880 |
| 2023 | $489 | $99,450 | $33,570 | $65,880 |
| 2022 | $448 | $99,450 | $33,570 | $65,880 |
| 2021 | $448 | $99,450 | $33,570 | $65,880 |
| 2020 | $453 | $99,450 | $33,570 | $65,880 |
| 2019 | $453 | $99,450 | $33,570 | $65,880 |
| 2018 | $374 | $88,900 | $25,180 | $63,720 |
| 2017 | $758 | $88,900 | $25,180 | $63,720 |
| 2016 | $758 | $88,900 | $25,180 | $63,720 |
| 2015 | $758 | $88,900 | $25,180 | $63,720 |
| 2014 | $758 | $88,900 | $25,180 | $63,720 |
Seller's Agent in 2025
Telor Blaylock
eXp Realty, LLC - C
(919) 539-2955
9 Total Sales
Buyer's Agent in 2025
Javier Olave Marquez
JA REALTY & CONSULTING LLC
(336) 848-2326
120 Total Sales
Source: Doorify MLS
MLS Number: 10115770
Disclaimer: Certain information contained herein is derived from information provided by parties other than Homes.com. All information provided is deemed reliable, but is not guaranteed to be accurate and should be independently verified.
Some IDX listings have been excluded from this IDX display. Brokers make an effort to deliver accurate information, but buyers should independently verify any information on which they will rely in a transaction. The listing broker shall not be responsible for any typographical errors, misinformation, or misprints, and they shall be held totally harmless from any damages arising from reliance upon this data. This data is provided exclusively for consumers’ personal, non-commercial use. Listings marked with an icon are provided courtesy of the Doorify MLS, Inc. of North Carolina, Internet Data Exchange Database. Closed (sold) listings may have been listed and/or sold by a real estate firm other than the firm(s) featured on this website. Closed data is not available until the sale of the property is recorded in the MLS. Home sale data is not an appraisal, CMA, competitive or comparative market analysis, or home valuation of any property. Copyright 2026 Doorify MLS, Inc. of North Carolina. All rights reserved.
Ask me questions while you tour the home.