
Angela Pop
Core Realty & Investments Inc.
(224) 571-9185
34 Total Sales
1 in Des Plaines
$170,000 Price
Estimated Value: $387,000 - $434,000
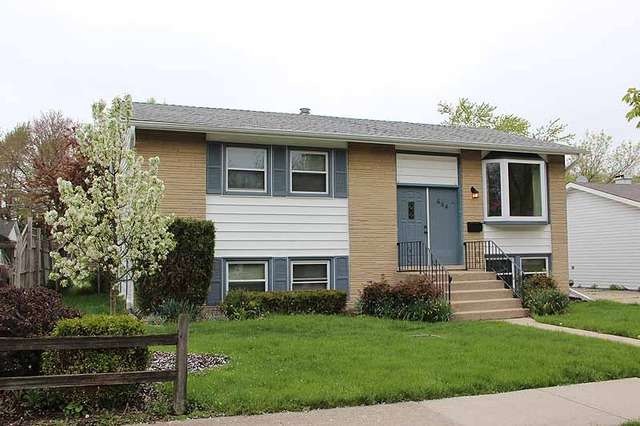
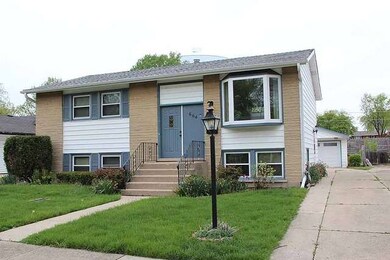
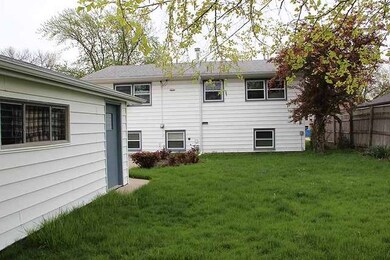
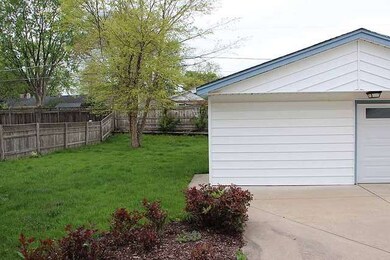
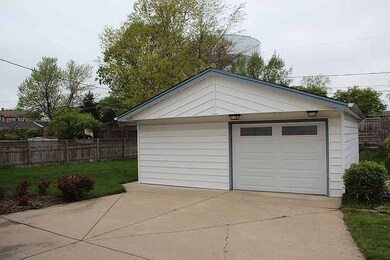
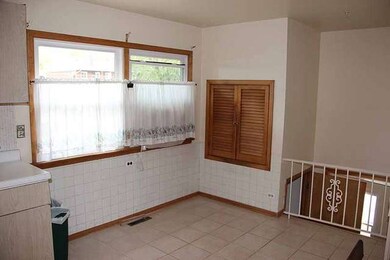
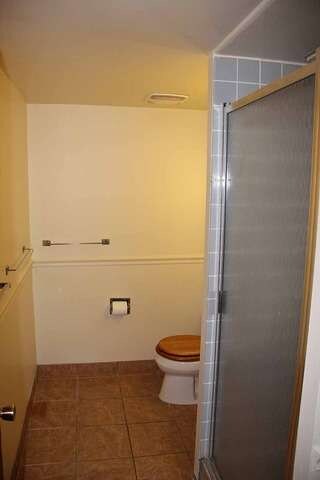
Nicely maintained and great curb appeal. Newer furnace and water heater. Bay window in living room. Basement has ceramic tile in all rooms. Garage is for 1 car, but wide 2 cars wide for storage or work shop. Newer SS fridge. Mostly fenced back yard. Full bath upstairs and full bath down stairs has shower. Roof approx 10 years old.
Last Agent to Sell the Property
N. W. Village Realty, Inc. License #475133807 Listed on: 05/10/2013
We collect this data history from publicly available records. To have your information removed, we recommend requesting removal directly through your county’s website.
Angela Pop
Core Realty & Investments Inc.
(224) 571-9185
34 Total Sales
1 in Des Plaines
$170,000 Price
David Pickard
RE/MAX Suburban
(844) 421-2482
153 Total Sales
2 in Des Plaines
$464K - $650K Price Range
Carrie Clements
Baird & Warner
(224) 808-4249
49 Total Sales
1 in Des Plaines
$265,000 Price
Michael Sorensen
Chicagoland Brokers, Inc.
(888) 604-7961
82 Total Sales
2 in Des Plaines
$320K - $550K Price Range
Bonnie Antosh
RE/MAX Suburban
(224) 877-7523
80 Total Sales
4 in Des Plaines
$234K - $418K Price Range
Patty Cerny
Compass
(773) 906-7040
132 Total Sales
7 in Des Plaines
$155K - $465K Price Range
We collect this data history from publicly available records. To have your information removed, we recommend requesting removal directly through your county’s website.
| Date | Buyer | Sale Price | Title Company |
|---|---|---|---|
| $215,000 | Attorneys Title Guaranty Fun | ||
| Omera Grace J | -- | -- |
We collect this data history from publicly available records. To have your information removed, we recommend requesting removal directly through your county’s website.
| Date | Status | Borrower | Loan Amount |
|---|---|---|---|
| Open | $211,007 |
We collect this data history from publicly available records. To have your information removed, we recommend requesting removal directly through your county’s website.
| Year | Tax Paid | Tax Assessment Tax Assessment Total Assessment is a certain percentage of the fair market value that is determined by local assessors to be the total taxable value of land and additions on the property. | Land | Improvement |
|---|---|---|---|---|
| 2025 | $807 | $25,240 | $0 | $0 |
| 2024 | $807 | $24,480 | $0 | $0 |
| 2023 | $784 | $107,410 | $12,500 | $94,910 |
| 2022 | $601 | $10,018 | $1,250 | $8,768 |
| 2021 | $525 | $17,496 | $2,500 | $14,996 |
| 2020 | $487 | $16,236 | $2,500 | $13,736 |
| 2019 | $461 | $15,536 | $2,700 | $12,836 |
| 2018 | $487 | $16,240 | $2,700 | $13,540 |
| 2017 | $495 | $16,500 | $2,700 | $13,800 |
| 2016 | $501 | $15,040 | $2,500 | $12,540 |
| 2014 | $245 | $77,700 | $12,500 | $65,200 |
Seller's Agent in 2013
Gary Christensen
N. W. Village Realty, Inc.
(224) 305-0168
136 Total Sales
Buyer's Agent in 2013
Susan Bragg
Baird Warner
(847) 962-9116
36 Total Sales
Source: Midwest Real Estate Data (MRED)
MLS Number: MRD08339903
APN: 08-13-310-033-0000
Disclaimer: Certain information contained herein is derived from information provided by parties other than Homes.com. All information provided is deemed reliable, but is not guaranteed to be accurate and should be independently verified.
All data is obtained from various sources and may not have been verified by broker or MLS GRID. Supplied Open House Information is subject to change without notice. All information should be independently reviewed and verified for accuracy. Properties may or may not be listed by the office/agent presenting the information. Some IDX listings have been excluded from this website.
Listings courtesy of Midwest Real Estate Data (MRED) as distributed by MLS GRID.
Based on information submitted to the MLS GRID
Ask me questions while you tour the home.