NOT LISTED FOR SALE

664 Deerfield Ln Lupton, MI 48635

2 Beds
1 Bath
832 Sq Ft
1998 Built

Sale Details

Date Sold: December 1, 2012

Last sale price $52,500 $63 Per Sq Ft

70 Days on Market

Highlights

  • Access To Lake
  • Corner Lot
  • Shed
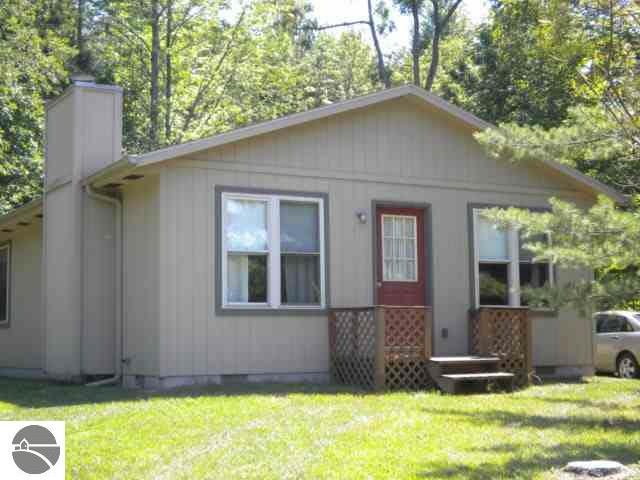
  • Ranch Style House
  • Fireplace
  • Ceiling Fan

About This Home

As of December 2012

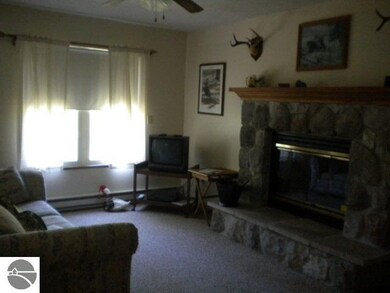
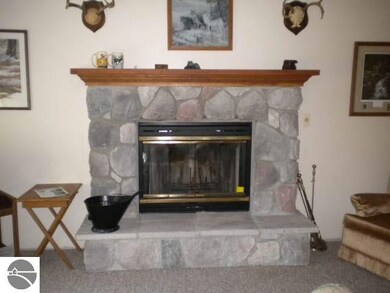
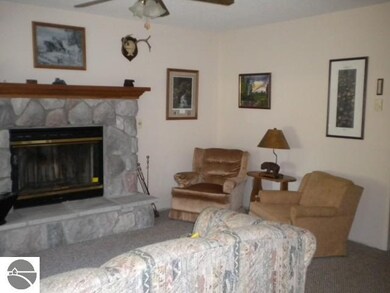
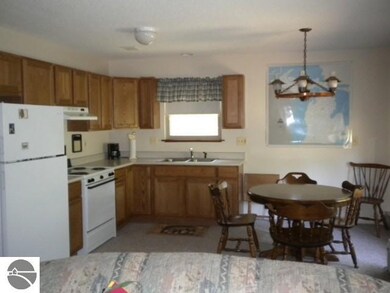
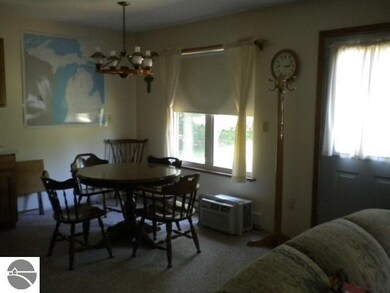
GREAT HUNTING RETREAT. 170 ACRES OF WOODED ASSOCIATION PROPERTY. 2 BEDROOM YEAR ROUND HOME OR WEEKEND GETAWAY WITH PRIVATE LAKE ACCESS ON WEST TWIN LAKE (57 ACRES PRIVATE FISHING LAKE). NEWER HOME WITH STONE FIREPLACE IN LIVING ROOM. 16X22 BARN TO STORE YOUR WATERCRAFT, TOYS, ETC. HOME IS ALL ELECTRIC FOR QUIET HEAT AND MINIMAL DUST. MOVE-IN READY. ENJOY BOATING AND FISHING. INCLUDES 2 PRIVATE ACCESS BOAT RAMPS AND GUN RANGE. ROAD MAINTAINED THROUGH ASSOCIATION DUES.

Last Agent to Sell the Property

CAROL HUBBELL

REAL ESTATE ONE WEST BRANCH Listed on: 07/31/2012
Last Buyer's Agent

LEONARD STEPHENS

C.A.HANES REALTY- M33

Home Details

Home Type

  • Single Family

Est. Annual Taxes

  • $1,168

Year Built

  • Built in 1998

HOA Fees

  • $8 Monthly HOA Fees

Home Design

  • Ranch Style House
  • Frame Construction
  • Asphalt Roof
  • Vinyl Siding

Interior Spaces

  • 832 Sq Ft Home
  • Ceiling Fan
  • Fireplace
  • Drapes & Rods
  • Crawl Space
  • Microwave
  • Washer

Bedrooms and Bathrooms

  • 2 Bedrooms
  • 1 Full Bathroom

Outdoor Features

  • Access To Lake
  • Property is near a lake
  • Shed

Schools

  • Rose City Elemementary Elementary School
  • Ogemaw Heights High School

Utilities

  • Well
  • Satellite Dish

Additional Features

  • Energy-Efficient Windows
  • Corner Lot

Home Details

Home Type

Single Family

Est. Annual Taxes

$1,168

Year Built

Built in 1998

HOA Fees

$8 per month

Listing Details

  • Class: Single Family
  • Type: Residential
  • Style: Ranch
  • Estimated Year Built: 1998
  • Construction: Frame
  • Qtr Section: SE
  • Special Features: None
  • Property Sub Type: Detached
  • Year Built: 1998

Interior Features

  • Appliances Equipment: Refrigerator, Microwave, Washer, Drapes, Curtain Rods, Ceiling Fan, Satellite Dish
  • Bedrooms: 2
  • Bedroom 1: Dimensions: 10x11.8, On Level: Main Floor, Flooring: Carpet
  • Bedroom 2: Dimensions: 10x11.7, On Level: Main Floor, Flooring: Carpet
  • Total Bathrooms: 1
  • Full Bathrooms: 1
  • Dining Room: On Level: Main Floor, Flooring: Carpet
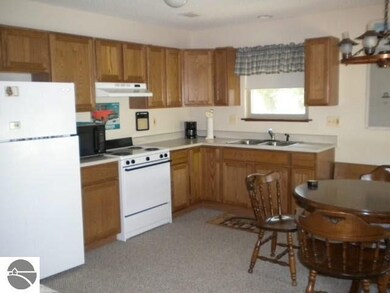
  • Kitchen: Dimensions: 13x12.2, On Level: Main Floor, Flooring: Carpet
  • Living Room: Dimensions: 15.7x11.7, On Level: Main Floor, Flooring: Carpet
  • Total Finished Sf Apx: 832

Exterior Features

  • Additional Buildings: Garden/Storage Shed
  • Body Of Water: West Twin Lake
  • Exterior Finish: Vinyl
  • Foundation: Crawl Space
  • Lake Size: 57
  • Road: Public Maintained, Gravel, Privately Maintained
  • Roof: Asphalt
  • Water Features: Private Lake, Public Lake

Utilities

  • Fireplaces And Stoves: Fireplace(s)
  • Heating Cooling Types: Hot Water
  • Sewer: Private Septic
  • Water: Private Well

Condo/Co-op/Association

  • Annual Association Fees: 100

Green Features

  • Energy Efficient: Energy Efficient Windows

Lot Info

  • Land Features: Corner Lot
  • Lot Dimensions: IRREGULAR
  • Percent Wooded: 45

Tax Info

  • Summer Taxes: 348
  • Total Taxes: 1168
  • Winter Taxes: 820
  • Year Winter: 2011

MLS Schools

  • Elementary School: Rose City Elemementary School
  • HighSchool: Ogemaw Heights High School
  • School District: West Branch-Rose City Area Schools
Create a Home Valuation Report for This Property
The Home Valuation Report is an in-depth analysis detailing your home's value as well as a comparison with similar homes in the area

Property History

We collect this data history from publicly available records. To have your information removed, we recommend requesting removal directly through your county’s website.

Date Event Price List to Sale Price per Sq Ft
12/01/2012 12/01/12 Sold $52,500 -17.8% $63 / Sq Ft
10/09/2012 10/09/12 Pending -- -- --
07/31/2012 07/31/12 For Sale $63,900 -- $77 / Sq Ft
Source: Northern Great Lakes REALTORS® MLS

Agents Affiliated with this Home

See All Agents

Map

Source: Northern Great Lakes REALTORS® MLS

MLS Number: 1752706

Northern Great Lakes REALTORS® MLS
Your Personal Tour Guide

Ask me questions while you tour the home.