
Elizabeth Greulich
Rich Russo Realty & Co.
(380) 444-6768
32 Total Sales
2 in Vassor Village
$217K - $330K Price Range
Estimated Value: $199,333
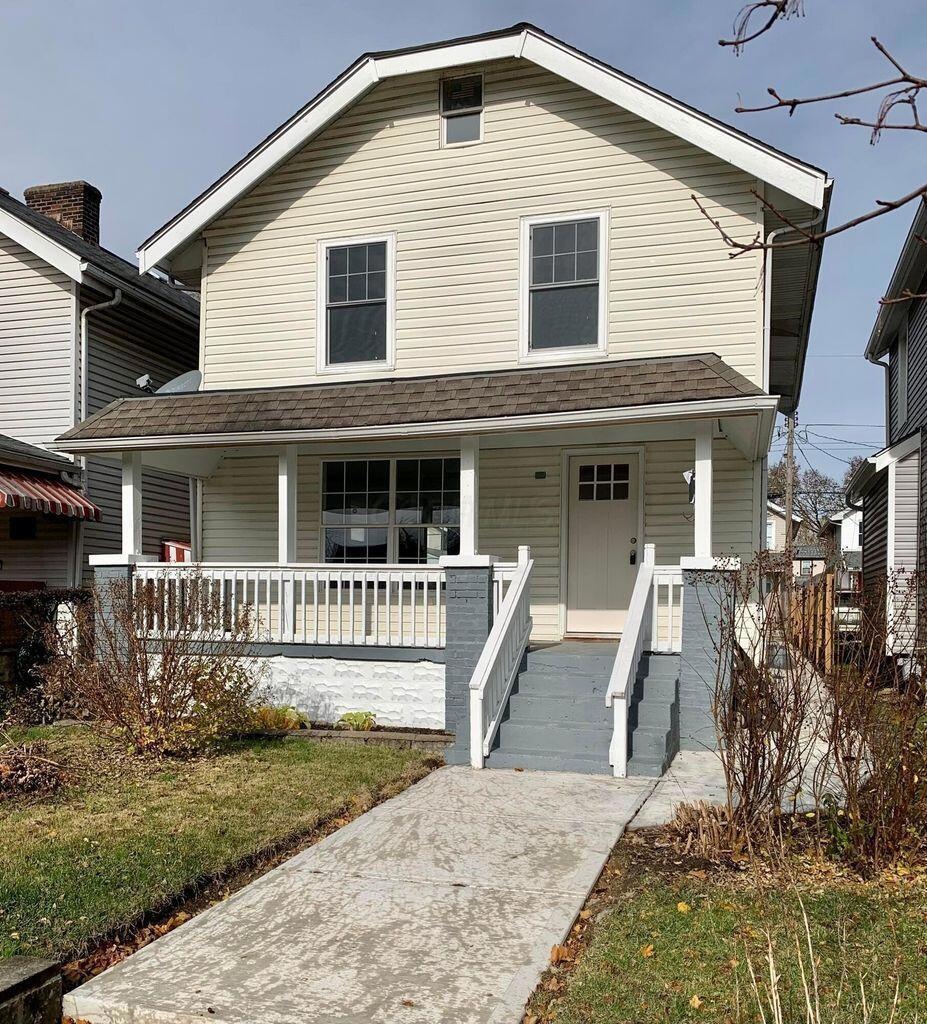
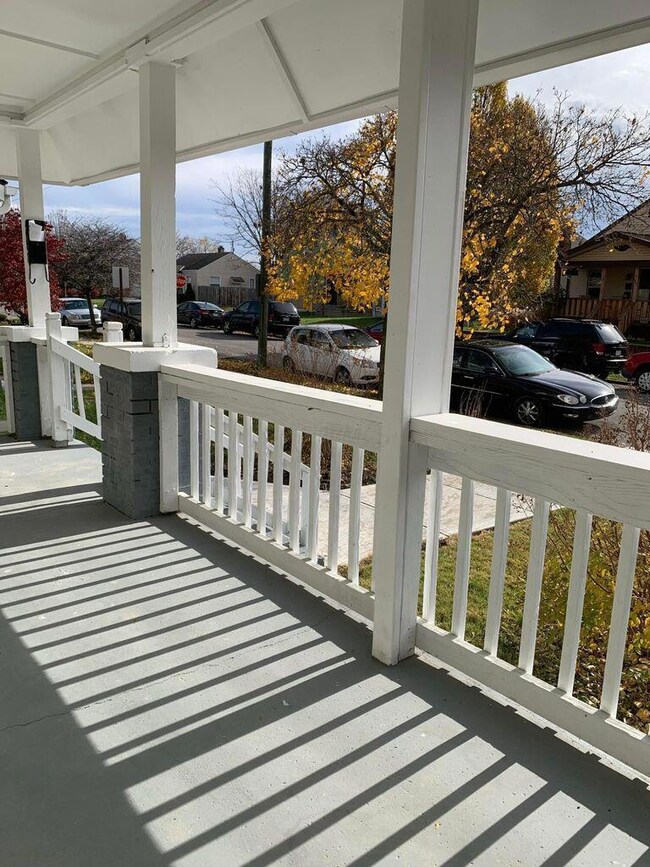
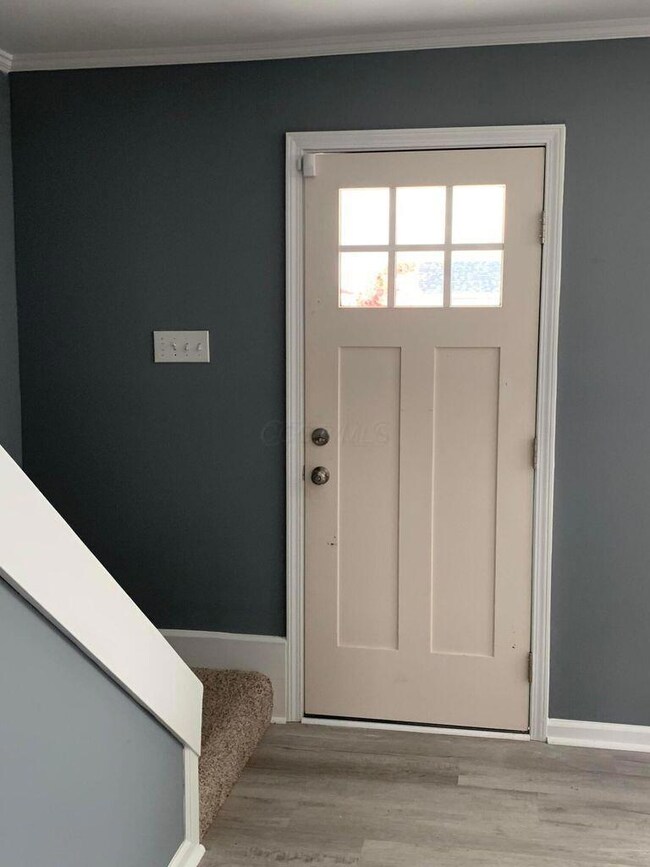
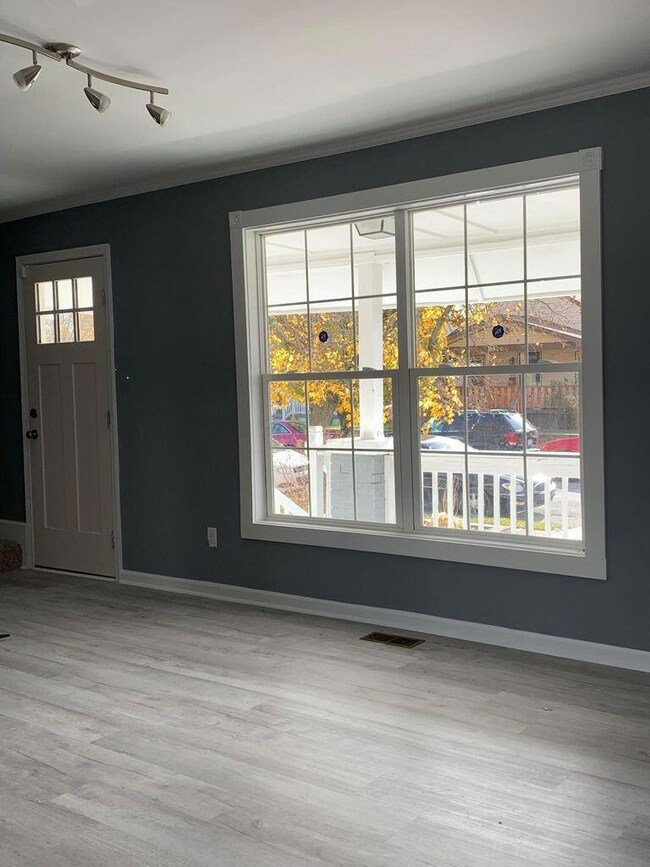
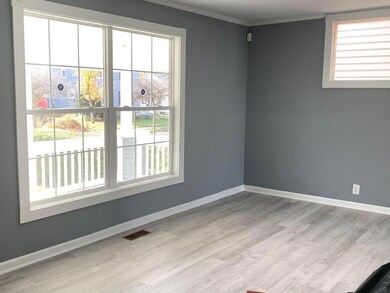
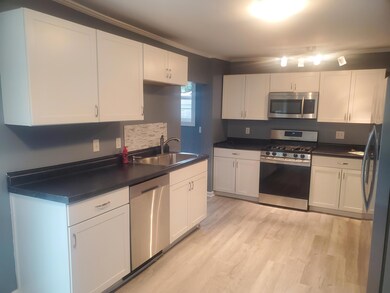
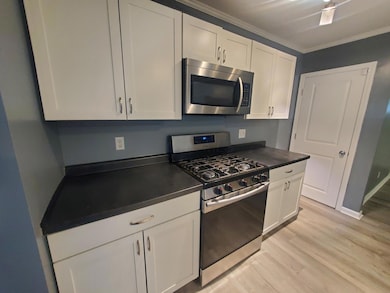
OPEN HOUSE Sunday, 5.18.25 from 4 to 6. Clean, freshly painted and move in ready! 3 BR / 2 Full BA home (one full bath on the 1st floor) offers an affordable option with convenient access to downtown and Children's Hospital. Perfect Lemonade front porch. Large eat-in kitchen is complete with stainless steel dishwasher, range, refrigerator, and large deep sink. 1st floor laundry. Private rear yard with patio and deck. Resident pays gas, electric, and water. Tenant is also responsible for lawn care. 1 dog and/or 1 cat is okay for an additional $50 per month - additional pet deposit fee of $300. Minimum 1 year lease. Longer term lease terms available as well.
Last Agent to Rent the Property
Alt Company, Realtors License #2005002370 Listed on: 05/02/2025
We collect this data history from publicly available records. To have your information removed, we recommend requesting removal directly through your county’s website.
Elizabeth Greulich
Rich Russo Realty & Co.
(380) 444-6768
32 Total Sales
2 in Vassor Village
$217K - $330K Price Range
Janene Parham
Red 1 Realty
(380) 210-4635
203 Total Sales
3 in Vassor Village
$115K - $199K Price Range
Lawrence Gohring
Veterans Plus Real Estate Advisors
(888) 373-9418
48 Total Sales
1 in Vassor Village
$180,000 Price
Jennifer Kessel-White
KW Classic Properties Realty
(380) 333-6311
187 Total Sales
1 in Vassor Village
$156,000 Price
David Tweet
MODERN OHIO REALTY
(380) 666-3386
38 Total Sales
1 in Vassor Village
$180,000 Price
Betty Potts
RE/MAX Revealty
(855) 729-0387
25 Total Sales
2 in Vassor Village
$270,000 Price Range
We collect this data history from publicly available records. To have your information removed, we recommend requesting removal directly through your county’s website.
| Date | Event | Price | List to Sale | Price per Sq Ft | Prior Sale |
|---|---|---|---|---|---|
| 05/31/2025 05/31/25 | Rented | $1,800 | 0.0% | -- | |
| 05/02/2025 05/02/25 | For Rent | $1,800 | +20.0% | -- | |
| 03/31/2025 03/31/25 | Off Market | $1,500 | -- | -- | |
| 04/01/2022 04/01/22 | Rented | $1,500 | 0.0% | -- | |
| 03/05/2022 03/05/22 | Off Market | $1,500 | -- | -- | |
| 11/23/2021 11/23/21 | For Rent | $1,500 | 0.0% | -- | |
| 10/05/2017 10/05/17 | Sold | $49,000 | -14.0% | $38 / Sq Ft | View Prior Sale |
| 09/05/2017 09/05/17 | Pending | -- | -- | -- | |
| 05/15/2017 05/15/17 | For Sale | $57,000 | -- | $44 / Sq Ft |
We collect this data history from publicly available records. To have your information removed, we recommend requesting removal directly through your county’s website.
| Year | Tax Paid | Tax Assessment Tax Assessment Total Assessment is a certain percentage of the fair market value that is determined by local assessors to be the total taxable value of land and additions on the property. | Land | Improvement |
|---|---|---|---|---|
| 2025 | $3,814 | $52,430 | $16,870 | $35,560 |
| 2024 | $3,814 | $52,430 | $16,870 | $35,560 |
| 2023 | $2,523 | $52,430 | $16,870 | $35,560 |
| 2022 | $1,214 | $20,030 | $3,750 | $16,280 |
| 2021 | $1,216 | $20,030 | $3,750 | $16,280 |
| 2020 | $1,068 | $20,030 | $3,750 | $16,280 |
| 2019 | $997 | $16,040 | $3,120 | $12,920 |
| 2018 | $837 | $16,040 | $3,120 | $12,920 |
| 2017 | $898 | $16,040 | $3,120 | $12,920 |
| 2016 | $1,035 | $15,620 | $2,910 | $12,710 |
| 2015 | $809 | $15,620 | $2,910 | $12,710 |
| 2014 | $942 | $15,620 | $2,910 | $12,710 |
| 2013 | $488 | $16,415 | $3,045 | $13,370 |
Landlord's Agent in 2025
Stratton Alt
Alt Company, Realtors
(614) 554-5255
128 Total Sales
Seller's Agent in 2022
Laura Kleon
Alt Company, Realtors
(740) 881-5423
7 Total Sales
KJ
Seller's Agent in 2017
Krystal Jacobs
Coldwell Banker Realty
DM
Buyer's Agent in 2017
Debra McMillen
CR Inactive Office
Source: Columbus and Central Ohio Regional MLS
MLS Number: 225014759
APN: 010-033216
Disclaimer: Certain information contained herein is derived from information provided by parties other than Homes.com. All information provided is deemed reliable, but is not guaranteed to be accurate and should be independently verified.
IDX information is provided exclusively for personal, non-commercial use, and may not be used for any purpose other than to identify prospective properties consumers may be interested in purchasing.
Information is deemed reliable but not guaranteed.
Ask me questions while you tour the home.