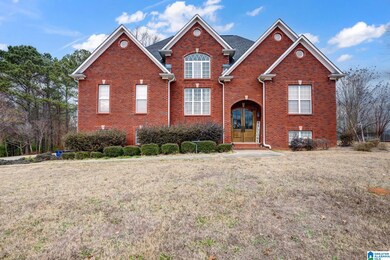
NOT LISTED FOR SALE

664 Magnolia Cir Warrior, AL 35180

Warrior Area

Estimated Value: $376,000 - $420,000

4 Beds
3 Baths
2,898 Sq Ft
$140/Sq Ft Est. Value

Sale Details

Date Sold: March 4, 2024

Last sale price $395,000 $136 Per Sq Ft

Est. 3% increase in value since last sale

Current estimated payment $2,360 / mo

27 Days on Market

Highlights

  • In Ground Pool
  • Covered Deck
  • Wood Flooring
  • Hayden Primary School Rated 10
  • Cathedral Ceiling
  • Main Floor Primary Bedroom

About This Home

As of March 2024

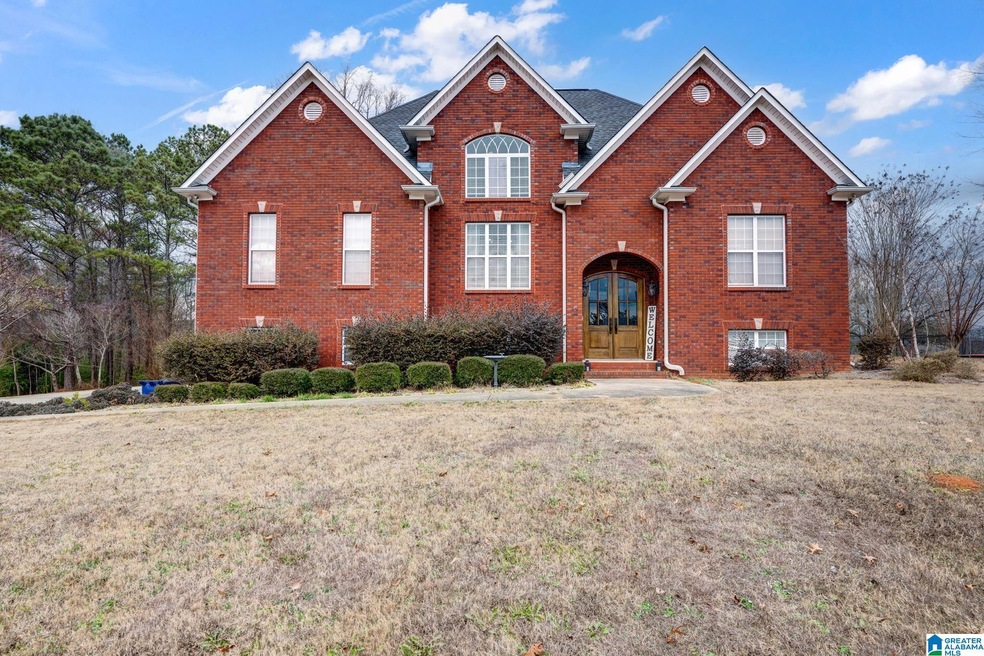
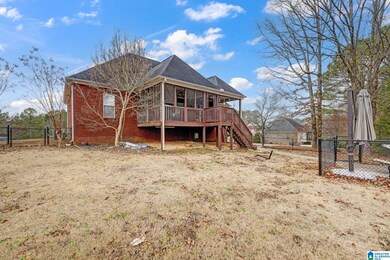
NICE PRICE REDUCTION!! If you have been looking for an opportunity to move to a larger home now is your chance. There has been a lot of special attention paid to the detail and characteristics of this home being updated where the kitchen opens to the great room giving an open flow to the floor plan. The split bedroom design gives privacy to the primary bedroom with its own private ensuite. The second and third bedrooms are on the opposite side and have their own bathroom to share. The hardwood floors are in all of the common areas for ease of cleaning those high traffic areas. Downstairs you will find a large den with wet bar, bedroom and full bath and a nice size two car garage. With summer around the corner, the pool will be ready to open. This home sits on a nice lot and the backyard is fenced with the pool having its own perimeter fencing. The screened in back porch overlooks the pool where you will enjoy grilling after a day in the pool.

Last Agent to Sell the Property

Reba Main

RE/MAX on Main Listed on: 01/05/2024

RE/MAX on Main

Last Buyer's Agent

Summer Glover

Sweet HOMElife Real Estate

Sweet HOMElife Real Estate

Range of Values:

--
Value Increase
--
Percent Increase
--
Adjusted for Inflation
Collateral Analytics

Collateral Analytics Collateral Analytics AVMs (Automated Valuation Model) employ a number of statistical approaches combined with neighborhood-specific comparable selection guarantees the most up-to-date and precise valuations.

Not Available

Collateral Analytics does not have data for the current month. Please view the chart for historical values.

ICE

ICE Mortgage Technology ICE Mortgage Technology’s AVM (Automated Valuation Model) is a state-of-the-art online residential property valuation tool that provides a quick and accurate estimate of the value of almost any home in the U.S.

Not Available

ICE Mortgage Technology does not have data for the current month. Please view the chart for historical values.

First American

First American First American Data & Analytics’ next-generation AVM combines unrivaled data assets with a blended ensemble of valuation models to produce highly accurate, reliable valuations you can trust.

Not Available

First American does not have data for the current month. Please view the chart for historical values.

Quantarium

Quantarium Quantarium’s valuation service, repeatedly proven the industry’s most accurate and comprehensive, is supercharged with a self-learning and auto-tuning AI engine that continually becomes smarter and more accurate as it processes daily inputs from the industry’s leading RE data lake.

Not Available

Quantarium does not have data for the current month. Please view the chart for historical values.

Average Value
Not Available
List Price
Sold Price
Create a Home Valuation Report for This Property
The Home Valuation Report is an in-depth analysis detailing your home's value as well as a comparison with similar homes in the area

Home Details

Home Type

  • Single Family

Est. Annual Taxes

  • $1,150

Year Built

  • Built in 2004

Lot Details

  • Fenced Yard

Parking

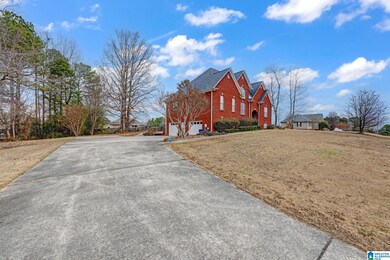
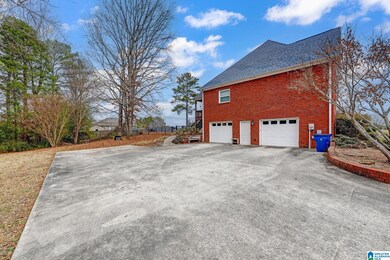
  • 2 Car Attached Garage
  • Basement Garage
  • Side Facing Garage
  • Driveway

Home Design

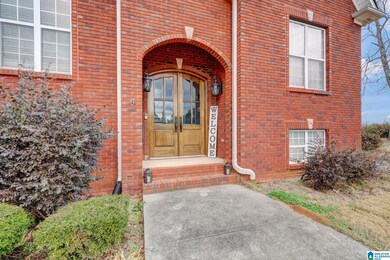
  • Four Sided Brick Exterior Elevation

Interior Spaces

  • 2-Story Property
  • Crown Molding
  • Tray Ceiling
  • Smooth Ceilings
  • Cathedral Ceiling
  • Recessed Lighting
  • Brick Fireplace
  • Gas Fireplace
  • French Doors
  • Great Room with Fireplace
  • Dining Room
  • Den
  • Walkup Attic

Kitchen

  • Gas Oven
  • Gas Cooktop
  • Built-In Microwave
  • Ice Maker
  • Dishwasher
  • Stainless Steel Appliances
  • Stone Countertops

Flooring

  • Wood
  • Carpet
  • Tile

Bedrooms and Bathrooms

  • 4 Bedrooms
  • Primary Bedroom on Main
  • Split Bedroom Floorplan
  • Walk-In Closet
  • 3 Full Bathrooms
  • Split Vanities
  • Bathtub and Shower Combination in Primary Bathroom
  • Separate Shower
  • Linen Closet In Bathroom

Laundry

  • Laundry Room
  • Laundry on main level
  • Washer and Electric Dryer Hookup

Basement

  • Basement Fills Entire Space Under The House
  • Bedroom in Basement
  • Recreation or Family Area in Basement
  • Natural lighting in basement

Pool

  • In Ground Pool
  • Fence Around Pool

Outdoor Features

  • Covered Deck
  • Screened Deck
  • Patio

Schools

  • Hayden Elementary And Middle School
  • Hayden High School

Utilities

  • Central Heating and Cooling System
  • Underground Utilities
  • Tankless Water Heater
  • Septic Tank

Community Details

Listing and Financial Details

Home Details

Home Type

Single Family

Est. Annual Taxes

$1,150

Year Built

Built in 2004

Lot Details

0.7 Acres

Parking

2

Listing Details

  • Class: RESIDENTIAL
  • Down Payment Assistance: Yes
  • Down Payment Assistance URL: https://www.workforce-resource.com/dpr/listing/GALMLS/21373857?w=PubMLS
  • Living Area: 2898
  • Legal Description: LOT 79 MAGNOLIA DOWNS SECT 1, MC A/100-7-
  • Number Levels: 2+ Story
  • Property Type: Single Family
  • Year Built Description: Existing
  • Year Built: 2004
  • Special Features: None
  • Property Sub Type: Detached
  • Year Built: 2004

Interior Features

  • Interior Amenities: French Doors, Recess Lighting
  • Fireplace Details: Brick (FIREPL)
  • Fireplace Location: Great Room (FIREPL)
  • Fireplace Type: Gas (FIREPL)
  • Floors: Carpet, Hardwood, Tile Floor
  • Number Fireplaces: 1
  • Bedroom/Bathroom Features: Linen Closet, Separate Shower, Separate Vanities, Split Bedrooms, Tub/Shower Combo, Walk-In Closets
  • Bedrooms: 4
  • Full Bathrooms: 3
  • Total Bathrooms: 3
  • Concatenated Rooms: |GreatRoom1|DiningRoom1|Kitchen1|MasterBR1|Bedroom1|Bedroom1|FullBath1|Laundry1|DenB|BedroomB|FullBathB|
  • Room 1: Great Room, On Level: 1
  • Room 2: Dining Room, On Level: 1
  • Room 3: Kitchen, On Level: 1
  • Room 4: Master Bedroom, On Level: 1
  • Room 5: Bedroom, On Level: 1
  • Room 6: Bedroom, On Level: 1
  • Room 7: Full Bath, On Level: 1
  • Room 8: Laundry, On Level: 1
  • Room 9: Den/Family, On Level: B
  • Room 10: Bedroom, On Level: B
  • Room 11: Full Bath, On Level: B
  • Basement Rooms: Bedroom (LVL BSMT), Den/Family (LVL BSMT), Full Bath (LVL BSMT)
  • Rooms Level 1: Bedroom (LVL 1), Dining Room (LVL 1), Full Bath (LVL 1), Great Room (LVL 1), Kitchen (LVL 1), Laundry (LVL 1), Master Bedroom (LVL 1)
  • Basement Style: Full Basement
  • Basement Style II: Both Fin and Unfin
  • Basement Style III: Daylight Basement
  • Kitchen Countertops: Stone (KIT)
  • Kitchen Equipment: Cooktop-Gas, Dishwasher Built-In, Ice Maker Built-In, Microwave Built-In, Oven-Gas, Some Stainless Appl
  • Laundry: Yes
  • Laundry Dryer Hookup: Dryer-Electric
  • Laundry Features: Washer Hookup
  • Laundry Location: Laundry (MLVL)
  • Laundry Space: Room
  • Attic: Yes
  • Attic Type: Walk-Up
  • Main Level Sq Ft: 1818
  • Upper Level Sq Ft: 1080

Exterior Features

  • Patio: Yes
  • Construction: 4 Sides Brick
  • Decks: Yes
  • Decks Type: Covered (DECK), Screened (DECK)
  • Exterior Features: Fenced Yard
  • Foundation: Basement
  • Patio Type: Open (PATIO)
  • Pool: Yes
  • Pool Features: Cleaning System, In-Ground, Perimeter Fencing
  • Pool: Personal Pool
  • Water Heater: Tankless

Garage/Parking

  • Garage Entry Location: Side
  • Number Total Garage Spaces: 2
  • Parking Features: Attached, Basement Parking, Driveway Parking, Lower Level

Utilities

  • Heating: Central (HEAT)
  • Cooling: Central (COOL)
  • Sewer/Septic System: Septic
  • Underground Utils: Yes
  • Water: Public Water
  • HVAC Area: 2898

Fee Information

  • Fire Fee: Yes
  • Fire Fee Amount: 150
  • Fire Fee Per: Yearly
  • Garbage Fee: Yes
  • Garbage Fee Amount: 75
  • Garbage Fee Per: Quarterly

Lot Info

  • Assessor Parcel Number: 22-09-31-0-000-011.009

Tax Info

  • Tax District: COUNTY
  • Annual Tax: 1150

MLS Schools

  • Elementary School: HAYDEN
  • High School: HAYDEN
  • Jr Middle School: HAYDEN

Ownership History

We collect this data history from publicly available records. To have your information removed, we recommend requesting removal directly through your county’s website.

Date Name Owned For Owner Type

Purchase Details

Listed on
Jan 5, 2024
Closed on
Mar 14, 2024
Sold by
Bought by
Seller's Agent
Reba Main
RE/MAX on Main
Buyer's Agent
Summer Glover
Sweet HOMElife Real Estate
List Price
$439,900
Sold Price
$395,000
Premium/Discount to List
-$44,900
-10.21%
Views
66
Current Estimated Value
$406,352

Home Financials for this Owner

Home Financials are based on the most recent Mortgage that was taken out on this home.
Estimated Appreciation
$11,352
Avg. Annual Appreciation
1.16%
Original Mortgage
$255,000
Outstanding Balance
$248,475
Interest Rate
6.63%
Mortgage Type
New Conventional
Estimated Equity
$157,877

Purchase Details

Listed on
Apr 24, 2020
Closed on
Apr 24, 2020
Sold by
Bought by
Seller's Agent
Reba Main
RE/MAX on Main
Buyer's Agent
Reba Main
RE/MAX on Main
List Price
$306,000
Sold Price
$306,000

Home Financials for this Owner

Home Financials are based on the most recent Mortgage that was taken out on this home.
Avg. Annual Appreciation
6.84%
Original Mortgage
$300,457
Interest Rate
3.75%
Mortgage Type
FHA

Purchase Details

Closed on
Jul 8, 2014
Sold by
Bought by

Home Financials for this Owner

Home Financials are based on the most recent Mortgage that was taken out on this home.
Original Mortgage
$255,151
Interest Rate
4.26%
Mortgage Type
New Conventional

Purchase Details

Closed on
Feb 5, 2010
Sold by
Bought by
Source: Public Records

Purchase History

We collect this data history from publicly available records. To have your information removed, we recommend requesting removal directly through your county’s website.

Date Buyer Sale Price Title Company
$395,000 None Listed On Document
$306,000 None Available
$247,000 --
-- --
Source: Public Records

Mortgage History

We collect this data history from publicly available records. To have your information removed, we recommend requesting removal directly through your county’s website.

Date Status Borrower Loan Amount
Open $255,000
Previous Owner $298,706
Previous Owner $300,457
Previous Owner $255,151
Previous Owner $188,000
Previous Owner $20,000
Previous Owner $159,603
Source: Public Records

Property History

We collect this data history from publicly available records. To have your information removed, we recommend requesting removal directly through your county’s website.

Date Event Price List to Sale Price per Sq Ft Prior Sale
03/04/2024 03/04/24 Sold $395,000 -1.2% $136 / Sq Ft
01/25/2024 01/25/24 Price Changed $399,900 -9.1% $138 / Sq Ft
01/05/2024 01/05/24 For Sale $439,900 +43.8% $152 / Sq Ft
04/24/2020 04/24/20 Sold $306,000 0.0% $115 / Sq Ft View Prior Sale
04/24/2020 04/24/20 Pending -- -- --
04/24/2020 04/24/20 For Sale $306,000 -- $115 / Sq Ft
Source: Greater Alabama MLS

Tax History

We collect this data history from publicly available records. To have your information removed, we recommend requesting removal directly through your county’s website.

Year Tax Paid Tax Assessment Tax Assessment Total Assessment is a certain percentage of the fair market value that is determined by local assessors to be the total taxable value of land and additions on the property. Land Improvement
2025 $1,528 $41,200 $0 $0
2024 $1,528 $39,560 $2,500 $37,060
2023 $1,228 $44,120 $2,500 $41,620
2022 $1,147 $37,080 $2,500 $34,580
2021 $1,029 $33,460 $2,720 $30,740
2020 $1,057 $30,800 $2,700 $28,100
2019 $995 $30,600 $2,500 $28,100
2018 $978 $30,100 $2,500 $27,600
2017 $892 $27,440 $0 $0
2015 $853 $26,260 $0 $0
2014 $754 $24,980 $0 $0
2013 -- $24,760 $0 $0
Source: Public Records

Agents Affiliated with this Home

  • Section Image
  • Section Image
See All Agents

Map

Source: Greater Alabama MLS

MLS Number: 21373857

Greater Alabama MLS

APN: 22-09-31-0-000-011.009

Your Personal Tour Guide

Ask me questions while you tour the home.