
Ida Earle
RE/MAX At Home
(207) 614-7977
124 Total Sales
29 in Skowhegan
$29K - $300K Price Range
Estimated Value: $241,202
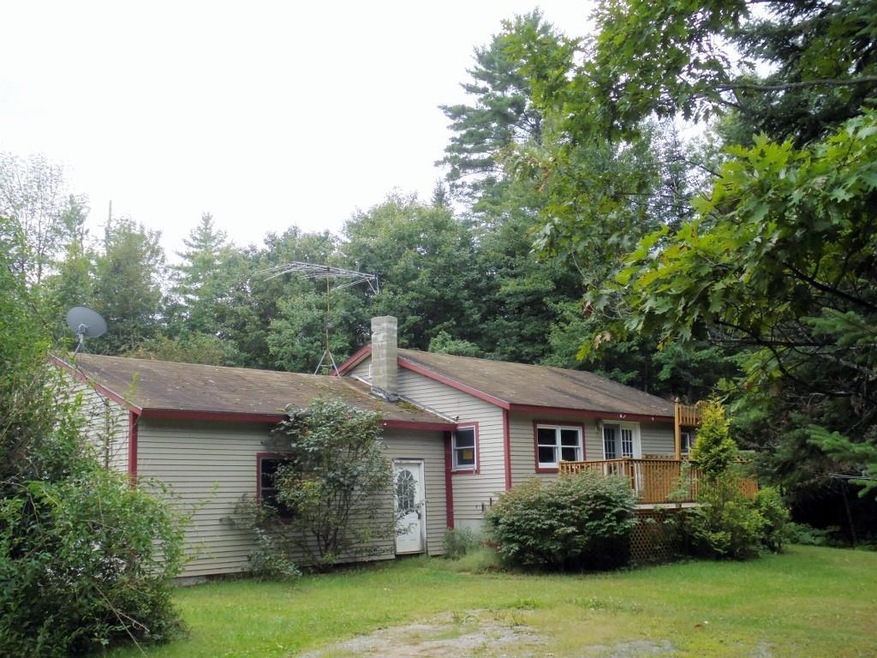
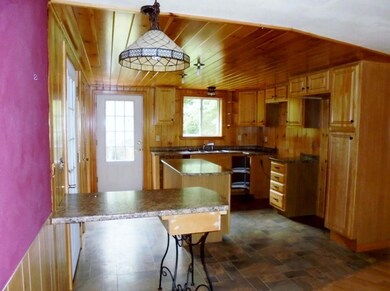
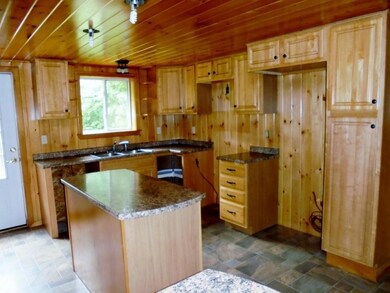
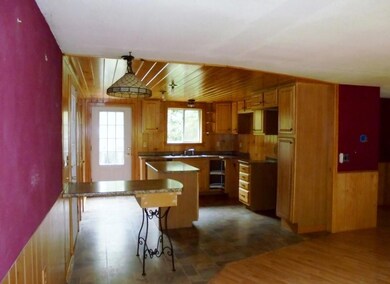
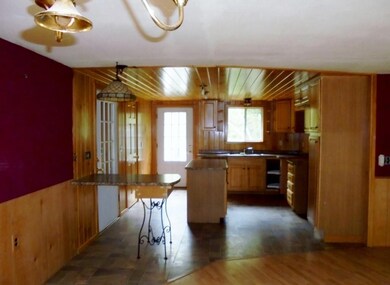
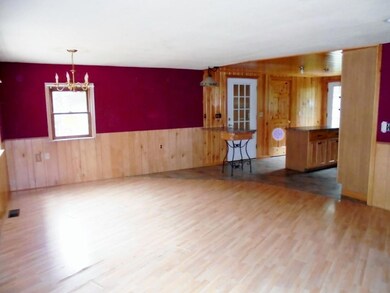
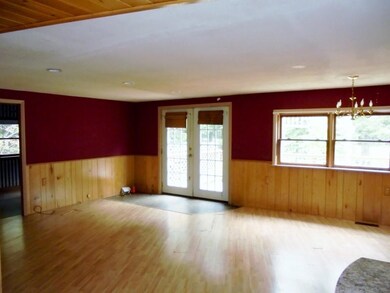
10721 Cozy 2 bedroom Ranch on 2 acres with 1 car attached garage, newer kitchen with pantry, deck, first floor laundry and more.
Last Agent to Sell the Property
Monika Elkins
Allied Realty Listed on: 09/11/2015
We collect this data history from publicly available records. To have your information removed, we recommend requesting removal directly through your county’s website.
Ida Earle
RE/MAX At Home
(207) 614-7977
124 Total Sales
29 in Skowhegan
$29K - $300K Price Range
Elias Leland
Coldwell Banker Realty
(207) 544-4351
114 Total Sales
1 in Skowhegan
$83,250 Price
Zachary Russell
REVE, REALTORS
(504) 384-8094
56 Total Sales
1 in Skowhegan
$355,000 Price
James Spear
True North Realty, Inc.
(207) 560-0623
176 Total Sales
1 in Skowhegan
$255,000 Price
Joshua Hill
Keller Williams Realty
(207) 305-9816
154 Total Sales
2 in Skowhegan
$65,000 Price Range
Jeffrey Jolicoeur
EXP Realty
(207) 250-5695
184 Total Sales
3 in Skowhegan
$232K - $415K Price Range
We collect this data history from publicly available records. To have your information removed, we recommend requesting removal directly through your county’s website.
| Date | Buyer | Sale Price | Title Company |
|---|---|---|---|
| -- | -- | ||
| -- | -- | ||
| -- | -- |
We collect this data history from publicly available records. To have your information removed, we recommend requesting removal directly through your county’s website.
| Date | Status | Borrower | Loan Amount |
|---|---|---|---|
| Previous Owner | $147,000 | ||
| Previous Owner | $123,000 |
We collect this data history from publicly available records. To have your information removed, we recommend requesting removal directly through your county’s website.
| Date | Event | Price | List to Sale | Price per Sq Ft |
|---|---|---|---|---|
| 01/15/2016 01/15/16 | Sold | $60,000 | -20.0% | $69 / Sq Ft |
| 11/04/2015 11/04/15 | Pending | -- | -- | -- |
| 09/11/2015 09/11/15 | For Sale | $75,000 | -- | $86 / Sq Ft |
We collect this data history from publicly available records. To have your information removed, we recommend requesting removal directly through your county’s website.
| Year | Tax Paid | Tax Assessment Tax Assessment Total Assessment is a certain percentage of the fair market value that is determined by local assessors to be the total taxable value of land and additions on the property. | Land | Improvement |
|---|---|---|---|---|
| 2025 | $2,644 | $183,600 | $35,300 | $148,300 |
| 2024 | $2,553 | $141,300 | $35,300 | $106,000 |
| 2023 | $2,504 | $141,300 | $35,300 | $106,000 |
| 2022 | $1,993 | $114,000 | $24,900 | $89,100 |
| 2021 | $1,879 | $102,400 | $24,900 | $77,500 |
| 2020 | $1,710 | $95,000 | $24,900 | $70,100 |
| 2019 | $1,638 | $95,000 | $24,900 | $70,100 |
| 2018 | $1,729 | $95,000 | $24,900 | $70,100 |
| 2017 | $1,900 | $95,000 | $24,900 | $70,100 |
| 2016 | $1,740 | $91,400 | $20,300 | $71,100 |
| 2015 | $1,673 | $91,400 | $20,300 | $71,100 |
| 2014 | $1,568 | $91,400 | $20,300 | $71,100 |
| 2013 | -- | $91,400 | $20,300 | $71,100 |
M
Seller's Agent in 2016
Monika Elkins
Allied Realty
J
Buyer's Agent in 2016
Jesse Norris
Allied Realty
(207) 660-8554
31 Total Sales
Source: Maine Listings
MLS Number: 1237195
APN: SKOW-000014-000000-000050A-000002
Disclaimer: Certain information contained herein is derived from information provided by parties other than Homes.com. All information provided is deemed reliable, but is not guaranteed to be accurate and should be independently verified.
Listing data is derived in whole or in part from Maine Real Estate Information System, Inc. (d/b/a Maine Listings) and is for consumers' personal, noncommercial use only. Dimensions are approximate and not guaranteed. All data should be independently verified.
© 2026 Maine Real Estate Information System, Inc. All Rights Reserved. Equal Housing Opportunity.
Homes.com, LLC, 17600 Laguna Canyon Rd Irvine, CA 92618 (888)-952-6393

Ask me questions while you tour the home.