
Heidi Foggo
Compass RE
(484) 922-9878
198 Total Sales
80 in Swarthmore
$135K - $1.9M Price Range
Estimated Value: $851,811
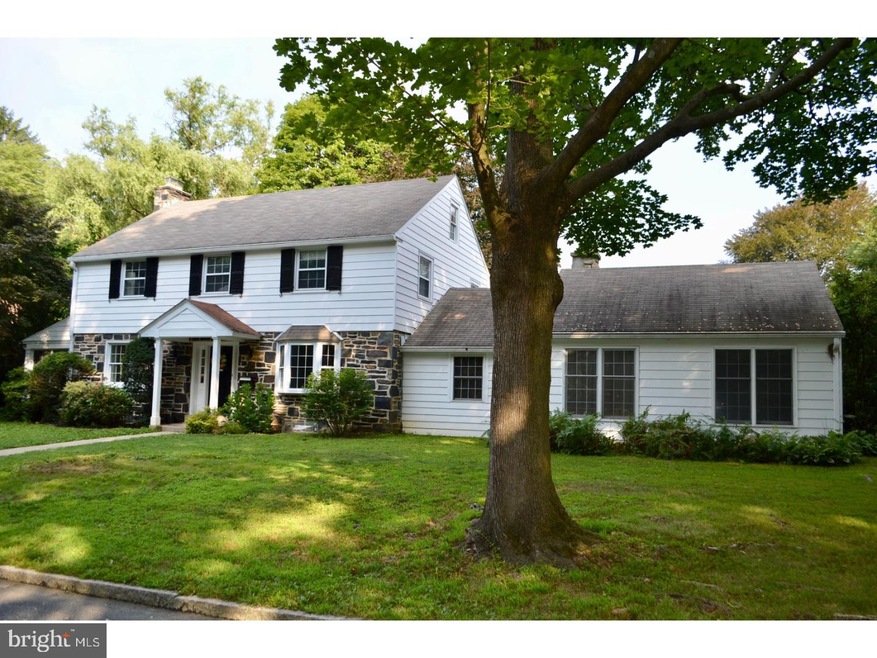
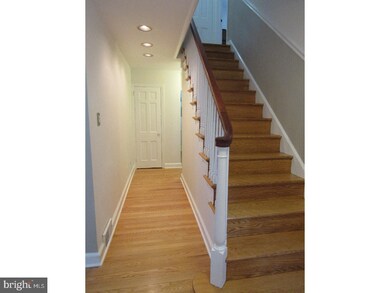
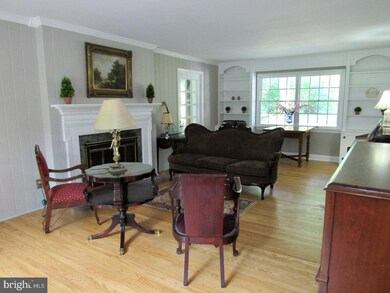
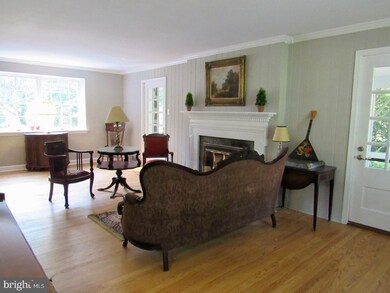
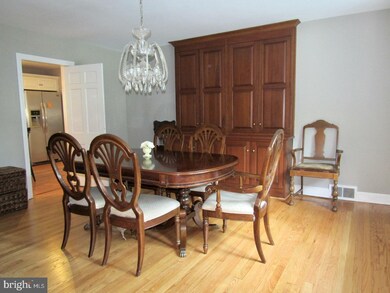
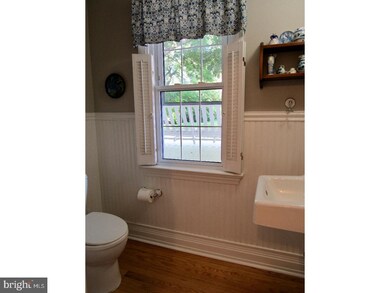
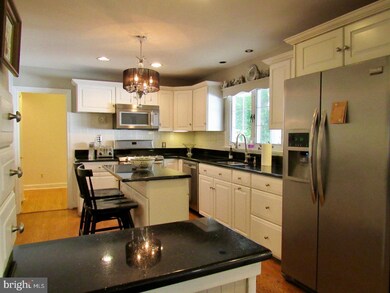
Spacious rooms and Swarthmore charm are the hallmarks of this expanded and updated center hall colonial with all the classic nooks and crannies. Step inside for a taste of the refinished oak floors and fresh neutral colors found throughout the home. To the left of the center hall is the living room. One bank of bright windows in this generous space overlooks the front yard. Another is flanked by built-in bookshelves and provides a view over the backyard. Doors from either side of the wood-burning fireplace spill out onto to the screened porch. On the other side of the center hall, the formal dining room is spacious enough for entertaining and boasts a handsome cherry built-in and a bay window with an extra deep sill. The renovated kitchen has creamy white cabinets, granite counter tops, a stainless steel under-mounted sink and stainless appliances including a Maytag gas range and built-in microwave. The large family room is open to the kitchen and has finished oak floors and a cozy gas fireplace as well as a door to the backyard. Off the family room is the fourth bedroom or office/guest room. This flexible space offers large windows overlooking tree-lined Parrish Road, and a wall of built-in bookshelves. A powder room can also be found on the first floor. Upstairs the master bedroom boasts an en suite bath and walk-in closet. Two more large bedrooms with good-sized closets and pretty views as well as a large linen closet and full tile hall bath can also be found on the second floor. Stairs from the second floor landing lead to an enormous floored storage attic with plenty of potential to finish if desired. The unfinished basement has a french drain system and makes a great spot for a workshop. Central Air and a two car-garage with a storage attic round out the amenities. Outside, the deck and patio are a perfect setting for big parties or lazy summer nights watching fireflies twinkle over the lawn. A pleasant jaunt through the college campus brings you to Swarthmore village's library, shops, and regional rail station, where the train to Philadelphia awaits your next adventure.
Last Agent to Sell the Property
(610) 566-3000 carrie.piccard@foxroach.com BHHS Fox & Roach-Media Listed on: 08/10/2018
We collect this data history from publicly available records. To have your information removed, we recommend requesting removal directly through your county’s website.
Heidi Foggo
Compass RE
(484) 922-9878
198 Total Sales
80 in Swarthmore
$135K - $1.9M Price Range
Tammy Harrison
Compass RE
(484) 592-4828
89 Total Sales
1 in Swarthmore
$920,000 Price
Gary Scheivert
BHHS Fox & Roach-Media
(484) 826-8947
121 Total Sales
1 in Swarthmore
$750,000 Price
Lisie Abrams
Compass RE
(844) 686-0879
125 Total Sales
1 in Swarthmore
$554,000 Price
Samantha Giardinelli
Compass RE
(484) 978-9244
74 Total Sales
1 in Swarthmore
$716,500 Price
Maria Doyle
Compass RE
(484) 592-6091
142 Total Sales
3 in Swarthmore
$150K - $1.1M Price Range
We collect this data history from publicly available records. To have your information removed, we recommend requesting removal directly through your county’s website.
| Date | Buyer | Sale Price | Title Company |
|---|---|---|---|
| $460,000 | Devon Abstract Llc | ||
| Kelly Raymond A | $389,000 | None Available |
We collect this data history from publicly available records. To have your information removed, we recommend requesting removal directly through your county’s website.
| Date | Status | Borrower | Loan Amount |
|---|---|---|---|
| Open | $337,250 | ||
| Closed | Hess Rodrigo | $345,000 | |
| Previous Owner | Kelly Raymond A | $402,400 | |
| Previous Owner | Kelly Raymond A | $352,000 | |
| Previous Owner | Kelly Raymond A | $311,200 |
We collect this data history from publicly available records. To have your information removed, we recommend requesting removal directly through your county’s website.
| Date | Event | Price | List to Sale | Price per Sq Ft |
|---|---|---|---|---|
| 10/23/2018 10/23/18 | Sold | $460,000 | -4.0% | $166 / Sq Ft |
| 08/10/2018 08/10/18 | For Sale | $479,000 | -- | $172 / Sq Ft |
We collect this data history from publicly available records. To have your information removed, we recommend requesting removal directly through your county’s website.
| Year | Tax Paid | Tax Assessment Tax Assessment Total Assessment is a certain percentage of the fair market value that is determined by local assessors to be the total taxable value of land and additions on the property. | Land | Improvement |
|---|---|---|---|---|
| 2026 | $19,262 | $493,390 | $150,790 | $342,600 |
| 2025 | $17,780 | $493,390 | $150,790 | $342,600 |
| 2024 | $17,780 | $493,390 | $150,790 | $342,600 |
| 2023 | $17,091 | $493,390 | $150,790 | $342,600 |
| 2022 | $16,639 | $493,390 | $150,790 | $342,600 |
| 2021 | $27,100 | $493,390 | $150,790 | $342,600 |
| 2020 | $16,282 | $279,080 | $112,470 | $166,610 |
| 2019 | $15,872 | $279,080 | $112,470 | $166,610 |
| 2018 | $15,610 | $279,080 | $0 | $0 |
| 2017 | $15,259 | $279,080 | $0 | $0 |
| 2016 | $1,532 | $279,080 | $0 | $0 |
| 2015 | $1,563 | $279,080 | $0 | $0 |
| 2014 | $1,532 | $279,080 | $0 | $0 |
Seller's Agent in 2018
Carrie Piccard
BHHS Fox & Roach
(610) 209-9079
7 Total Sales
Buyer's Agent in 2018
Susan McAnally
EXP Realty, LLC
(610) 283-2241
6 Total Sales
Source: Bright MLS
MLS Number: 1002200794
APN: 43-00-00924-00
Disclaimer: Certain information contained herein is derived from information provided by parties other than Homes.com. All information provided is deemed reliable, but is not guaranteed to be accurate and should be independently verified.
The data relating to real estate for sale on this website appears in part through the BRIGHT Internet Data Exchange program, a voluntary cooperative exchange of property listing data between licensed real estate brokerage firms, and is provided by BRIGHT through a licensing agreement.
Listing information is from various brokers who participate in the Bright MLS IDX program and not all listings may be visible on the site.
The property information being provided on or through the website is for the personal, non-commercial use of consumers and such information may not be used for any purpose other than to identify prospective properties consumers may be interested in purchasing.
Some properties which appear for sale on the website may no longer be available because they are for instance, under contract, sold or are no longer being offered for sale.
Property information displayed is deemed reliable but is not guaranteed.
Copyright 2026 Bright MLS, Inc.
Ask me questions while you tour the home.