6640 Redding St Klamath Falls, OR 97603
Estimated payment $1,733/month
Highlights
- RV Hookup
- Deck
- Traditional Architecture
- Open Floorplan
- Territorial View
- No HOA
About This Home
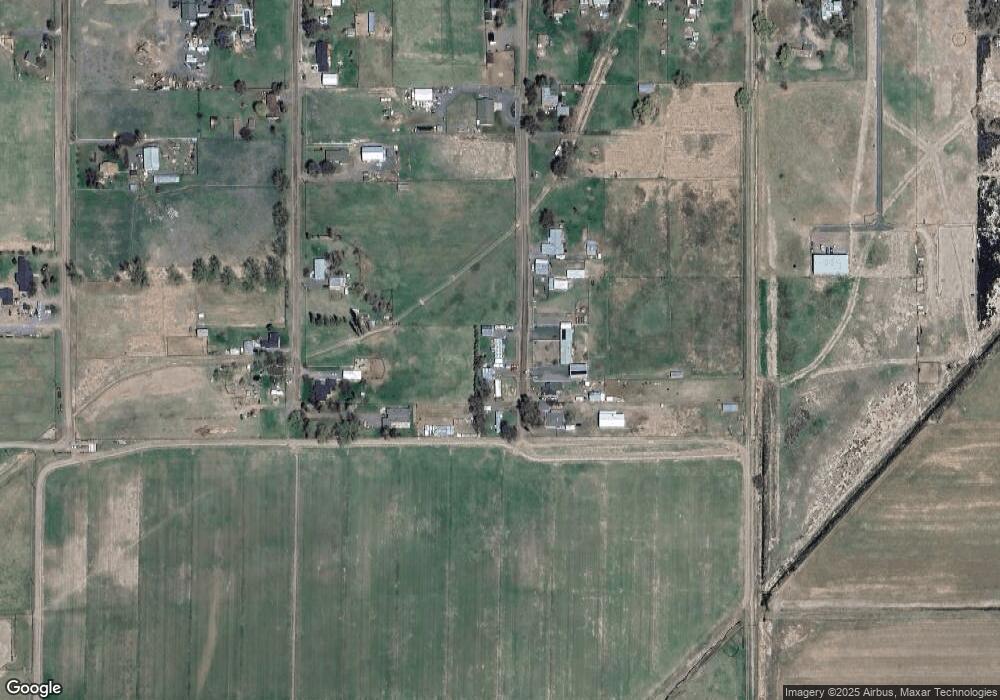
Thinking about getting into the rental business? Well here is your chance. This unique property comes with three manufactured homes that have long term tenants. Also included is an RV pad with hookup for another potential income. The main house has new bottom cabinets partially on the lower half in the kitchen, new vinyl flooring, new counter top and sink. Living space has carpet that is new in the past five years with vinyl windows all the way around the home. There is a large shop behind the main house that has a lift, propane heater, insulated, wired for 220 and 50 amp RV plug, man door and sliding door for easy access. A detached one car garage also comes with the main house. New fencing in front of the house. All three manufactured homes have their own driveway, carport, sheds, gravel driveway and fenced. Privacy as the homes set at the end of Redding Street where the crop fields begin.
Open House Schedule
-
Sunday, July 12, 202612:00 to 2:00 pm7/12/2026 12:00:00 PM +00:007/12/2026 2:00:00 PM +00:00Open House Sunday 7/12/26 12:00 pm to 2:00 pm 6640 Redding Street Klamath Falls, OR Directions: South on Homedale, L on Airway, R on Redding Street. House is at the end of the street • 3 bed/2baths • 2 Manuf Homes on Lot • Shop w/1 car garage • Multifamily MLS# 220214288 $315,000 www.fnrhomes.com/220214288 Kelli Santillie 541-331-5900Add to Calendar
Property Details
Home Type
- Multi-Family
Est. Annual Taxes
- $506
Year Built
- Built in 1968
Lot Details
- 12,632 Sq Ft Lot
- No Common Walls
- Fenced
- Level Lot
- Additional Parcels
Home Design
- Traditional Architecture
- Pillar, Post or Pier Foundation
- Metal Roof
Interior Spaces
- 1-Story Property
- Open Floorplan
- Ceiling Fan
- Vinyl Clad Windows
- Territorial Views
Kitchen
- Cooktop with Range Hood
- Laminate Countertops
Flooring
- Carpet
- Vinyl
Bedrooms and Bathrooms
- 7 Bedrooms
- 4 Full Bathrooms
- Bathtub with Shower
Laundry
- Dryer
- Washer
Home Security
- Surveillance System
- Carbon Monoxide Detectors
- Fire and Smoke Detector
Parking
- Detached Carport Space
- Gravel Driveway
- On-Street Parking
- RV Hookup
Outdoor Features
- Deck
- Patio
- Separate Outdoor Workshop
- Porch
Location
- Easements include utilities
Schools
- Henley Elementary School
- Henley Middle School
- Henley High School
Utilities
- Cooling System Mounted To A Wall/Window
- Pellet Stove burns compressed wood to generate heat
- Shared Well
- Well
- Water Heater
- Septic Tank
- High Speed Internet
Community Details
- No Home Owners Association
- 3 Units
- Ankeny Garden Tracts Subdivision
Listing and Financial Details
- Tax Lot 23
- Assessor Parcel Number 583078
Map
Tax History
We collect this data history from publicly available records. To have your information removed, we recommend requesting removal directly through your county’s website.
| Year | Tax Paid | Tax Assessment Tax Assessment Total Assessment is a certain percentage of the fair market value that is determined by local assessors to be the total taxable value of land and additions on the property. | Land | Improvement |
|---|---|---|---|---|
| 2025 | $506 | $42,750 | -- | -- |
| 2024 | $492 | $41,510 | -- | -- |
| 2023 | $474 | $41,510 | $0 | $0 |
| 2022 | $461 | $39,140 | $0 | $0 |
| 2021 | $446 | $38,000 | $0 | $0 |
| 2020 | $433 | $36,900 | $0 | $0 |
| 2019 | $421 | $35,830 | $0 | $0 |
| 2018 | $421 | $35,830 | $0 | $0 |
| 2017 | $410 | $34,790 | $0 | $0 |
| 2016 | $399 | $33,780 | $0 | $0 |
| 2015 | $386 | $32,800 | $0 | $0 |
| 2014 | $369 | $31,850 | $0 | $0 |
| 2013 | -- | $30,930 | $0 | $0 |
Property History
We collect this data history from publicly available records. To have your information removed, we recommend requesting removal directly through your county’s website.
| Date | Event | Price | List to Sale | Price per Sq Ft |
|---|---|---|---|---|
| 06/16/2026 06/16/26 | Price Changed | $315,000 | -6.0% | $286 / Sq Ft |
| 04/20/2026 04/20/26 | Price Changed | $335,000 | -6.9% | $305 / Sq Ft |
| 02/18/2026 02/18/26 | Price Changed | $360,000 | -5.3% | $327 / Sq Ft |
| 01/26/2026 01/26/26 | For Sale | $380,000 | -- | $345 / Sq Ft |
Source: Oregon Datashare
MLS Number: 220214288
- 5820 Highway 39
- 0 Foothills Unit Lot 300
- 5637 Mickshelly Cir
- 5528 American Ave
- 5556 State St
- 5481 Gatewood Dr
- 5359 Eastwood Dr
- 5292 Gatewood Dr
- 5482 Knightwood Dr
- 5148 Gatewood Dr
- 4751 Bellm Dr Unit SPC 403
- 4751 Bellm Dr Unit 33
- 5104 Homedale Rd
- 5081 Southview Dr
- 5168 Regency Dr
- 8306 Homedale Rd
- 5444 Brentwood Dr
- 6707 Waggoner Ct
- 7120 Turner Ct
- 7128 Turner
- 5218 Barry Ave
- 4615 Maplewood Ct
- 3830 Valinda Way
- 4738 Sturdivant Ave
- 3918 Homedale Rd
- 3916 Homedale Rd
- 4831 Darwin Place
- 4185 Bristol Ct
- 3400 Coronado Way
- 6209 Onyx Ave
- 4709 Laverne Ave
- 3623 Anderson Ave
- 6508 Jordon Jct
- 3121 Madison St
- 3916 Clinton Ave
- 3028 Madison St
- 3224 Summers Ln
- 6412 S 6th St Unit 6416
- 5301 Bel Aire Dr
- 3611 Hilyard Ave Unit 3607
Ask me questions while you tour the home.