
Mariah Templeton
Engel & Volkers Las Vegas
(725) 696-9518
87 Total Sales
1 in Michael Way
$520,000 Price

Estimated Value: $211,743
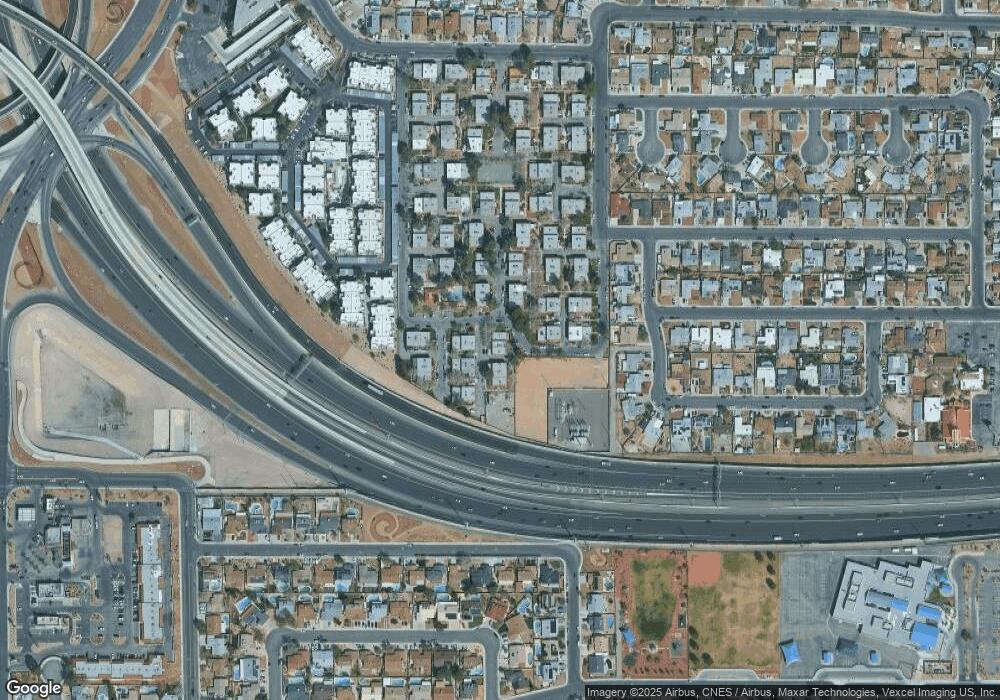
Two bedroom, 2 bath, two story condominium with a living space of 1335 sq ft, beautiful quiet community w/pool access. Newly remodeled, carpeting upstairs, tile flooring downstairs w/washer & dryer inside unit, all appliances included. Ceiling fans, spacious balcony, 1 car garage, lots of kitchen cabinets! Water, sewer & trash included.
Last Agent to Rent the Property
Mark Pessin
Realty ONE Group, Inc License #BS.0144676 Listed on: 07/24/2012
Last Renter's Agent
Mark Pessin
Realty ONE Group, Inc License #BS.0144676 Listed on: 07/24/2012
We collect this data history from publicly available records. To have your information removed, we recommend requesting removal directly through your county’s website.
Mariah Templeton
Engel & Volkers Las Vegas
(725) 696-9518
87 Total Sales
1 in Michael Way
$520,000 Price
Blake Bonvicin
LPT Realty, LLC
(725) 227-8338
66 Total Sales
4 in Michael Way
$215K - $560K Price Range
Michael Ray
RE/MAX Legacy
(725) 502-1359
95 Total Sales
2 in Michael Way
$180K - $348K Price Range
Helen Riley
Simply Vegas
(725) 696-9615
135 Total Sales
1 in Michael Way
$360,000 Price
Mike S Roland
LPT Realty, LLC
(725) 224-7199
170 Total Sales
1 in Michael Way
$440,000 Price
Tanner Weast
eXp Realty LLC
(208) 544-4920
114 Total Sales
1 in Michael Way
$320,000 Price
We collect this data history from publicly available records. To have your information removed, we recommend requesting removal directly through your county’s website.
| Date | Event | Price | List to Sale | Price per Sq Ft |
|---|---|---|---|---|
| 11/01/2012 11/01/12 | Rented | $675 | -6.9% | -- |
| 10/02/2012 10/02/12 | Under Contract | -- | -- | -- |
| 07/25/2012 07/25/12 | For Rent | $725 | -- | -- |
We collect this data history from publicly available records. To have your information removed, we recommend requesting removal directly through your county’s website.
| Year | Tax Paid | Tax Assessment Tax Assessment Total Assessment is a certain percentage of the fair market value that is determined by local assessors to be the total taxable value of land and additions on the property. | Land | Improvement |
|---|---|---|---|---|
| 2026 | $583 | $28,517 | $17,500 | $11,017 |
| 2025 | $540 | $29,705 | $18,900 | $10,805 |
| 2024 | $500 | $29,705 | $18,900 | $10,805 |
| 2023 | $500 | $31,426 | $21,350 | $10,076 |
| 2022 | $463 | $26,086 | $16,450 | $9,636 |
| 2021 | $429 | $24,688 | $15,050 | $9,638 |
| 2020 | $396 | $23,534 | $13,650 | $9,884 |
| 2019 | $371 | $19,753 | $9,800 | $9,953 |
| 2018 | $354 | $16,441 | $6,650 | $9,791 |
| 2017 | $531 | $16,194 | $5,950 | $10,244 |
| 2016 | $333 | $14,609 | $4,200 | $10,409 |
| 2015 | $331 | $13,589 | $3,850 | $9,739 |
| 2014 | $320 | $10,854 | $2,100 | $8,754 |
M
Landlord's Agent in 2012
Mark Pessin
Realty ONE Group, Inc
Source: Las Vegas REALTORS®
MLS Number: 1270176
APN: 138-26-410-055
Disclaimer: Certain information contained herein is derived from information provided by parties other than Homes.com. All information provided is deemed reliable, but is not guaranteed to be accurate and should be independently verified.
The data relating to real estate for sale on this web site comes in part from the INTERNET DATA EXCHANGE Program of the Greater Las Vegas Association of REALTORS® MLS. Real estate listings held by brokerage firms other than this site owner are marked with the IDX logo. Information is deemed reliable but not guaranteed. Copyright 2026 of the Greater Las Vegas Association of REALTORS® MLS. All rights reserved.
Ask me questions while you tour the home.