G
Seller's Agent in 2025
Galen Vaccaro
Vaccaro Realty
(225) 620-3018
93 Total Sales


Estimated Value: $260,959
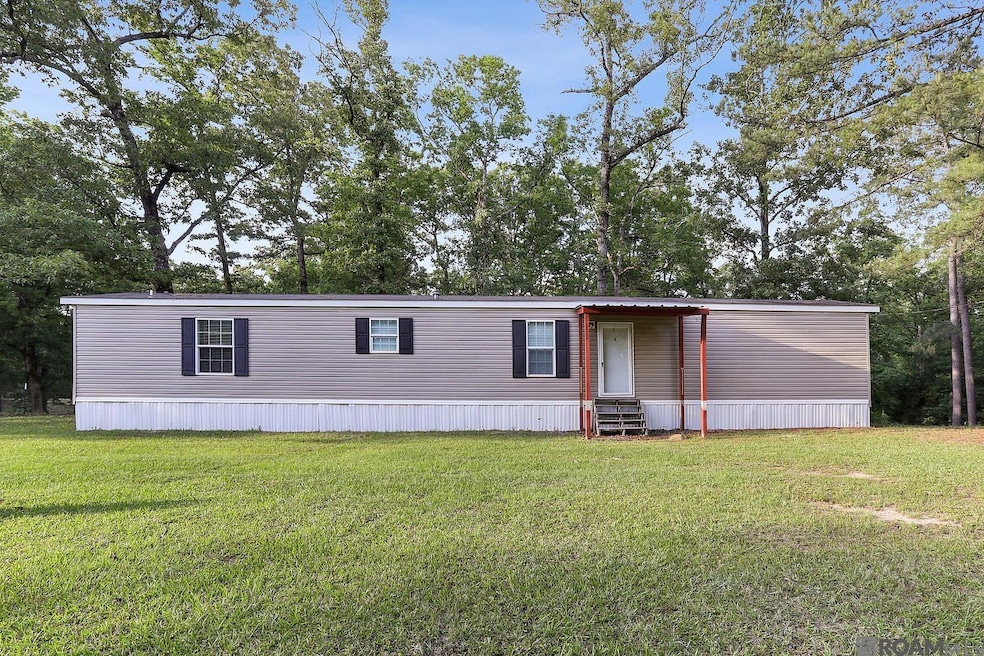
Welcome to your own private slice of country paradise in Clinton LA! This well-maintained mobile home sits on 8 fully fenced acres of beautiful, open land—perfect for outdoor living, recreation, or farming. With only one owner, the home is in excellent condition and qualifies for all government-backed loans, making it a great opportunity for first-time buyers or those looking to settle into peaceful rural living. The property also features a 40x70 barn equipped with electricity, multiple horse stalls, and a tack room—ideal for livestock, storage, or hobby farming. Whether you're raising animals, riding horses, or just enjoying wide open space, this property offers it all. Don’t miss this turn-key country retreat!
Last Agent to Sell the Property
Vaccaro Realty License #995719141 Listed on: 05/01/2025
We collect this data history from publicly available records. To have your information removed, we recommend requesting removal directly through your county’s website.
We collect this data history from publicly available records. To have your information removed, we recommend requesting removal directly through your county’s website.
| Date | Buyer | Sale Price | Title Company |
|---|---|---|---|
| $225,000 | Commonwealth Land Title |
We collect this data history from publicly available records. To have your information removed, we recommend requesting removal directly through your county’s website.
| Date | Status | Borrower | Loan Amount |
|---|---|---|---|
| Open | $202,500 | ||
| Previous Owner | $70,000 | ||
| Previous Owner | $182,000 | ||
| Previous Owner | $210,000 | ||
| Previous Owner | $212,000 |
We collect this data history from publicly available records. To have your information removed, we recommend requesting removal directly through your county’s website.
| Date | Event | Price | List to Sale | Price per Sq Ft |
|---|---|---|---|---|
| 06/05/2025 06/05/25 | Sold | -- | -- | -- |
| 05/15/2025 05/15/25 | Pending | -- | -- | -- |
| 05/01/2025 05/01/25 | For Sale | $225,000 | -- | $176 / Sq Ft |
We collect this data history from publicly available records. To have your information removed, we recommend requesting removal directly through your county’s website.
| Year | Tax Paid | Tax Assessment Tax Assessment Total Assessment is a certain percentage of the fair market value that is determined by local assessors to be the total taxable value of land and additions on the property. | Land | Improvement |
|---|---|---|---|---|
| 2025 | $619 | $12,030 | $220 | $11,810 |
| 2024 | $1,013 | $19,510 | $290 | $19,220 |
| 2023 | $623 | $12,100 | $290 | $11,810 |
| 2022 | $623 | $12,100 | $290 | $11,810 |
| 2021 | $623 | $12,100 | $290 | $11,810 |
| 2020 | $621 | $12,100 | $290 | $11,810 |
| 2019 | $624 | $12,110 | $300 | $11,810 |
| 2018 | $624 | $12,110 | $300 | $11,810 |
| 2017 | $624 | $11,810 | $0 | $11,810 |
| 2015 | $624 | $12,110 | $300 | $11,810 |
| 2014 | $624 | $12,110 | $300 | $11,810 |
| 2013 | $626 | $12,110 | $300 | $11,810 |
G
Seller's Agent in 2025
Galen Vaccaro
Vaccaro Realty
(225) 620-3018
93 Total Sales
Source: Greater Baton Rouge Association of REALTORS®
MLS Number: 2025007990

APN: 82-00011800
Disclaimer: Certain information contained herein is derived from information provided by parties other than Homes.com. All information provided is deemed reliable, but is not guaranteed to be accurate and should be independently verified.
IDX information is provided exclusively for personal, non-commercial use, and may not be used for any purpose other than to identify prospective properties consumers may be interested in purchasing. Information is deemed reliable but not guaranteed.
Ask me questions while you tour the home.