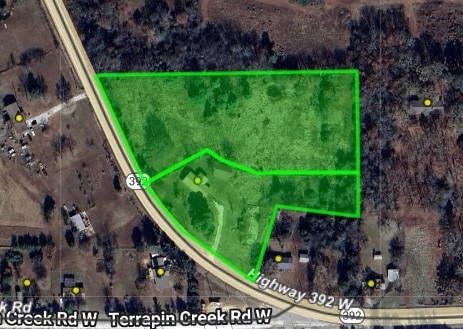
NOT LISTED FOR SALE

6642 Arkansas 392 Harrison, AR 72601

Harrison Area
3 Beds
1.5 Baths
1,250 Sq Ft
8 Acre Lot

Sale Details

Date Sold: February 10, 2025

Last sale price $150,000 $120 Per Sq Ft

1 Day on Market

Highlights

  • 2 Car Attached Garage
  • Home Security System
  • Central Heating and Cooling System
  • Skyline Heights Elementary School Rated A-
  • Outdoor Storage
  • Partially Fenced Property

About This Home

As of February 2025

Rental selling "AS-IS". Tenant will be moving out at the end of Feb. Significant remodeling required. Most notably, will be floor leveling. No pictures available per current lease agreement.

Last Agent to Sell the Property

Franklin Harp

Weichert, REALTORS-Market Edge Brokerage Phone: 870-743-5555 License #EB76777D01 Listed on: 02/06/2025

Last Buyer's Agent

Franklin Harp

Weichert, REALTORS-Market Edge Brokerage Phone: 870-743-5555 License #EB76777D01 Listed on: 02/06/2025

Create a Home Valuation Report for This Property
The Home Valuation Report is an in-depth analysis detailing your home's value as well as a comparison with similar homes in the area

Home Details

Home Type

  • Single Family

Est. Annual Taxes

  • $1,030

Year Built

  • Built in 1979

Lot Details

  • 8 Acre Lot
  • Property fronts a highway
  • Partially Fenced Property

Home Design

  • Brick Exterior Construction
  • Metal Roof

Interior Spaces

  • 1,250 Sq Ft Home
  • 1-Story Property
  • Carpet
  • Crawl Space
  • Home Security System

Bedrooms and Bathrooms

  • 3 Bedrooms

Parking

  • 2 Car Attached Garage
  • Gravel Driveway

Outdoor Features

  • Outdoor Storage

Utilities

  • Central Heating and Cooling System
  • Rural Water
  • Electric Water Heater

Home Details

Home Type

Single Family

Est. Annual Taxes

$1,030

Year Built

Built in 1979

Lot Details

8 Acres

Listing Details

  • Property Sub Type: Single Family Residence
  • Prop. Type: Residential
  • Lot Size Acres: 8.0
  • Road Frontage Type: Highway
  • Subdivision Name: NA
  • Directions: From Harrison take Hwy 392 to Capps. Property on the right.
  • Garage Yn: Yes
  • Unit Levels: One
  • New Construction: No
  • Building Stories: 1
  • Structure Type: House
  • Year Built: 1979
  • ResoPropertyType: Residential
  • Property Sub Type Additional: Single Family Residence
  • ResoBuildingAreaSource: PublicRecords
  • Attribution Contact: 870-743-5555
  • Special Features: 12
  • Stories: 1

Interior Features

  • Appliances: Electric Water Heater
  • Has Basement: Crawl Space
  • Basement YN: No
  • Full Bathrooms: 1
  • Half Bathrooms: 1
  • Total Bedrooms: 3
  • Fireplace: No
  • Flooring: Carpet
  • Interior Amenities: None
  • Living Area: 1250.0
  • ResoLivingAreaSource: PublicRecords

Exterior Features

  • Fencing: Partial
  • Lot Features: Not In Subdivision
  • Waterfront Features: None
  • Construction Type: Brick
  • Exterior Features: Gravel Driveway
  • Foundation Details: Crawlspace
  • Other Structures: Storage
  • Roof: Metal

Garage/Parking

  • Attached Garage: Yes
  • Covered Parking Spaces: 2.0
  • Parking Features: Attached, Garage

Utilities

  • Security: Security System
  • Cooling: Central Air, Electric
  • Cooling Y N: Yes
  • Heating: Central, Electric
  • Heating Yn: Yes
  • Utilities: Electricity Available
  • Water Source: Rural

Schools

  • Junior High Dist: Harrison

Lot Info

  • Additional Parcels Description: 021-06254-000
  • Zoning: N
  • ResoLotSizeUnits: Acres

Tax Info

  • Tax Annual Amount: 1030.0
  • Tax Block: NA
  • Tax Lot: NA

Property History

We collect this data history from publicly available records. To have your information removed, we recommend requesting removal directly through your county’s website.

Date Event Price List to Sale Price per Sq Ft
02/10/2025 02/10/25 Sold $150,000 0.0% $120 / Sq Ft
02/07/2025 02/07/25 Pending -- -- --
02/06/2025 02/06/25 For Sale $150,000 -- $120 / Sq Ft
Source: ArkansasOne MLS

Agents Affiliated with this Home

  • Section Image
See All Agents

Map

Source: ArkansasOne MLS

MLS Number: 1298184

ArkansasOne MLS
Your Personal Tour Guide

Ask me questions while you tour the home.