
Bhishma Benedict
FLORIDA HOMES REALTY & MORTGAGE GVILLE
(352) 559-8471
67 Total Sales
1 in Sutters Landing
$323,500 Price

Estimated Value: $322,000 - $377,000
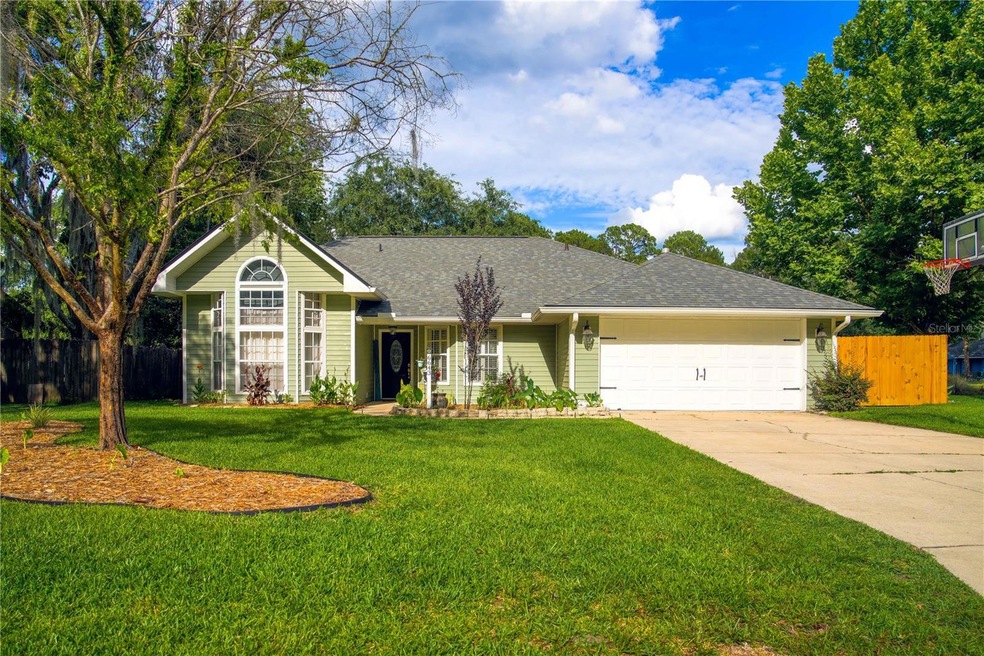
Welcome home to this beautiful 4 bedroom, 2 bath home. This single-story home is a must have! Located in Sutters Landing on a fully fenced corner lot! Beautiful kitchen with newer granite countertops, cabinets and a dedicated coffee bar. Updated appliances--stove & microwave are less than 2 years old, and the Samsung smart fridge stays! The oversized primary bedroom and bathroom with walk in closet are sure not to disappoint. If you are a remote employee, the fourth bedroom can be a great office or flex space if needed. Amazing opportunity for a qualified VA buyer--assumable VA loan! Roof, gutters, sliding glass door and water heater are 2021. HVAC is 2017.
Last Agent to Sell the Property
KELLER WILLIAMS GAINESVILLE REALTY PARTNERS Brokerage Phone: 352-240-0600 License #3406487 Listed on: 05/30/2024
Co-Listed By
KELLER WILLIAMS GAINESVILLE REALTY PARTNERS Brokerage Phone: 352-240-0600 License #3567513
We collect this data history from publicly available records. To have your information removed, we recommend requesting removal directly through your county’s website.
Bhishma Benedict
FLORIDA HOMES REALTY & MORTGAGE GVILLE
(352) 559-8471
67 Total Sales
1 in Sutters Landing
$323,500 Price
Dustin Sims
BOSSHARDT REALTY SERVICES LLC
(321) 334-2623
164 Total Sales
1 in Sutters Landing
$335,000 Price
Susan Reitnauer
WATSON REALTY CORP
(352) 759-4312
49 Total Sales
3 in Sutters Landing
$300K - $335K Price Range
Danette Drageset
REMAX SELECT PARTNERS
(386) 853-3627
202 Total Sales
1 in Sutters Landing
$312,000 Price
Alexis Little
EPIQUE REALTY INC.
(253) 683-8607
6 Total Sales
1 in Sutters Landing
$420,000 Price
Lindsey Johnson
KELLER WILLIAMS GAINESVILLE REALTY PARTNERS
(239) 399-5364
131 Total Sales
2 in Sutters Landing
$282K - $320K Price Range
We collect this data history from publicly available records. To have your information removed, we recommend requesting removal directly through your county’s website.
| Date | Buyer | Sale Price | Title Company |
|---|---|---|---|
| $355,000 | Florida Legal Title | ||
| Brownlee Joshua | $335,000 | Ivey Raymond M | |
| Ponder Eric T | $204,000 | Attorney | |
| Roberts Jason M | $104,500 | -- | |
| Ellard Marc S | $94,800 | -- |
We collect this data history from publicly available records. To have your information removed, we recommend requesting removal directly through your county’s website.
| Date | Status | Borrower | Loan Amount |
|---|---|---|---|
| Open | $347,060 | ||
| Previous Owner | Brownlee Joshua | $347,060 | |
| Previous Owner | Ponder Eric T | $186,755 | |
| Previous Owner | Ponder Eric T | $205,436 | |
| Previous Owner | Ponder Eric T | $202,401 |
We collect this data history from publicly available records. To have your information removed, we recommend requesting removal directly through your county’s website.
| Date | Event | Price | List to Sale | Price per Sq Ft | Prior Sale |
|---|---|---|---|---|---|
| 11/08/2024 11/08/24 | Sold | $355,000 | 0.0% | $213 / Sq Ft | |
| 07/16/2024 07/16/24 | Pending | -- | -- | -- | |
| 05/30/2024 05/30/24 | For Sale | $355,000 | +6.0% | $213 / Sq Ft | |
| 01/13/2022 01/13/22 | Sold | $335,000 | +1.5% | $205 / Sq Ft | View Prior Sale |
| 12/09/2021 12/09/21 | Pending | -- | -- | -- | |
| 12/06/2021 12/06/21 | For Sale | $330,000 | -- | $202 / Sq Ft |
We collect this data history from publicly available records. To have your information removed, we recommend requesting removal directly through your county’s website.
| Year | Tax Paid | Tax Assessment Tax Assessment Total Assessment is a certain percentage of the fair market value that is determined by local assessors to be the total taxable value of land and additions on the property. | Land | Improvement |
|---|---|---|---|---|
| 2025 | $212 | $302,668 | $98,000 | $204,668 |
| 2024 | $6,432 | $287,769 | $80,000 | $207,769 |
| 2023 | $6,432 | $279,028 | $70,000 | $209,028 |
| 2022 | $2,407 | $140,645 | $0 | $0 |
| 2021 | $2,374 | $136,548 | $0 | $0 |
| 2020 | $2,329 | $134,663 | $0 | $0 |
| 2019 | $2,319 | $131,635 | $0 | $0 |
| 2018 | $2,134 | $129,180 | $0 | $0 |
| 2017 | $2,129 | $126,530 | $0 | $0 |
| 2016 | $2,084 | $123,930 | $0 | $0 |
| 2015 | $2,109 | $123,070 | $0 | $0 |
| 2014 | $2,102 | $122,100 | $0 | $0 |
| 2013 | -- | $123,700 | $30,000 | $93,700 |
KV
Seller's Agent in 2024
Krystal Vela
KELLER WILLIAMS GAINESVILLE REALTY PARTNERS
(937) 206-5317
3 in this area
41 Total Sales
ER
Seller Co-Listing Agent in 2024
Elizabeth Rodriguez-Brownlee
KELLER WILLIAMS GAINESVILLE REALTY PARTNERS
(706) 587-1949
1 in this area
10 Total Sales
Buyer's Agent in 2024
Zaneta James
EXP REALTY LLC
(888) 883-8509
1 in this area
4 Total Sales
Seller's Agent in 2022
Skye Maze
RABELL REALTY GROUP, LLC
(352) 494-3836
1 in this area
108 Total Sales
Source: Stellar MLS
MLS Number: GC522323
APN: 06015-004-096
Disclaimer: Certain information contained herein is derived from information provided by parties other than Homes.com. All information provided is deemed reliable, but is not guaranteed to be accurate and should be independently verified.
All data is obtained from various sources and may not have been verified by broker or MLS GRID. Supplied Open House Information is subject to change without notice. All information should be independently reviewed and verified for accuracy. Properties may or may not be listed by the office/agent presenting the information. Some IDX listings have been excluded from this website. IDX information is provided exclusively for personal, non-commercial use, and may not be used for any purpose other than to identify prospective properties consumers may be interested in purchasing. Information is deemed reliable but not guaranteed.
Listings courtesy of Stellar MLS as distributed by MLS GRID.
Based on information submitted to the MLS GRID
Listing Information presented by local MLS brokerage: Ten-X - (888)-952-6393
Ask me questions while you tour the home.