
Keisha Richards
HomeSmart
(770) 282-8354
14 Total Sales
2 in Mableton
$275,000 Price Range
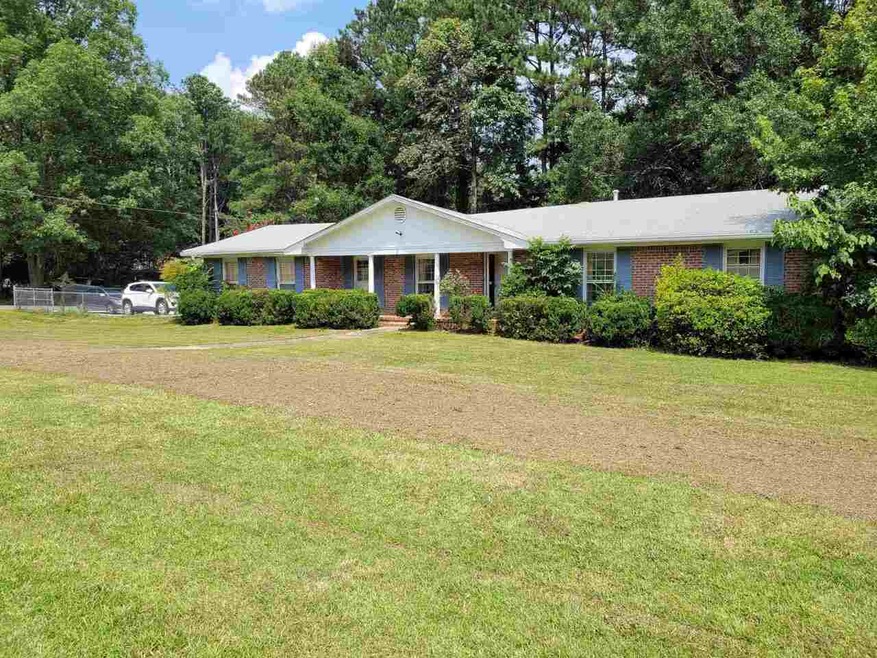
Check out this 3 bed 2 bath home. Take advantage of the additional square footage of the screen porch area. With a little TLC this can be a phenomenol forever home with lots of yard space. Also includes sheds for extra storage. It sits in a beautiful neighborhood. No HOA. Buyers must view the property before making an offer.
Last Agent to Sell the Property
Realty One Group Edge License #388222 Listed on: 09/07/2021
Last Buyer's Agent
Spencer Lindahl
Main Street Renewal LLC License #350358
Keisha Richards
HomeSmart
(770) 282-8354
14 Total Sales
2 in Mableton
$275,000 Price Range
Charlene Collier
Keller Williams West Atlanta
(866) 915-3562
49 Total Sales
7 in Mableton
$297K - $450K Price Range
DaNeysha Wimberly
Independent Realty Co
(470) 782-9584
4 Total Sales
2 in Mableton
$389,900 Price Range
Stephanie Fields
Atrium Realty, LLC
(850) 518-6971
70 Total Sales
1 in Mableton
$184,000 Price
Christine Vanhorne-Selby
Century 21 Connect Realty
(470) 264-9045
5 Total Sales
1 in Mableton
$384,900 Price
Cristine McAusland
Chapman Hall Realtors Atlanta North
(844) 720-0653
19 Total Sales
13 in Mableton
$349K - $383K Price Range
We collect this data history from publicly available records. To have your information removed, we recommend requesting removal directly through your county’s website.
| Date | Event | Price | List to Sale | Price per Sq Ft |
|---|---|---|---|---|
| 12/17/2021 12/17/21 | Sold | $235,500 | -3.9% | $141 / Sq Ft |
| 10/11/2021 10/11/21 | Pending | -- | -- | -- |
| 09/07/2021 09/07/21 | For Sale | $245,000 | -- | $146 / Sq Ft |
We collect this data history from publicly available records. To have your information removed, we recommend requesting removal directly through your county’s website.
| Year | Tax Paid | Tax Assessment Tax Assessment Total Assessment is a certain percentage of the fair market value that is determined by local assessors to be the total taxable value of land and additions on the property. | Land | Improvement |
|---|---|---|---|---|
| 2025 | $3,665 | $355,900 | $33,000 | $322,900 |
| 2024 | $3,359 | $290,300 | $33,000 | $257,300 |
| 2023 | $3,623 | $290,300 | $33,000 | $257,300 |
| 2022 | $3,703 | $277,700 | $33,000 | $244,700 |
| 2021 | $3,116 | $231,300 | $25,000 | $206,300 |
| 2020 | $2,960 | $220,900 | $25,000 | $195,900 |
| 2019 | $2,817 | $211,800 | $22,600 | $189,200 |
| 2018 | $2,396 | $196,300 | $22,600 | $173,700 |
| 2017 | $2,162 | $173,000 | $22,600 | $150,400 |
| 2016 | $2,016 | $162,200 | $22,600 | $139,600 |
| 2014 | $2,168 | $170,700 | $22,600 | $148,100 |
| 2013 | $2,168 | $166,100 | $22,600 | $143,500 |
FM
Seller's Agent in 2021
Fae Martin
Realty One Group Edge
(678) 718-7444
6 Total Sales
SL
Buyer's Agent in 2021
Spencer Lindahl
Main Street Renewal LLC
Source: Georgia MLS
MLS Number: 9046421
Disclaimer: Certain information contained herein is derived from information provided by parties other than Homes.com. All information provided is deemed reliable, but is not guaranteed to be accurate and should be independently verified.
The data relating to real estate for sale on this web site comes in part from the Broker Reciprocity Program of Georgia MLS. Real estate listings held by brokerage firms other than Redfin are marked with the Broker Reciprocity logo and detailed information about them includes the name of the listing brokers. Information deemed reliable but not guaranteed. Copyright 2026 Georgia MLS. All rights reserved.
Ask me questions while you tour the home.