NOT LISTED FOR SALE

Estimated Value: $1,676,000 - $1,868,046

4 Beds
3.5 Baths
3,113 Sq Ft
$569/Sq Ft Est. Value

Sale Details

Date Sold: August 15, 2025

Last sale price $1,750,000 $562 Per Sq Ft

Est. 1% increase in value since last sale

Current estimated payment $10,245 / mo

10 Days on Market

Highlights

  • Golf Course Community
  • Private Pool
  • Contemporary Architecture
  • Liberty Elementary School Rated A
  • 0.3 Acre Lot
  • Vaulted Ceiling

About This Home

As of August 2025

Perfectly positioned on an expansive one-third acre lot that backs to a peaceful, unlit park, this stunning Scottsdale residence offers an extraordinary blend of privacy, sophistication, and rare mountain views—all just minutes from the world-class shopping and dining at Kierland Commons and Scottsdale Quarter.
From the moment you step inside, you're welcomed by soaring ceilings, warm French oak flooring, and mountain views that stretch through the back of the home. A perfectly placed kitchen window frames the iconic silhouette of Camelback Mountain—an uncommon and captivating feature in this coveted neighborhood. The home has been thoughtfully remodeled with elevated design and high-end functionality. The chef's kitchen is a true centerpiece, featuring honed marble countertops, soft close cabinets & drawers, a Thermador gas range, Thermador double wall ovens, a pot filler, and two dishwashersone Thermador and one Boschdesigned to meet the needs of both everyday living and elegant entertaining. Just off the kitchen, the spacious great room flows seamlessly to the outdoor spaces, creating a comfortable, airy ambiance throughout. The expanded primary suite is a private retreat, offering ample space for a seating area, a spa-inspired bathroom with a jetted tub, and an oversized walk-in closet that rivals boutique dressing rooms. Three additional bedrooms and two and a half additional bathrooms are beautifully appointed, all designed with a timeless palette and attention to detail.
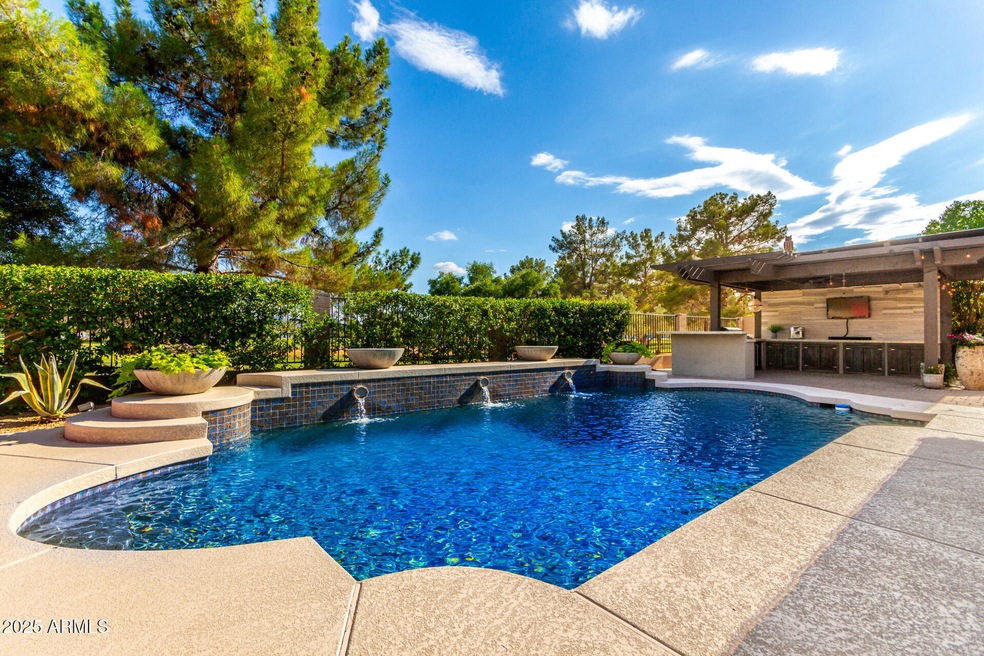
Outside, the backyard offers low-maintenance luxury with synthetic grass, generous patio space for lounging and dining, and a custom granite-topped gazebo equipped with a built-in grill, beverage refrigerator, and a Mist America outdoor cooling system. Whether hosting guests or simply relaxing in solitude, the setting offers a true indoor-outdoor lifestyle experience. Additional enhancements include a new roof installed in 2021, two 4-ton Trane HVAC systems with CleanEffects" electronic filtration and Reme Halo air purification, 6-inch spray foam attic insulation for energy efficiency, a whole-home water softener, and custom cabinetry in the oversized three-car garage. Blending exceptional design, rare views, and an unbeatable location, this home is a one-of-a-kind opportunity in the heart of Scottsdale. Come see it before it's gone!

Last Agent to Sell the Property

Jennifer Wilson

Russ Lyon Sotheby's International Realty License #SA639495000 Listed on: 07/18/2025

Russ Lyon Sotheby's International Realty

Last Buyer's Agent

Lara Kullukian

HomeSmart License #BR557608000

HomeSmart

Home Details

Home Type

  • Single Family

Est. Annual Taxes

  • $5,454

Year Built

  • Built in 1996

Lot Details

  • 13,110 Sq Ft Lot
  • Desert faces the front and back of the property
  • Wrought Iron Fence
  • Block Wall Fence
  • Artificial Turf
  • Misting System
  • Front and Back Yard Sprinklers
  • Sprinklers on Timer

HOA Fees

  • $43 Monthly HOA Fees

Parking

  • 3 Car Direct Access Garage

Home Design

  • Contemporary Architecture
  • Roof Updated in 2022
  • Wood Frame Construction
  • Concrete Roof
  • Stucco

Interior Spaces

  • 3,113 Sq Ft Home
  • 1-Story Property
  • Vaulted Ceiling
  • Gas Fireplace
  • Double Pane Windows
  • Great Room
  • Formal Dining Room

Kitchen

  • Kitchen Updated in 2021
  • Eat-In Kitchen
  • Double Oven
  • Built-In Gas Oven
  • Gas Cooktop
  • Built-In Microwave
  • Dishwasher
  • Kitchen Island
  • Granite Countertops
  • Built-In Trash or Recycling Cabinet
  • Disposal

Flooring

  • Floors Updated in 2021
  • Wood
  • Tile

Bedrooms and Bathrooms

  • 4 Bedrooms
  • Split Bedroom Floorplan
  • Bathroom Updated in 2021
  • Primary Bathroom is a Full Bathroom
  • Double Vanity
  • Easy To Use Faucet Levers
  • Bidet
  • Private Water Closet
  • Jettted Tub and Separate Shower in Primary Bathroom
  • Hydromassage or Jetted Bathtub
  • Bathtub With Separate Shower Stall

Laundry

  • Laundry in unit
  • Dryer
  • Washer

Accessible Home Design

  • Grab Bar In Bathroom
  • Doors are 32 inches wide or more
  • No Interior Steps
  • Stepless Entry

Eco-Friendly Details

  • North or South Exposure

Pool

  • Private Pool
  • Pool Pump

Outdoor Features

  • Covered Patio or Porch
  • Built-In Barbecue

Schools

  • Sandpiper Elementary School
  • Desert Shadows Middle School
  • Horizon High School

Utilities

  • Cooling System Updated in 2022
  • Central Air
  • Heating System Uses Natural Gas
  • Water Softener is Owned
  • High Speed Internet
  • Cable TV Available

Listing and Financial Details

  • Tax Lot 200
  • Assessor Parcel Number 215-60-266

Community Details

Overview

  • Association fees include ground maintenance
  • Hoamco Association, Phone Number (480) 994-4479
  • Built by UDC
  • Kierland Subdivision
  • Property is near a preserve or public land

Recreation

  • Golf Course Community
  • Bike Trail

Home Details

Home Type

Single Family

Est. Annual Taxes

$5,454

Year Built

Built in 1996

Lot Details

0.3 Acres

HOA Fees

$43 per month

Parking

3

Listing Details

  • Cross Street: Acoma and 64th Street
  • Property Type: Residential
  • Ownership: Fee Simple
  • Recreation Center Fee 2: N
  • Recreation Center Fee: N
  • Total Monthly Fee Equivalent: 42.5
  • Bathrooms Year Updated: 2021
  • Items Updated Floor Yr Updated: 2021
  • Items Updated Ht Cool Yr Updated: 2022
  • Items Updated Kitchen Yr Updated: 2021
  • Items Updated Roof Yr Updated: 2022
  • Separate Den Office Sep Den Office: N
  • Year Built: 1996
  • Tax Year: 2024
  • Property Sub Type: Single Family Residence
  • Horses: No
  • Lot Size Acres: 0.3
  • Subdivision Name: Kierland
  • Architectural Style: Contemporary
  • Property Attached Yn: No
  • General Property Description:PriceSqFt: 562.15
  • Const - Finish:Const - Finish: Painted, Stucco
  • Cooling:Cooling: Central Air
  • Other Rooms:Other Rooms: Great Room
  • Technology:Technology: Cable TV Avail, High Speed Internet
  • Special Features: None

Interior Features

  • Flooring: Tile, Wood
  • Basement YN: No
  • Possible Use: None
  • Spa Features: None
  • Appliances: Dishwasher, Disposal, Refrigerator, Gas Cooktop, Microwave, Built In Recycling, Built-In Gas Oven, Gas Oven, Gas Range, Washer, Dryer, Water Softener Owned
  • Accessibility Features: Zero-Grade Entry, Accessible Door – 32in+ Wide, Bath Grab Bars, Bath Lever Faucets
  • Full Bathrooms: 3
  • Half Bathrooms: 1
  • Total Bedrooms: 4
  • Fireplace Features: Gas
  • Fireplaces: 1
  • Fireplace: Yes
  • Interior Amenities: Full Bth Master Bdrm, Separate Shwr & Tub, Double Vanity, Tub with Jets, Bidet, Eat-in Kitchen, Pantry, Kitchen Island, Granite Counters, High Speed Internet, Vaulted Ceiling(s), 9+ Flat Ceilings, No Interior Steps
  • Living Area: 3113.0
  • Stories: 1
  • Window Features: Dual Pane
  • Additional Bedroom:Additional Bedroom: Other Bedroom Split
  • Dining Area:Dining Area: Formal, Eat-in Kitchen, Dining in LR/GR
  • Interior Features:Interior Features: Vaulted Ceiling(s), 9+ Flat Ceilings, No Interior Steps, Water Softener Owned
  • Kitchen Features:Kitchen Features: Dishwasher, Disposal, Refrigerator, Pantry, Kitchen Island, Gas Cooktop, Built-in Microwave, Granite Counters, Built In Recycling, Built-In Gas Oven, Gas Oven, Gas Range
  • Laundry:Laundry: Washer Included, Dryer Included, Inside
  • Master Bathroom:Master Bathroom: Full Bth Master Bdrm, Separate Shwr & Tub, Double Vanity, Tub with Jets, Bidet, Private Toilet Room
  • Master Bedroom:Master Bedroom: Split
  • Window Features:Window Features: Dual Pane

Exterior Features

  • Fencing: Wrought Iron, Block
  • Exterior Features: Misting System, Built-in Barbecue
  • Lot Features: Borders Preserve/Public Land, North/South Exposure, Desert Front, Desert Back, Sprinklers In Front, Sprinklers In Rear, Synthetic Grass Back, Auto Timer H2O Front, Auto Timer H2O Back
  • Pool Features: Variable Speed Pump
  • Pool Private: Yes
  • Disclosures: Seller Discl Avail, Agency Discl Req
  • Common Walls: All on One Level
  • Construction Type: Wood Frame, Painted, Stucco
  • Other Structures: Gazebo
  • Patio And Porch Features: Patio, Covered Patio(s)
  • Roof: Concrete
  • General Property Description:Community Pool YN2: No
  • General Property Description:Private Pool YN2: Yes
  • Private Pool Features:Private Pool Features: Variable Speed Pump

Garage/Parking

  • Total Covered Spaces: 3.0
  • Parking Features: Extended Length Garage, Garage Door Opener, Attch'd Gar Cabinets, Direct Access
  • Attached Garage: No
  • Garage Spaces: 3.0
  • Open Parking Spaces: 3.0

Utilities

  • Cooling: Central Air
  • Heating: Natural Gas
  • Laundry Features: Inside
  • Cooling Y N: Yes
  • Heating Yn: Yes
  • Water Source: Public
  • Utilities:Utilities: APS, SW Gas

Condo/Co-op/Association

  • Community Features: Golf, Biking/Walking Path, Pickleball
  • Association Fee: 255.0
  • Association Fee Frequency: Semi-Annually
  • Association Name: HOAMCO
  • Phone: 480-994-4479
  • Association: Yes

Association/Amenities

  • Association Fees:HOA DisclosureAddendum Affirmation: No
  • Association Fees:HOA Transfer Fee2: 200.0
  • Association Fees:Special Assessment HOA: No
  • Association Fees:PAD Fee YN2: N
  • Association Fees:Cap ImprovementImpact Fee _percent_: $
  • Association Fees:Disclosure Fees HOA: 200.0
  • Association Fees:Cap ImprovementImpact Fee 2 _percent_: $

Fee Information

  • Association Fee Includes: Maintenance Grounds

Schools

  • Elementary School: Sandpiper Elementary School
  • High School: Horizon High School
  • Junior High Dist: Paradise Valley Unified District
  • Middle Or Junior School: Desert Shadows Middle School

Lot Info

  • Land Lease: No
  • Lot Size Sq Ft: 13110.0
  • Parcel #: 215-60-266

Building Info

  • Builder Name: UDC

Tax Info

  • Tax Annual Amount: 5454.0
  • Tax Book Number: 215.0
  • Tax Lot: 200
  • Tax Map Number: 60.0

Ownership History

We collect this data history from publicly available records. To have your information removed, we recommend requesting removal directly through your county’s website.

Date Name Owned For Owner Type

Purchase Details

Listed on
Jul 18, 2025
Closed on
Aug 12, 2025
Sold by
Bought by
Seller's Agent
Jennifer Wilson
Russ Lyon Sotheby's International Realty
Buyer's Agent
Lara Kullukian
HomeSmart
List Price
$1,850,000
Sold Price
$1,750,000
Premium/Discount to List
-$100,000
-5.41%
Views
67
Current Estimated Value
$1,772,762

Home Financials for this Owner

Home Financials are based on the most recent Mortgage that was taken out on this home.
Estimated Appreciation
$22,762
Avg. Annual Appreciation
1.36%

Purchase Details

Closed on
Jun 9, 2021
Sold by
Bought by

Home Financials for this Owner

Home Financials are based on the most recent Mortgage that was taken out on this home.
Original Mortgage
$548,250
Interest Rate
0.029%
Mortgage Type
New Conventional

Purchase Details

Closed on
Feb 8, 2021
Sold by
Bought by

Purchase Details

Listed on
Oct 27, 2014
Closed on
Oct 31, 2014
Sold by
Bought by
Seller's Agent
Gordon Snyder
AZ Brokerage Holdings, LLC
Buyer's Agent
Victoria McGeehan
HomeSmart
List Price
$661,000
Sold Price
$661,000

Home Financials for this Owner

Home Financials are based on the most recent Mortgage that was taken out on this home.
Avg. Annual Appreciation
8.76%

Purchase Details

Closed on
May 7, 1996
Sold by
Bought by
Source: Public Records
Create a Home Valuation Report for This Property
The Home Valuation Report is an in-depth analysis detailing your home's value as well as a comparison with similar homes in the area

Home Values in the Area

Source: Public Records

Average Home Value in this Area


Source: Public Records

Purchase History

We collect this data history from publicly available records. To have your information removed, we recommend requesting removal directly through your county’s website.

Date Buyer Sale Price Title Company
$1,750,000 Wfg National Title Insurance C
-- Magnus Title
-- New Title Company Name
$1,209,000 Fidelity Natl Ttl Agcy Inc
$661,000 Fidelity Natl Title Agency
$289,077 Security Title Agency
Source: Public Records

Mortgage History

We collect this data history from publicly available records. To have your information removed, we recommend requesting removal directly through your county’s website.

Date Status Borrower Loan Amount
Previous Owner $548,250
Source: Public Records

Property History

We collect this data history from publicly available records. To have your information removed, we recommend requesting removal directly through your county’s website.

Date Event Price List to Sale Price per Sq Ft Prior Sale
08/15/2025 08/15/25 Sold $1,750,000 -5.4% $562 / Sq Ft
07/18/2025 07/18/25 For Sale $1,850,000 +179.9% $594 / Sq Ft
10/31/2014 10/31/14 Sold $661,000 0.0% $229 / Sq Ft View Prior Sale
10/27/2014 10/27/14 Pending -- -- --
10/27/2014 10/27/14 For Sale $661,000 -- $229 / Sq Ft
Source: Arizona Regional Multiple Listing Service (ARMLS)

Tax History

We collect this data history from publicly available records. To have your information removed, we recommend requesting removal directly through your county’s website.

Year Tax Paid Tax Assessment Tax Assessment Total Assessment is a certain percentage of the fair market value that is determined by local assessors to be the total taxable value of land and additions on the property. Land Improvement
2025 $5,615 $60,816
2024 $5,327 $57,920
2023 $5,327 $89,920 $17,980 $71,940
2022 $5,267 $66,430 $13,280 $53,150
2021 $5,285 $64,930 $12,980 $51,950
2020 $5,103 $59,570 $11,910 $47,660
2019 $5,110 $60,900 $12,180 $48,720
2018 $4,923 $55,250 $11,050 $44,200
2017 $4,694 $54,700 $10,940 $43,760
2016 $4,606 $52,270 $10,450 $41,820
2015 $4,823 $47,460 $9,490 $37,970
Source: Public Records

Agents Affiliated with this Home

  • Section Image
  • Section Image
See All Agents

Map

Source: Arizona Regional Multiple Listing Service (ARMLS)

MLS Number: 6894832

Arizona Regional Multiple Listing Service (ARMLS)

APN: 215-60-266

Your Personal Tour Guide

Ask me questions while you tour the home.