NOT LISTED FOR SALE

6648 E Valle di Cadore Tucson, AZ 85750

Catalina Foothills Area

Estimated Value: $542,000 - $684,000

3 Beds
2 Baths
2,029 Sq Ft
$319/Sq Ft Est. Value

Sale Details

Date Sold: June 20, 2025

Last sale price $575,000 $283 Per Sq Ft

Est. 12% increase in value since last sale

Current estimated payment $4,066 / mo

88 Days on Market

Highlights

  • Spa
  • City View
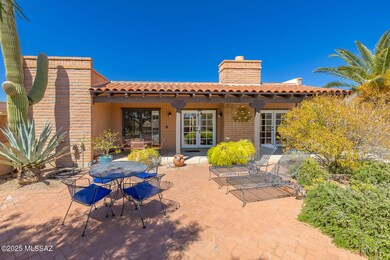
  • Southwestern Architecture
  • Ventana Vista Elementary School Rated A
  • 0.2 Acre Lot
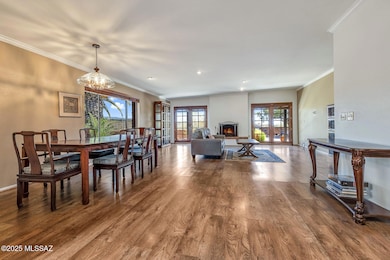
  • Great Room with Fireplace

About This Home

As of June 2025

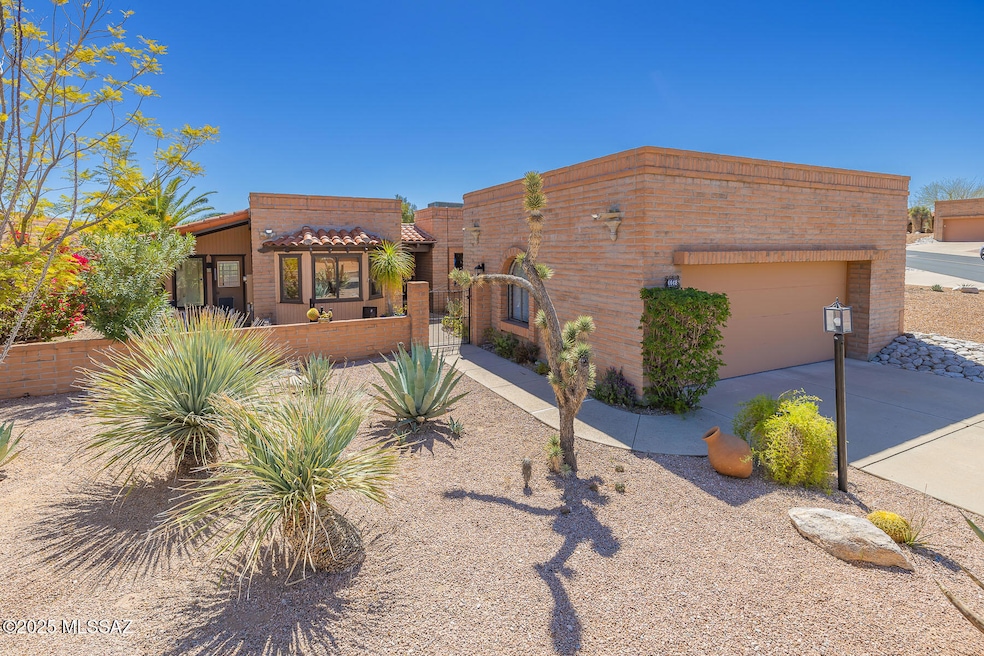

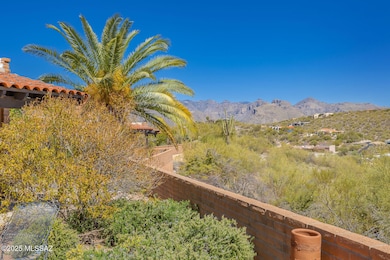
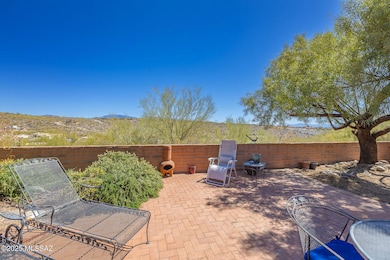
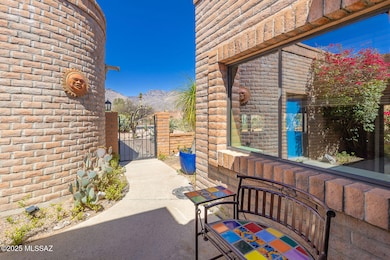
Rare stand alone 3 bedrooms Loma Linda floorplan PLUS an extra studio/exercise/office space. Updated kitchen w/SS appliances, mid tone wood cabinets, granite ctrs. Updated baths w/large gorgeous walk in showers, executive ctrs and vessel sinks. You will love the Catalina Mtn views from you kitchen & breakfast room and some city from the backyard. Lovely french doors from the living room lead to easy care rear yard w/panoramic views. New HVAC 5yr, HW 4yr. Roof recently recoated by Roofsavers. Just waiting for new part time or fulltime residents. Welcome to Fairfield!

Last Agent to Sell the Property

Angela Tennison

Long Realty License #BR534670000 Listed on: 03/21/2025

Long Realty

Last Buyer's Agent

Jameson Gray

Long Realty Company

Range of Values:

--
Value Increase
--
Percent Increase
--
Adjusted for Inflation
Collateral Analytics

Collateral Analytics Collateral Analytics AVMs (Automated Valuation Model) employ a number of statistical approaches combined with neighborhood-specific comparable selection guarantees the most up-to-date and precise valuations.

Not Available

Collateral Analytics does not have data for the current month. Please view the chart for historical values.

ICE

ICE Mortgage Technology ICE Mortgage Technology’s AVM (Automated Valuation Model) is a state-of-the-art online residential property valuation tool that provides a quick and accurate estimate of the value of almost any home in the U.S.

Not Available

ICE Mortgage Technology does not have data for the current month. Please view the chart for historical values.

First American

First American First American Data & Analytics’ next-generation AVM combines unrivaled data assets with a blended ensemble of valuation models to produce highly accurate, reliable valuations you can trust.

Not Available

First American does not have data for the current month. Please view the chart for historical values.

Quantarium

Quantarium Quantarium’s valuation service, repeatedly proven the industry’s most accurate and comprehensive, is supercharged with a self-learning and auto-tuning AI engine that continually becomes smarter and more accurate as it processes daily inputs from the industry’s leading RE data lake.

Not Available

Quantarium does not have data for the current month. Please view the chart for historical values.

Average Value
Not Available
List Price
Sold Price
Create a Home Valuation Report for This Property
The Home Valuation Report is an in-depth analysis detailing your home's value as well as a comparison with similar homes in the area

Home Details

Home Type

  • Single Family

Est. Annual Taxes

  • $4,086

Year Built

  • Built in 1986

Lot Details

  • 8,571 Sq Ft Lot
  • Lot includes common area
  • Desert faces the front and back of the property
  • North Facing Home
  • Block Wall Fence
  • Shrub
  • Drip System Landscaping
  • Front Yard Sprinklers
  • Property is zoned Tucson - CR1

HOA Fees

  • $155 Monthly HOA Fees

Parking

  • Garage
  • Parking Pad
  • Garage Door Opener
  • Driveway

Property Views

  • City
  • Mountain
  • Desert

Home Design

  • Southwestern Architecture
  • Territorial Architecture
  • Tile Roof
  • Built-Up Roof

Interior Spaces

  • 2,029 Sq Ft Home
  • 1-Story Property
  • Ceiling Fan
  • Skylights
  • Wood Burning Fireplace
  • Double Pane Windows
  • Window Treatments
  • Great Room with Fireplace
  • Living Room with Fireplace
  • Dining Area
  • Home Office
  • Home Gym

Kitchen

  • Breakfast Bar
  • Electric Range
  • Microwave
  • Dishwasher
  • Stainless Steel Appliances
  • Granite Countertops
  • Disposal

Flooring

  • Laminate
  • Ceramic Tile

Bedrooms and Bathrooms

  • 3 Bedrooms
  • Studio bedroom
  • Walk-In Closet
  • 2 Full Bathrooms
  • Primary Bathroom includes a Walk-In Shower
  • Secondary Bathroom Separate Shower

Laundry

  • Laundry closet
  • Dryer
  • Washer

Accessible Home Design

  • No Interior Steps
  • Level Entry For Accessibility

Eco-Friendly Details

  • North or South Exposure

Outdoor Features

  • Spa
  • Courtyard
  • Covered Patio or Porch

Schools

  • Ventana Vista Elementary School
  • Esperero Canyon Middle School
  • Catalina Fthls High School

Utilities

  • Forced Air Heating and Cooling System
  • Heating System Uses Gas
  • Natural Gas Water Heater
  • Cable TV Available

Community Details

Overview

  • Sthoa Association
  • Fairfield Community
  • Maintained Community
  • The community has rules related to covenants, conditions, and restrictions, deed restrictions, no recreational vehicles or boats

Recreation

  • Tennis Courts
  • Community Pool
  • Community Spa

Home Details

Home Type

Single Family

Est. Annual Taxes

$4,086

Year Built

Built in 1986

Lot Details

8,571 Sq Ft Lot

HOA Fees

$155 per month

Parking

2

Listing Details

  • Property Type: Residential
  • Property Sub Type: Single Family Residence
  • Exterior Features Front Faces: North
  • Horses: No
  • LotSizeAcres: 0.2
  • Lot Size: Irregular
  • Road Surface Type: Paved
  • Co List Office Mls Id: 16719
  • Subdivision Name: Sunrise Territory Estates (89-187)
  • Location Tax Legal: Tax Year: 2024
  • Location Tax Legal: Community: Fairfield
  • Location Tax Legal: Municipality/Zoning: Tucson - CR1
  • Location Tax Legal: Fema Flood Zone: No
  • Location Tax Legal: Municipal Flood Zone: No
  • General Property Information: Dwelling Type: Single Family Residence
  • General Property Information: Construction Status: Existing
  • General Property Information: Lot Dimensions: Irregular
  • General Property Information: Horse Property: No
  • General Property Information: # of Covered Prkng: 2.0
  • General Property Information: Basement: No
  • General Property Information: # of Fireplaces: 1.0
  • General Property Information: Elementary School: Ventana Vista
  • General Property Information: Middle School: Esperero Canyon
  • General Property Information: High School: Catalina Fthls
  • General Property Information: Horse Facilities: No
  • General Property Information: List Price/SqFt: 283.39
  • General Property Information: Lot Size Price/SqFt: 67.09
  • Stories: One: Yes
  • Sewer: Connected: Yes
  • Fence: Block: Yes
  • Main Cooling: Ceiling Fans: Yes
  • Main Cooling: Central Air: Yes
  • Main Heating: Forced Air: Yes
  • Extra Room: Office: Yes
  • Water Heater: Natural Gas: Yes
  • Association Fees: HOA Amt (Monthly): 155.0
  • Association Fees: HOA Payment Frequency: Semi-Annually
  • Association Fees: HOA: Yes
  • Assoc Fees Includes: Common Area Maint: Yes
  • Landscape - Front: Sprinkler/Drip: Yes
  • Landscape - Rear: Shrubs: Yes
  • Landscape - Rear: Sprinkler/Drip: Yes
  • PatioDeck: Covered: Yes
  • Driveway: Paved: Concrete
  • Subdivision Restrict: CC&Rs: Yes
  • Home Protection: Offered: No
  • Living Areas: Great Room: Yes
  • Driveway: Car(s) Pad: Yes
  • View: Mountains: Yes
  • Lot Features: North/South Exposure: Yes
  • Fireplace: Wood Burning: Yes
  • Technology: Cable TV: Yes
  • Landscape - Front: Desert Plantings: Yes
  • Landscape - Rear: Natural Desert: Yes
  • PatioDeck: Patio: Yes
  • Assoc Amenities: Spa/Hot Tub: Yes
  • Assoc Amenities: Tennis Courts: Yes
  • Association Fees: HOA Name: STHOA
  • Assoc Fees Includes: Garbage Collection: Yes
  • Neighborhood Feature: Spa: Yes
  • View: Desert: Yes
  • Main Heating: Gas Pac: Yes
  • Neighborhood Feature: Tennis Courts: Yes
  • Style: Southwestern: Yes
  • Style: Territorial: Yes
  • Fireplace Location: Great Room: Yes
  • Accessibility Option: Level: Yes
  • Extra Room: Exercise Room: Yes
  • Extra Room: Studio: Yes
  • Special Features: None
  • Stories: 0

Interior Features

  • Interior Amenities: Walk-In Closet(s)
  • Kitchen Features Appliance Color: Stainless
  • Kitchen Features Countertops: Granite
  • Kitchen Features Pantry: Cabinet
  • Kitchen Features Microwave: Yes
  • Interior Steps YN: N
  • Private Spa: Yes
  • Appliances: Disposal, Dishwasher, Electric Range, Microwave, Refrigerator
  • Full Bathrooms: 2
  • Total Bedrooms: 3
  • Fireplace Features: Living Room, Wood Burning, Great Room
  • Fireplaces: 1
  • Window Features: Double Pane Windows
  • Dining Areas: Dining Area: Yes
  • Kitchen Features: Dishwasher: Yes
  • Kitchen Features: Disposal: Yes
  • Interior Features: Ceiling Fan(s): Yes
  • Interior Features: Walk-In Closet(s): Yes
  • Floor Covering: Ceramic Tile: Yes
  • Window Covering: Stay: Yes
  • Window Features: Double Pane Windows: Yes
  • Living Areas: Living Room: Yes
  • Dining Areas: Great Room: Yes
  • Primary Bathroom Features: Separate Shower(s): Yes
  • Dining Areas: Breakfast Nook: Yes
  • Laundry: Laundry Closet: Yes
  • Laundry: Dryer: Yes
  • Laundry: Washer: Yes
  • Kitchen Features: Electric Range: Yes
  • Fireplace Location: Living Room: Yes
  • Floor Covering: Laminate: Yes
  • Interior Features: Skylight(s): Yes
  • Additional Bathroom Features: Separate Showers: Yes

Exterior Features

  • ExteriorFeatures: Courtyard
  • Pool Conventional: No
  • Roof: Built-Up - Reflect, Tile
  • View: Desert, Mountain(s), City
  • Disclosures: Insurance Claims History Report, Seller Prop Disclosure
  • Construction Type: Slump Block
  • Direction Faces: North
  • Patio And Porch Features: Covered, Patio
  • Roof: Tile: Yes
  • Exterior Features: Courtyard: Yes
  • Assoc Amenities: Pool: Yes
  • Roof: Built-Up - Reflect: Yes
  • Neighborhood Feature: Pool: Yes

Garage/Parking

  • Covered Parking Spaces: 2.0
  • Parking Features: Electric Door Opener
  • GarageCarport Feat: Electric Door Opener: Yes
  • RV Parking: Not Allowed: Yes

Utilities

  • Electric Electric Company: TEP
  • Utilities: Sewer Connected
  • Laundry Features: Dryer, Washer, Laundry Closet
  • Cooling: Central Air, Ceiling Fans
  • Heating Yn: Yes
  • Water Source: Public
  • Gas: Natural: Yes

Association/Amenities

  • Senior Community: No
  • Deed Restrictions: Yes

Condo/Co-op/Association

  • Amenities: Pool, Spa/Hot Tub, Tennis Court(s)
  • Association Name: STHOA

Schools

  • Junior High Dist: Catalina Foothills
  • Middle Or Junior School: Esperero Canyon

Lot Info

  • Lot Features: Borders Common Area, Subdivided, Sprinkler/Drip, Sprinklers In Front, North/South Exposure
  • Lot Size Sq Ft: 8571.0
  • Zoning: Tucson - CR1

Building Info

  • Year Built: 1986

Tax Info

  • Tax Year: 2024
  • Tax Annual Amount: 4086.0

MLS Schools

  • Elementary School: Ventana Vista
  • High School: Catalina Fthls

Ownership History

We collect this data history from publicly available records. To have your information removed, we recommend requesting removal directly through your county’s website.

Date Name Owned For Owner Type

Purchase Details

Listed on
Mar 21, 2025
Closed on
Jun 9, 2025
Sold by
Bought by
Seller's Agent
Angela Tennison
Long Realty
Buyer's Agent
Jameson Gray
Long Realty Company
List Price
$655,000
Sold Price
$575,000
Premium/Discount to List
-$80,000
-12.21%
Views
132
Current Estimated Value
$646,465

Home Financials for this Owner

Home Financials are based on the most recent Mortgage that was taken out on this home.
Estimated Appreciation
$71,465
Avg. Annual Appreciation
11.03%

Purchase Details

Listed on
Mar 21, 2025
Closed on
May 29, 2025
Sold by
Bought by
Seller's Agent
Angela Tennison
Long Realty
Buyer's Agent
Jameson Gray
Long Realty Company
List Price
$655,000
Sold Price
$575,000
Premium/Discount to List
-$80,000
-12.21%
Views
132

Purchase Details

Closed on
Sep 14, 2022
Sold by
Bought by

Purchase Details

Closed on
Jun 1, 2011
Sold by
Bought by

Home Financials for this Owner

Home Financials are based on the most recent Mortgage that was taken out on this home.
Original Mortgage
$291,900
Interest Rate
4.73%
Mortgage Type
New Conventional

Purchase Details

Closed on
Apr 30, 2008
Sold by
Bought by

Purchase Details

Closed on
Apr 28, 2004
Sold by
Bought by

Home Financials for this Owner

Home Financials are based on the most recent Mortgage that was taken out on this home.
Original Mortgage
$72,000
Interest Rate
5.92%
Mortgage Type
Credit Line Revolving

Purchase Details

Closed on
Apr 16, 2004
Sold by
Bought by

Home Financials for this Owner

Home Financials are based on the most recent Mortgage that was taken out on this home.
Original Mortgage
$72,000
Interest Rate
5.92%
Mortgage Type
Credit Line Revolving

Purchase Details

Closed on
Mar 16, 2004
Sold by
Bought by

Home Financials for this Owner

Home Financials are based on the most recent Mortgage that was taken out on this home.
Original Mortgage
$288,000
Interest Rate
4.87%
Mortgage Type
New Conventional

Purchase Details

Closed on
Oct 21, 1998
Sold by
Bought by

Purchase Details

Closed on
Oct 31, 1997
Sold by
Bought by

Purchase Details

Closed on
Apr 30, 1996
Sold by
Bought by
Source: Public Records

Home Values in the Area

Source: Public Records

Average Home Value in this Area


Source: Public Records

Agents Specializing in Tucson, AZ

See All Agents

Purchase History

We collect this data history from publicly available records. To have your information removed, we recommend requesting removal directly through your county’s website.

Date Buyer Sale Price Title Company
$575,000 Agave Title Agency
-- Agave Title Agency
-- None Listed On Document
-- Tstti
-- Tstti
-- None Available
-- None Available
-- --
-- --
$360,000 --
-- --
-- --
-- --
-- --
-- --
Source: Public Records

Mortgage History

We collect this data history from publicly available records. To have your information removed, we recommend requesting removal directly through your county’s website.

Date Status Borrower Loan Amount
Previous Owner $320,000
Previous Owner $285,000
Previous Owner $291,900
Previous Owner $72,500
Previous Owner $72,000
Previous Owner $288,000
Source: Public Records

Property History

We collect this data history from publicly available records. To have your information removed, we recommend requesting removal directly through your county’s website.

Date Event Price List to Sale Price per Sq Ft
06/20/2025 06/20/25 Sold $575,000 0.0% $283 / Sq Ft
06/17/2025 06/17/25 Pending -- -- --
05/02/2025 05/02/25 Price Changed $575,000 -8.0% $283 / Sq Ft
04/02/2025 04/02/25 Price Changed $625,000 -4.6% $308 / Sq Ft
03/21/2025 03/21/25 For Sale $655,000 -- $323 / Sq Ft
Source: MLS of Southern Arizona

Tax History

We collect this data history from publicly available records. To have your information removed, we recommend requesting removal directly through your county’s website.

Year Tax Paid Tax Assessment Tax Assessment Total Assessment is a certain percentage of the fair market value that is determined by local assessors to be the total taxable value of land and additions on the property. Land Improvement
2026 $4,300 $45,562
2025 $4,300 $43,392
2024 $4,086 $41,326
2023 $3,944 $39,358 $0 $0
2022 $3,764 $37,484 $0 $0
2021 $3,803 $33,999 $0 $0
2020 $3,799 $33,999 $0 $0
2019 $3,522 $32,380 $0 $0
2018 $3,516 $29,685 $0 $0
2017 $3,517 $29,685 $0 $0
2016 $3,523 $29,414 $0 $0
2015 $3,214 $28,014 $0 $0
Source: Public Records

Agents Affiliated with this Home

  • Section Image
See All Agents

Map

Source: MLS of Southern Arizona

MLS Number: 22507840

MLS of Southern Arizona

APN: 114-63-0630

Your Personal Tour Guide

Ask me questions while you tour the home.