
Mike Haley
Coldwell Banker Legacy
(505) 300-2376
52 Total Sales
5 in Bear Canyon
$301K - $420K Price Range

Estimated Value: $377,607
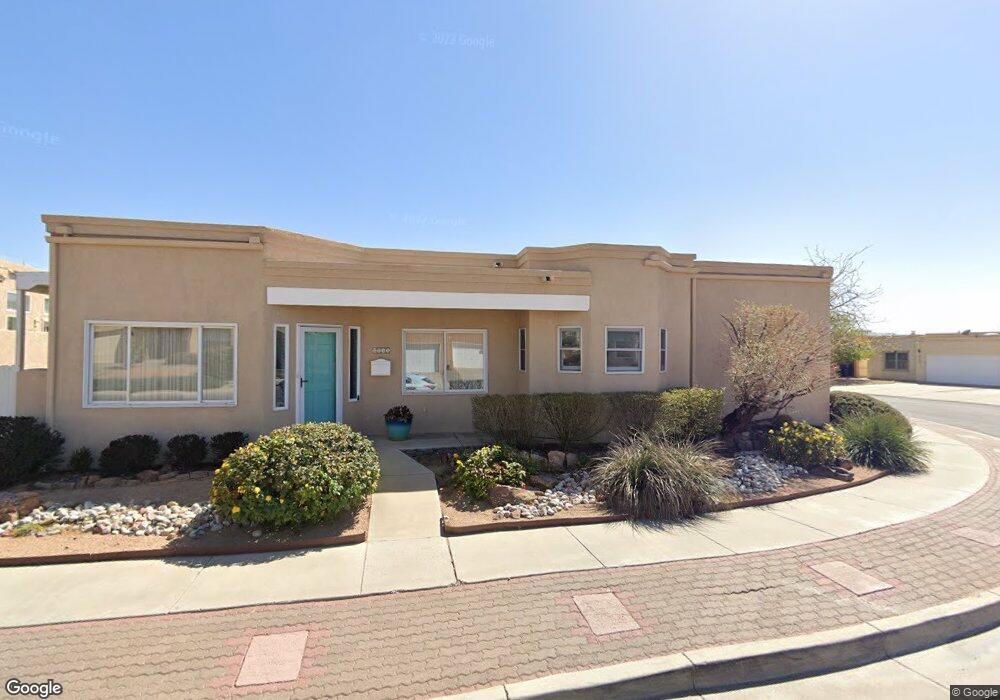
Beautifully well maintained is this wonderful home that is located on a corner lot! 12 foot ceilings, open great room to the formal dining room, 2 way fireplace, built in book selves. Very bright and light, kitchen has upgrade appliances, tile floors, eat in kitchen, lots of cabinets and counter space. Huge, did I say huge, master bedroom with garden tub separate shower. Leads out onto a covered patio with a water feature. Great location, golf course, shopping, walking paths
Last Agent to Sell the Property
Crystal Sadowski
Coldwell Banker Legacy Listed on: 09/19/2013
Last Buyer's Agent
Megan England
Dave Slade & Associates LLC
We collect this data history from publicly available records. To have your information removed, we recommend requesting removal directly through your county’s website.
Mike Haley
Coldwell Banker Legacy
(505) 300-2376
52 Total Sales
5 in Bear Canyon
$301K - $420K Price Range
Trung Doan
Equity New Mexico
(505) 369-7424
79 Total Sales
1 in Bear Canyon
$475,000 Price
The Bader RE Team
Keller Williams Realty
(505) 421-5511
219 Total Sales
3 in Bear Canyon
$265K - $345K Price Range
Maggie Ebbens
ERA Summit
(505) 600-3663
99 Total Sales
2 in Bear Canyon
$365K - $436K Price Range
Michael McCracken
Keller Williams Realty
(505) 589-3072
116 Total Sales
2 in Bear Canyon
$390K - $485K Price Range
Russell Payson
Coldwell Banker Legacy
(505) 591-8310
115 Total Sales
1 in Bear Canyon
$337,000 Price
We collect this data history from publicly available records. To have your information removed, we recommend requesting removal directly through your county’s website.
| Date | Buyer | Sale Price | Title Company |
|---|---|---|---|
| -- | Old Republic National Title | ||
| -- | Us Title | ||
| -- | Landamerica Albuquerque Titl | ||
| -- | Sandia Title Company |
We collect this data history from publicly available records. To have your information removed, we recommend requesting removal directly through your county’s website.
| Date | Status | Borrower | Loan Amount |
|---|---|---|---|
| Previous Owner | $156,500 | ||
| Previous Owner | $153,000 | ||
| Previous Owner | $17,000 | ||
| Previous Owner | $141,600 |
We collect this data history from publicly available records. To have your information removed, we recommend requesting removal directly through your county’s website.
| Date | Event | Price | List to Sale | Price per Sq Ft |
|---|---|---|---|---|
| 10/30/2013 10/30/13 | Sold | -- | -- | -- |
| 09/25/2013 09/25/13 | Pending | -- | -- | -- |
| 09/19/2013 09/19/13 | For Sale | $200,000 | -- | $112 / Sq Ft |
We collect this data history from publicly available records. To have your information removed, we recommend requesting removal directly through your county’s website.
| Year | Tax Paid | Tax Assessment Tax Assessment Total Assessment is a certain percentage of the fair market value that is determined by local assessors to be the total taxable value of land and additions on the property. | Land | Improvement |
|---|---|---|---|---|
| 2025 | $3,288 | $77,817 | $14,682 | $63,135 |
| 2024 | $3,188 | $75,551 | $14,255 | $61,296 |
| 2023 | $3,135 | $73,351 | $13,840 | $59,511 |
| 2022 | $3,029 | $71,215 | $13,437 | $57,778 |
| 2021 | $2,927 | $69,140 | $13,045 | $56,095 |
| 2020 | $2,879 | $67,126 | $12,665 | $54,461 |
| 2019 | $2,909 | $67,826 | $12,665 | $55,161 |
| 2018 | $2,876 | $67,826 | $12,665 | $55,161 |
| 2017 | $2,788 | $67,524 | $13,840 | $53,684 |
| 2016 | $2,708 | $63,647 | $13,045 | $50,602 |
| 2015 | $61,793 | $61,793 | $12,665 | $49,128 |
| 2014 | $2,649 | $62,393 | $12,665 | $49,728 |
| 2013 | -- | $60,148 | $13,614 | $46,534 |
C
Seller's Agent in 2013
Crystal Sadowski
Coldwell Banker Legacy
M
Buyer's Agent in 2013
Megan England
Dave Slade & Associates LLC
Source: Southwest MLS (Greater Albuquerque Association of REALTORS®)
MLS Number: 769514
APN: 1-018-062-434062-4-09-13
Disclaimer: Certain information contained herein is derived from information provided by parties other than Homes.com. All information provided is deemed reliable, but is not guaranteed to be accurate and should be independently verified.
IDX information is provided exclusively for personal, non-commercial use, and may not be used for any purpose other than to identify prospective properties consumers may be interested in purchasing. Information is deemed reliable but not guaranteed.
Ask me questions while you tour the home.