
Joanne Davis
Century 21 Homestar
(844) 838-3920
53 Total Sales
4 in Euclid
$45K - $170K Price Range
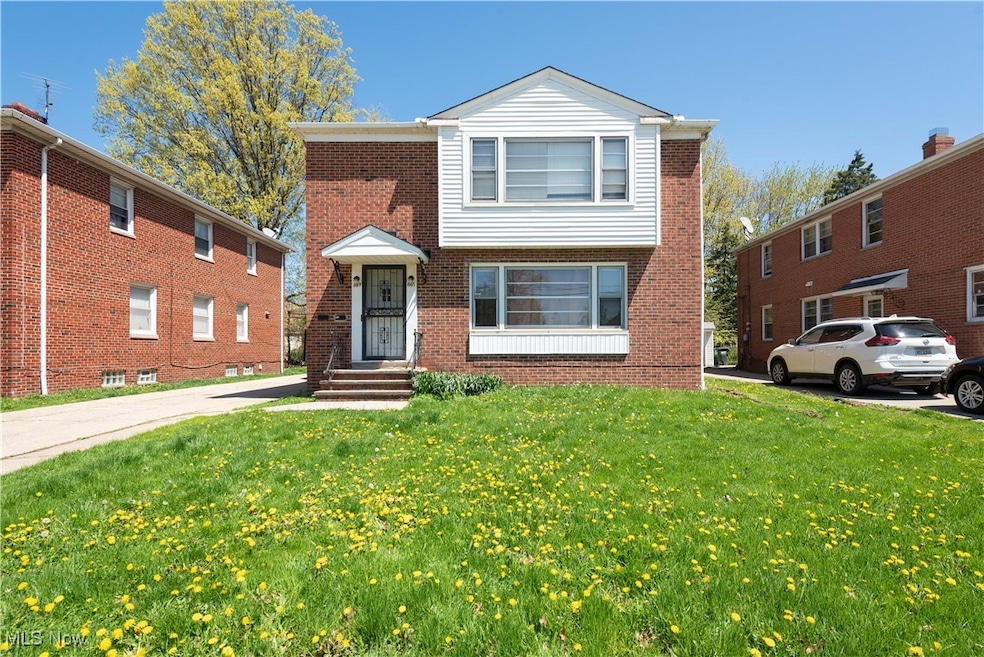
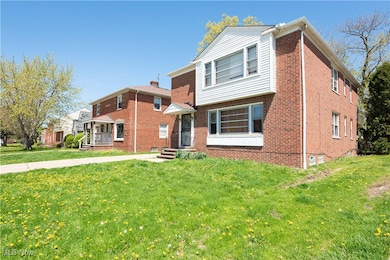
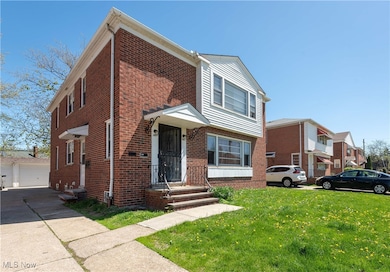
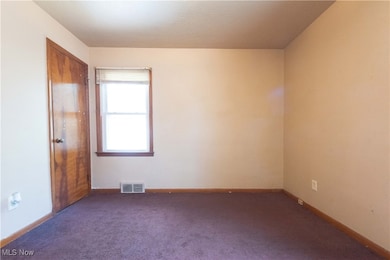


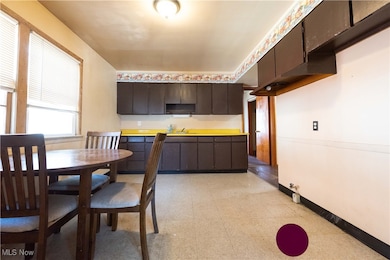
This well-maintained duplex is an excellent investment opportunity! The upstairs unit is currently rented for $1,250/month with a one-year lease remaining. The downstairs unit is vacant and available for viewing, while access to the upstairs unit will require an accepted contract. Recent updates include a fully renovated garage with a fresh roof, siding, doors, and walls (2024). Plumbing was updated in 2024 with cleanouts, and gas lines have been upgraded for added safety and efficiency. Located conveniently close to the freeway, as well as local dining and shopping, this property offers both immediate rental income and long-term potential. Don’t miss this opportunity to own a turnkey duplex in a prime location!
Last Agent to Sell the Property
Timothy Takacs
Deleted Agent Brokerage Email: timtakacs37@gmail.com 440-567-8014 License #2023001235 Listed on: 05/05/2025
We collect this data history from publicly available records. To have your information removed, we recommend requesting removal directly through your county’s website.
Joanne Davis
Century 21 Homestar
(844) 838-3920
53 Total Sales
4 in Euclid
$45K - $170K Price Range
Joseph Zingales
Berkshire Hathaway HomeServices Professional Realty
(440) 530-7856
547 Total Sales
17 in Euclid
$40K - $180K Price Range
Gabe Mercado
Real of Ohio
(216) 859-1490
48 Total Sales
4 in Euclid
$79K - $230K Price Range
Arnita Kindle
DreamTeam Realty, Inc.
(216) 350-0083
11 Total Sales
2 in Euclid
$146K - $160K Price Range
Benjamin Clark
Century 21 Homestar
(216) 859-3461
6 Total Sales
1 in Euclid
$72,000 Price
Michelle Underwood
Platinum Real Estate
(440) 664-3428
270 Total Sales
11 in Euclid
$17K - $209K Price Range
We collect this data history from publicly available records. To have your information removed, we recommend requesting removal directly through your county’s website.
| Date | Buyer | Sale Price | Title Company |
|---|---|---|---|
| -- | None Listed On Document | ||
| $239,900 | None Listed On Document | ||
| $140,000 | Emerald Glen Title | ||
| $117,500 | Executive Title | ||
| -- | -- | ||
| -- | -- | ||
| -- | -- | ||
| -- | -- |
We collect this data history from publicly available records. To have your information removed, we recommend requesting removal directly through your county’s website.
| Date | Status | Borrower | Loan Amount |
|---|---|---|---|
| Previous Owner | $179,925 | ||
| Previous Owner | $110,000 | ||
| Previous Owner | $105,750 |
We collect this data history from publicly available records. To have your information removed, we recommend requesting removal directly through your county’s website.
| Date | Event | Price | List to Sale | Price per Sq Ft |
|---|---|---|---|---|
| 07/09/2025 07/09/25 | Sold | $239,900 | 0.0% | $67 / Sq Ft |
| 06/18/2025 06/18/25 | Pending | -- | -- | -- |
| 04/28/2025 04/28/25 | For Sale | $239,900 | -- | $67 / Sq Ft |
We collect this data history from publicly available records. To have your information removed, we recommend requesting removal directly through your county’s website.
| Year | Tax Paid | Tax Assessment Tax Assessment Total Assessment is a certain percentage of the fair market value that is determined by local assessors to be the total taxable value of land and additions on the property. | Land | Improvement |
|---|---|---|---|---|
| 2025 | $4,053 | $58,240 | $6,930 | $51,310 |
| 2024 | $4,181 | $58,240 | $6,930 | $51,310 |
| 2023 | $3,802 | $42,040 | $5,850 | $36,190 |
| 2022 | $3,719 | $42,035 | $5,845 | $36,190 |
| 2021 | $4,091 | $42,040 | $5,850 | $36,190 |
| 2020 | $3,965 | $36,230 | $5,040 | $31,190 |
| 2019 | $3,488 | $103,500 | $14,400 | $89,100 |
| 2018 | $3,549 | $36,230 | $5,040 | $31,190 |
| 2017 | $3,867 | $33,360 | $4,200 | $29,160 |
| 2016 | $3,876 | $33,360 | $4,200 | $29,160 |
| 2015 | $3,537 | $33,360 | $4,200 | $29,160 |
| 2014 | $3,537 | $33,360 | $4,200 | $29,160 |
T
Seller's Agent in 2025
Timothy Takacs
Deleted Agent
Buyer's Agent in 2025
Marks of Excellence Team
RE/MAX Revealty
(440) 487-3448
241 Total Sales
Buyer Co-Listing Agent in 2025
Mark Baughman
RE/MAX Revealty
(216) 215-6118
237 Total Sales
Source: MLS Now
MLS Number: 5119984
APN: 643-30-084
Disclaimer: Certain information contained herein is derived from information provided by parties other than Homes.com. All information provided is deemed reliable, but is not guaranteed to be accurate and should be independently verified.
IDX information is provided exclusively for personal, non-commercial use, and may not be used for any purpose other than to identify prospective properties consumers may be interested in purchasing. Information is deemed reliable but not guaranteed.
Ask me questions while you tour the home.