
Curt Costlow
Costlow Real Estate, Inc.
(844) 990-0057
22 Total Sales
1 in Westfield
$340,000 Price
Estimated Value: $578,521
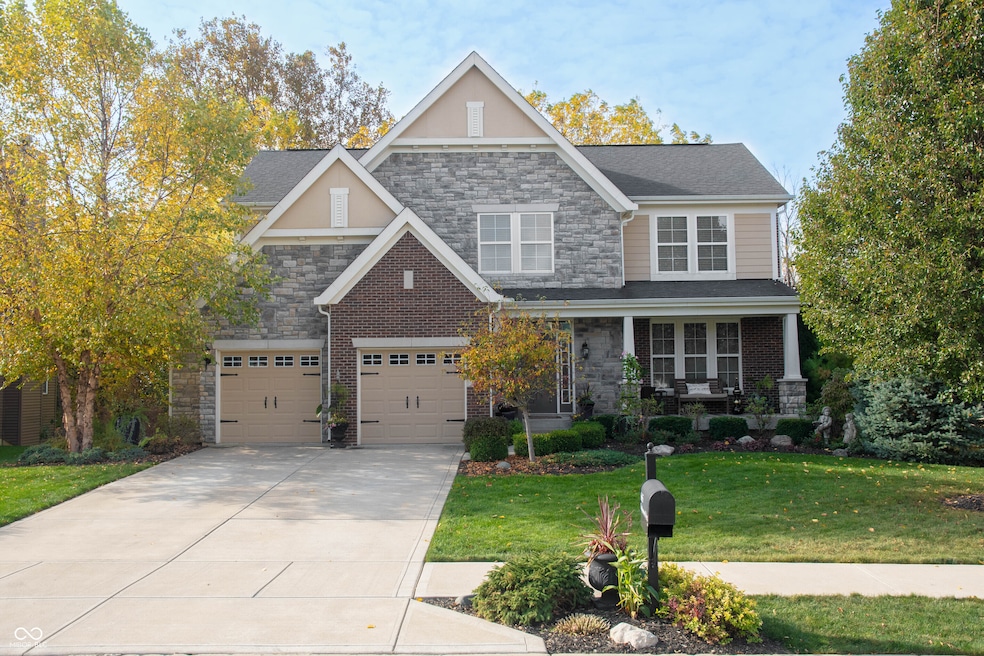
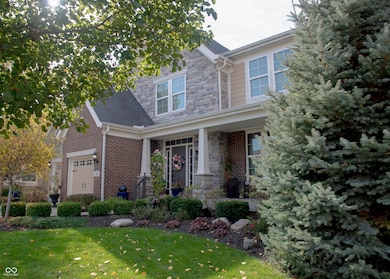
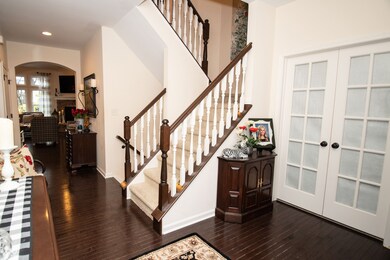
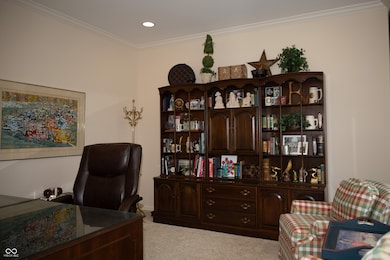
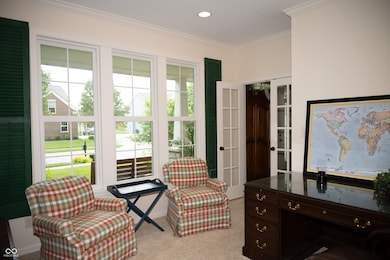
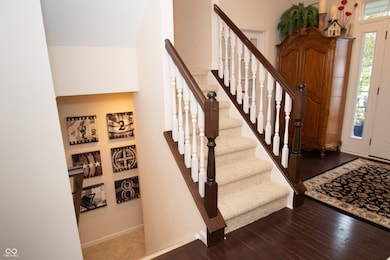
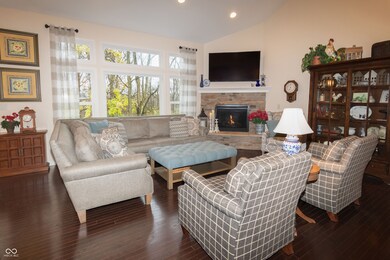
Nestled in the charming city of WESTFIELD, discover the beautiful residence at 665 Featherstone DR. This attractive 4 Bd, 3 1/2 Ba home w full basement presents an exceptional opportunity for comfortable living in the desirable Maple Knoll neighborhood. The welcoming great room is enhanced by a gas fireplace that promises cozy evenings, while the vaulted ceiling adds an additional dimension of architectural interest. The kitchen w granite countertops, center island, pantry and unique brick backsplash complements the airy openness of the great room. A home office is located behind French doors off of the front entry. This home features 2 en-suite bedrooms! The main level primary bdrm that overlooks the peaceful backyard includes a walk in shower, garden tub and huge walk in closet. The 2nd en-suite bdrm w full Ba is located on the 2nd floor along w 2 additional bdrms, a full hall bath and a loft. The enormous basement rec room, w 2 egress windows offers many options. The basement also has an unfinished bdrm 5, w egress window and roughed in full bath and walk in closet! Enjoy the outdoors in your private backyard w mature trees and no neighbor behind! The 2 car garage has a bump out w room for hobbies or bikes and toys. Maple Knoll has many wonderful amenities including a community pool, basketball and tennis courts, playground and picnic area along w a walking or biking nature trail! This is a beautiful family home, offering a blend of comfort and style along w abundant space and storage ready to welcome you home!
Last Agent to Sell the Property
Instate Realty, LLC Brokerage Email: sandy@instaterealty.com License #RB14047109 Listed on: 06/02/2025
Last Buyer's Agent
Nancy Whitfield
F.C. Tucker Company
We collect this data history from publicly available records. To have your information removed, we recommend requesting removal directly through your county’s website.
Curt Costlow
Costlow Real Estate, Inc.
(844) 990-0057
22 Total Sales
1 in Westfield
$340,000 Price
Sarah Jane Johnson
F.C. Tucker Company
(623) 244-4606
39 Total Sales
2 in Westfield
$370K - $420K Price Range
Scott Harmeyer
F.C. Tucker Company
(765) 613-3412
121 Total Sales
1 in Westfield
$775,000 Price
Raymond Habash MS
F.C. Tucker Company
(463) 214-3914
185 Total Sales
14 in Westfield
$312K - $860K Price Range
Tim O'Connor
Berkshire Hathaway HomeServices Indiana Realty
(463) 205-0597
449 Total Sales
20 in Westfield
$175K - $1.4M Price Range
Nick McNeely
F.C. Tucker Company
(463) 223-8244
159 Total Sales
6 in Westfield
$345K - $830K Price Range
We collect this data history from publicly available records. To have your information removed, we recommend requesting removal directly through your county’s website.
| Date | Buyer | Sale Price | Title Company |
|---|---|---|---|
| -- | Chicago Title | ||
| Birk Jill M | -- | Homestead Title Agency Ltd | |
| Fischer Single Family Homes Ii Llc | -- | None Available |
We collect this data history from publicly available records. To have your information removed, we recommend requesting removal directly through your county’s website.
| Date | Status | Borrower | Loan Amount |
|---|---|---|---|
| Open | $442,000 | ||
| Previous Owner | Birk Jill M | $306,329 |
We collect this data history from publicly available records. To have your information removed, we recommend requesting removal directly through your county’s website.
| Date | Event | Price | List to Sale | Price per Sq Ft |
|---|---|---|---|---|
| 07/01/2025 07/01/25 | Sold | $552,500 | +0.5% | $148 / Sq Ft |
| 06/06/2025 06/06/25 | Pending | -- | -- | -- |
| 06/02/2025 06/02/25 | For Sale | $549,900 | -- | $147 / Sq Ft |
We collect this data history from publicly available records. To have your information removed, we recommend requesting removal directly through your county’s website.
| Year | Tax Paid | Tax Assessment Tax Assessment Total Assessment is a certain percentage of the fair market value that is determined by local assessors to be the total taxable value of land and additions on the property. | Land | Improvement |
|---|---|---|---|---|
| 2025 | $5,653 | $518,800 | $93,400 | $425,400 |
| 2024 | $5,623 | $493,700 | $64,000 | $429,700 |
| 2023 | $5,688 | $493,500 | $64,000 | $429,500 |
| 2022 | $5,141 | $436,900 | $64,000 | $372,900 |
| 2021 | $4,575 | $377,800 | $64,000 | $313,800 |
| 2020 | $4,484 | $366,800 | $64,000 | $302,800 |
| 2019 | $4,393 | $359,500 | $53,400 | $306,100 |
| 2018 | $4,194 | $343,200 | $53,400 | $289,800 |
| 2017 | $3,730 | $330,000 | $53,400 | $276,600 |
| 2016 | $3,540 | $313,200 | $53,400 | $259,800 |
| 2014 | $3,427 | $304,600 | $53,400 | $251,200 |
| 2013 | $3,427 | $600 | $600 | $0 |
Seller's Agent in 2025
Sandra Linville
Instate Realty, LLC
(317) 698-3859
19 Total Sales
NW
Buyer's Agent in 2025
Nancy Whitfield
F.C. Tucker Company
Source: MIBOR Broker Listing Cooperative®
MLS Number: 22036917
APN: 29-09-10-010-007.000-015
Disclaimer: Certain information contained herein is derived from information provided by parties other than Homes.com. All information provided is deemed reliable, but is not guaranteed to be accurate and should be independently verified.
All data is obtained from various sources and may not have been verified by broker or MLS GRID. Supplied Open House Information is subject to change without notice. All information should be independently reviewed and verified for accuracy. Properties may or may not be listed by the office/agent presenting the information. Some IDX listings have been excluded from this website.
Listings courtesy of MIBOR Broker Listing Cooperative® as distributed by MLS GRID.
Based on information submitted to the MLS GRID
Ask me questions while you tour the home.