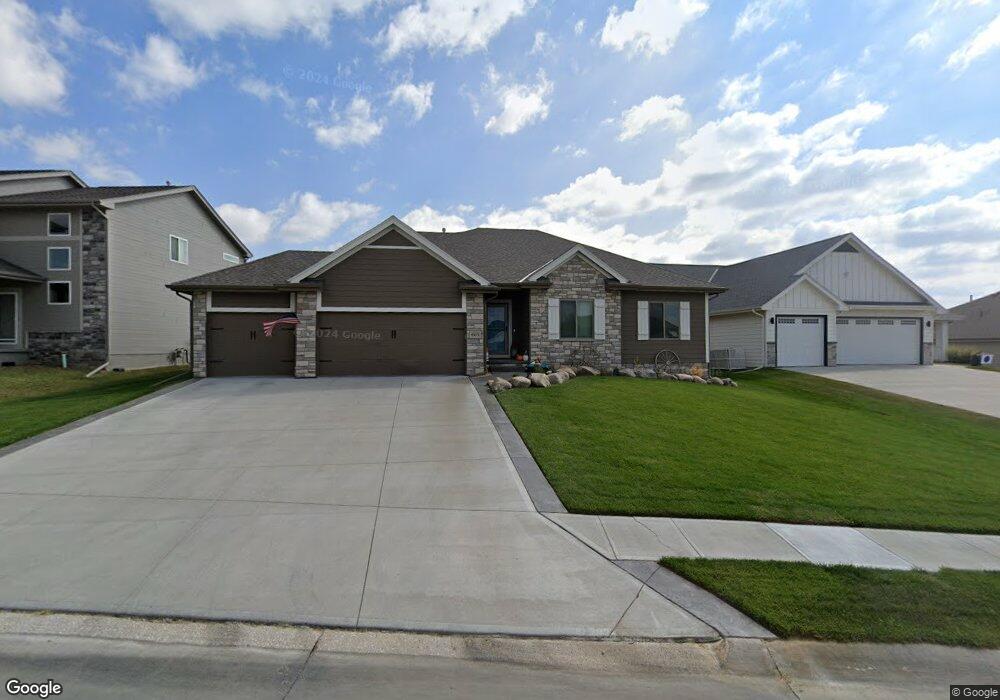
665 N 11th Cir Springfield, NE 68059
Estimated payment $3,250/month
Highlights
- Ranch Style House
- 1 Fireplace
- Patio
- Platteview Senior High School Rated 9+
- 3 Car Attached Garage
- Forced Air Heating and Cooling System
About This Home
Welcome home to this beautifully updated 3-bedroom ranch located in the desirable low tax levy community of Springfield. Featuring extensive updates completed in 2025/2026, this home offers modern finishes, comfortable living spaces, and thoughtful design throughout. The open-concept kitchen is perfect for entertaining, with updated features and seamless flow into the main living area. A stunning full-stone fireplace serves as the focal point of the great room, creating a warm and inviting atmosphere. The spacious drop zone off the garage provides the perfect space for everyday organization, keeping coats, shoes, and belongings neatly tucked away.
Listing Agent
Better Homes and Gardens R.E. License #20220660 Listed on: 07/26/2026

Home Details
Home Type
- Single Family
Est. Annual Taxes
- $5,965
Year Built
- Built in 2021
Lot Details
- 14,375 Sq Ft Lot
- Lot Dimensions are 85 x 174
- Wood Fence
- Aluminum or Metal Fence
- Sprinkler System
HOA Fees
- $21 Monthly HOA Fees
Parking
- 3 Car Attached Garage
Home Design
- Ranch Style House
- Concrete Perimeter Foundation
Interior Spaces
- 1,740 Sq Ft Home
- 1 Fireplace
- Basement
- Basement Window Egress
Bedrooms and Bathrooms
- 3 Bedrooms
- 2 Full Bathrooms
Outdoor Features
- Patio
Schools
- Springfield Elementary School
- Platteview Central Middle School
- Platteview High School
Utilities
- Forced Air Heating and Cooling System
- Heating System Uses Natural Gas
Community Details
- Springfield Pines Subdivision
Listing and Financial Details
- Assessor Parcel Number 011600105
Map
Tax History
We collect this data history from publicly available records. To have your information removed, we recommend requesting removal directly through your county’s website.
| Year | Tax Paid | Tax Assessment Tax Assessment Total Assessment is a certain percentage of the fair market value that is determined by local assessors to be the total taxable value of land and additions on the property. | Land | Improvement |
|---|---|---|---|---|
| 2025 | $5,965 | $391,423 | $61,000 | $330,423 |
| 2024 | $7,132 | $377,993 | $53,000 | $324,993 |
| 2023 | $7,132 | $374,755 | $53,000 | $321,755 |
| 2022 | $6,514 | $311,211 | $50,000 | $261,211 |
| 2021 | $2,874 | $128,882 | $48,000 | $80,882 |
| 2020 | $647 | $27,720 | $27,720 | $0 |
| 2019 | $651 | $27,720 | $27,720 | $0 |
| 2018 | $627 | $26,400 | $26,400 | $0 |
| 2017 | $144 | $6,024 | $6,024 | $0 |
Property History
We collect this data history from publicly available records. To have your information removed, we recommend requesting removal directly through your county’s website.
| Date | Event | Price | List to Sale | Price per Sq Ft |
|---|---|---|---|---|
| 07/26/2026 07/26/26 | Pending | -- | -- | -- |
| 07/26/2026 07/26/26 | For Sale | $498,000 | -- | $286 / Sq Ft |
Purchase History
We collect this data history from publicly available records. To have your information removed, we recommend requesting removal directly through your county’s website.
| Date | Type | Sale Price | Title Company |
|---|---|---|---|
| Warranty Deed | $339,000 | Builders Title | |
| Warranty Deed | $49,000 | Charter Title & Escrow |
Mortgage History
We collect this data history from publicly available records. To have your information removed, we recommend requesting removal directly through your county’s website.
| Date | Status | Loan Amount | Loan Type |
|---|---|---|---|
| Open | $52,650 | New Conventional | |
| Open | $332,345 | FHA |
Source: Great Plains Regional MLS
MLS Number: 22621859
APN: 011600105
Disclaimer: Certain information contained herein is derived from information provided by parties other than Homes.com. All information provided is deemed reliable, but is not guaranteed to be accurate and should be independently verified.
Listing information is provided by Participants of the Great Plains Regional Multiple Listing Service Inc.
IDX information is provided exclusively for personal, non-commercial use, and may not be used for any purpose other than to identify prospective properties consumers may be interested in purchasing.
Information is deemed reliable but not guaranteed.
Copyright 2026, Great Plains Regional MLS LLC
- 680 N 11th Cir
- 225 N 10th Ave
- 925 Elm Cir
- 685 N 11th Cir
- 210 N 2nd St
- SE 1/4 18-13-12 Platteview Rd
- Lots 103-106 Villa Springs
- 111 acres Platteview Rd
- 12611 Cottonwood Ln
- 19970 S 172 Plaza Cir
- 10515 Whitney Rd
- 2040 Platteview Dr
- Lot 108
- 2056 Platteview Dr
- 4011 Lakeview Dr
- 11575 Hardwood Dr
- 11663 S 123rd St
- 12170 S 115th St
- 12162 S 115th St
- 12222 S 113th St
Ask me questions while you tour the home.