
Susan Boyer
Real Broker, LLC
(385) 298-1659
197 Total Sales
1 in Woodruff
$279,900 Price
Estimated Value: $446,731
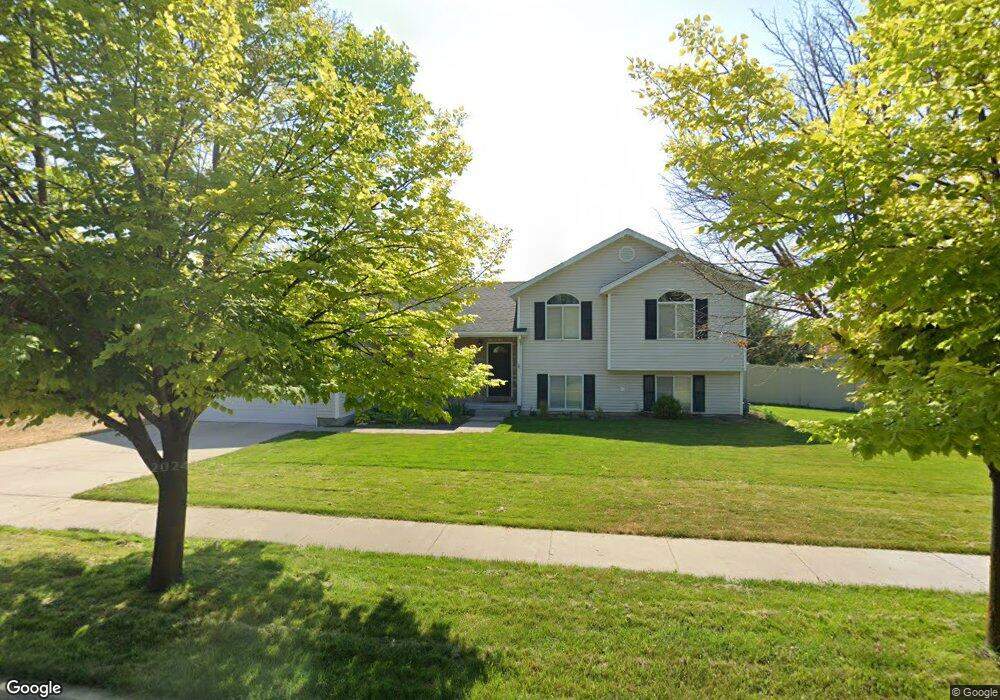
Do you want that "open rural feeling" without an inconvenient long drive? Check out this cute 3 BR, 2 BA home with a FABULOUS, large, fully fenced, & beautifully landscaped yard with gorgeous mountain views that are preserved by open space to the back. The garage is double deep-- room for 3+ vehicles or plenty of tools/toys! The central location (in a great neighborhood) provides quick & easy access in & out of the valley. Don't wait to schedule your showing! (Square footage figures are provided as a courtesy estimate & were obtained from Cache County records. Buyer to verify all information.)
Last Agent to Sell the Property
Terri Sizemore
Abode & Co. Real Estate LLC License #7304844 Listed on: 07/09/2018
Last Buyer's Agent
Elizabeth Halaufia
Berkshire Hathaway Home Services Utah Properties (Cache Valley) License #6251890
We collect this data history from publicly available records. To have your information removed, we recommend requesting removal directly through your county’s website.
Susan Boyer
Real Broker, LLC
(385) 298-1659
197 Total Sales
1 in Woodruff
$279,900 Price
Tonja Masina
Paradise Real Estate
(385) 217-2482
209 Total Sales
1 in Woodruff
$356,000 Price
Chris Gibbs
Dwell Realty Group, LLC
(435) 557-3786
126 Total Sales
15 in Woodruff
$145K - $445K Price Range
Kristine Fronk
Abode & Co. Real Estate LLC
(435) 294-3069
65 Total Sales
8 in Woodruff
$334K - $500K Price Range
Stephen Ostler
EXP Realty, LLC
(385) 213-2401
181 Total Sales
1 in Woodruff
$326,309 Price
Jacob Howell
Berkshire Hathaway Home Services Utah Properties (Cache Valley)
(435) 660-4605
85 Total Sales
7 in Woodruff
$255K - $483K Price Range
We collect this data history from publicly available records. To have your information removed, we recommend requesting removal directly through your county’s website.
| Date | Buyer | Sale Price | Title Company |
|---|---|---|---|
| -- | Pinnacle Title | ||
| -- | Pinnacle Title | ||
| -- | Pinnacle Title | ||
| -- | Accommodation | ||
| -- | Cache Title Company | ||
| -- | Cache Title Company | ||
| -- | Cache Title Company |
We collect this data history from publicly available records. To have your information removed, we recommend requesting removal directly through your county’s website.
| Date | Status | Borrower | Loan Amount |
|---|---|---|---|
| Open | $346,750 | ||
| Previous Owner | $9,440 | ||
| Previous Owner | $235,710 | ||
| Previous Owner | $206,100 | ||
| Previous Owner | $148,004 | ||
| Previous Owner | $16,500 | ||
| Previous Owner | $145,938 |
We collect this data history from publicly available records. To have your information removed, we recommend requesting removal directly through your county’s website.
| Date | Event | Price | List to Sale | Price per Sq Ft |
|---|---|---|---|---|
| 08/27/2018 08/27/18 | Sold | -- | -- | -- |
| 07/12/2018 07/12/18 | Pending | -- | -- | -- |
| 07/09/2018 07/09/18 | For Sale | $239,900 | -- | $133 / Sq Ft |
We collect this data history from publicly available records. To have your information removed, we recommend requesting removal directly through your county’s website.
| Year | Tax Paid | Tax Assessment Tax Assessment Total Assessment is a certain percentage of the fair market value that is determined by local assessors to be the total taxable value of land and additions on the property. | Land | Improvement |
|---|---|---|---|---|
| 2025 | $1,708 | $220,950 | $0 | $0 |
| 2024 | $1,754 | $219,720 | $0 | $0 |
| 2023 | $1,817 | $216,975 | $0 | $0 |
| 2022 | $1,630 | $181,775 | $0 | $0 |
| 2021 | $1,549 | $266,820 | $48,000 | $218,820 |
| 2020 | $1,650 | $255,805 | $48,000 | $207,805 |
| 2019 | $1,725 | $255,805 | $48,000 | $207,805 |
| 2018 | $1,689 | $228,700 | $48,000 | $180,700 |
| 2017 | $1,373 | $98,285 | $0 | $0 |
| 2016 | $1,423 | $98,285 | $0 | $0 |
| 2015 | $1,236 | $85,255 | $0 | $0 |
| 2014 | $1,117 | $85,255 | $0 | $0 |
| 2013 | -- | $85,255 | $0 | $0 |
T
Seller's Agent in 2018
Terri Sizemore
Abode & Co. Real Estate LLC
E
Buyer's Agent in 2018
Elizabeth Halaufia
Berkshire Hathaway Home Services Utah Properties (Cache Valley)
Source: UtahRealEstate.com
MLS Number: 1538575
APN: 02-165-0029
Disclaimer: Certain information contained herein is derived from information provided by parties other than Homes.com. All information provided is deemed reliable, but is not guaranteed to be accurate and should be independently verified.
IDX information is provided exclusively for consumers’ personal, non-commercial use, that it may not be used for any purpose other than to identify prospective properties consumers may be interested in purchasing, and that the data is deemed reliable but is not guaranteed accurate by the MLS. Licensor is only providing the MLS Content and not other sources of data provided in the Product.
Based on information from the Wasatch Front Regional Multiple Listing Service, Inc.. All data, including all measurements and calculations of area, is obtained from various sources and has not been, and will not be, verified by broker or the MLS. All information should be independently reviewed and verified for accuracy. Properties may or may not be listed by the office/agent presenting the information.
Ask me questions while you tour the home.