
Estimated payment $3,229/month
Total Views
6,964
4
Beds
3
Baths
2,618
Sq Ft
$187
Price per Sq Ft
Highlights
- New Construction
- Loft
- Community Barbecue Grill
- Richland Creek Elementary School Rated A-
- Pickleball Courts
- Dining Room
About This Home
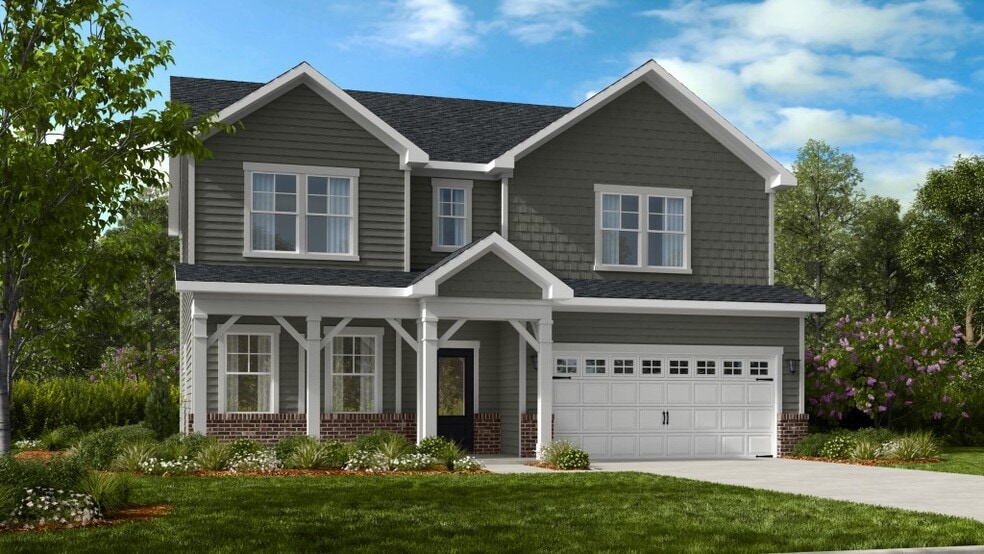
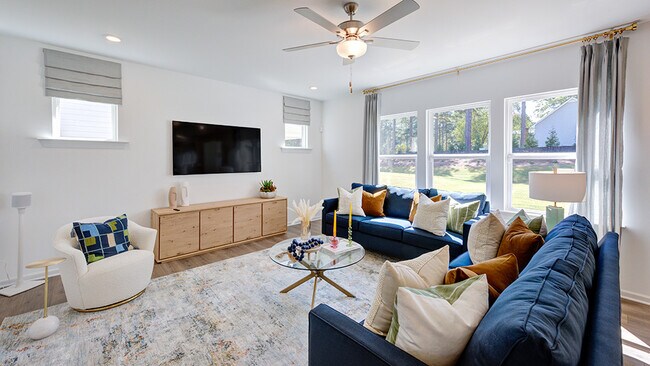
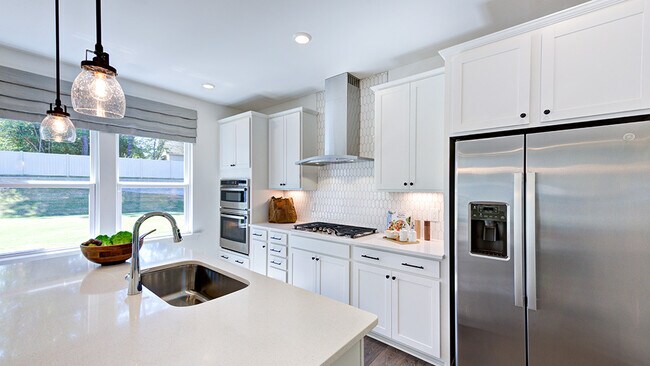
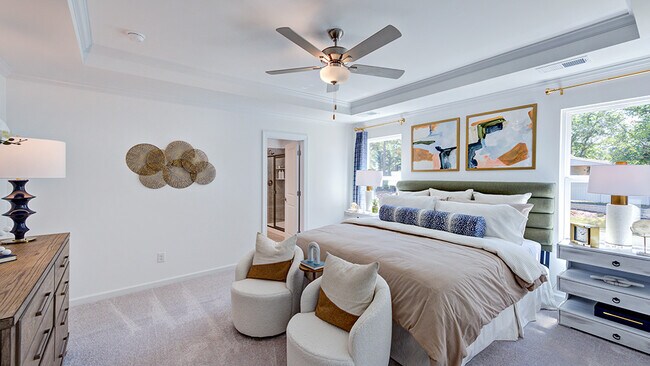
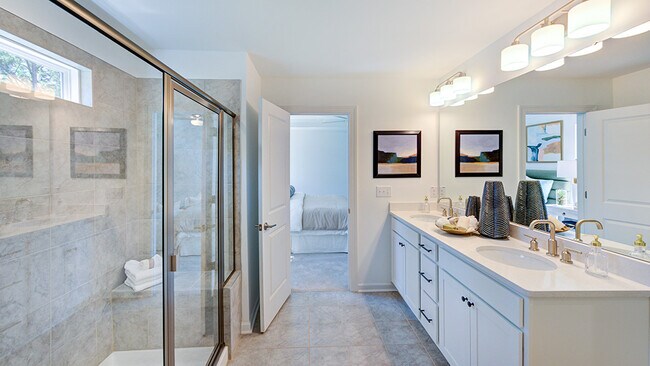
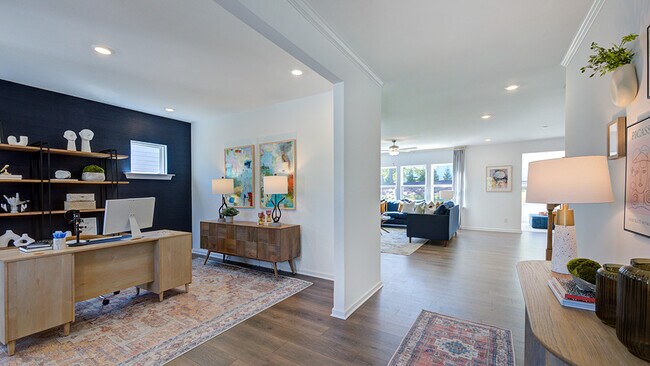
What's Special: Corner Lot | Sunroom Included | Loft Welcome to the Andrews at 665 Sun Meadow Drive in Radford Glen! This bright and airy two-story home is designed for comfort and connection. The inviting foyer leads to a secondary bedroom and full bath before opening into an expansive dining area, great room, and kitchen with a sunroom. Upstairs, you’ll find two additional bedrooms, a shared full bath, a loft, and a convenient laundry room. The primary suite is a private retreat with dual vanities and a walk-in closet. A 2-car garage completes this thoughtful layout. Located in the heart of Wake Forest, this close-knit community offers small-town charm with big-city convenience. Surrounded by lush forests and local boutiques, you’re just 30 minutes from Raleigh via Highway 98 and 1. Additional Highlights Include: Bedroom 5 and bathroom 4 in place of den, gas fireplace, sunroom, windows at great room, and additional sink at bath 2. Photos are for representative purposes only. MLS#10121365
Home Details
Home Type
- Single Family
Year Built
- Built in 2025 | New Construction
- Expected Delivery December 2025
Lot Details
- Minimum 5,502 Sq Ft Lot
- Minimum 45 Ft Wide Lot
HOA Fees
- $70 Monthly HOA Fees
Parking
- 2 Car Garage
- Front Facing Garage
Taxes
- No Special Tax
- 0.93% Estimated Total Tax Rate
Interior Spaces
- 2-Story Property
- Dining Room
- Loft
Bedrooms and Bathrooms
- 4 Bedrooms
- 3 Full Bathrooms
Community Details
Recreation
- Pickleball Courts
- Community Playground
Additional Features
- Community Barbecue Grill
Matterport 3D Tour
Map
Move In Ready Homes with Andrews Plan
-
1104 Sun Springs Rd
$499,999
- 4 Beds
- 3 Baths
- 2,484 Sq Ft
- 5,501 Sq Ft
- Move in 8/31/26
Other Move In Ready Homes in Radford Glen
-
509 Morning Glade St
$529,999
- 5 Beds
- 3.5 Baths
- 2,830 Sq Ft
- 5,501 Sq Ft
- Move in 9/30/26
About the Builder
Taylor Morrison was formed in 2007 through the merger of Taylor Woodrow and Morrison Homes, bringing together homebuilding legacies that stretch back more than a century. The company designs and builds new homes and planned communities for entry-level, move-up, and resort lifestyle buyers, while also serving renters through Yardly and related brands. Taylor Morrison also provides home financing services through its affiliated lending business and develops sustainable communities across major U.S. growth markets. The business presents itself as a national homebuilder and developer with a broad consumer reach and a long operating history.
Frequently Asked Questions
How many homes are planned at Radford Glen
What are the HOA fees at Radford Glen?
What is the tax rate at Radford Glen?
How many floor plans are available at Radford Glen?
How many move-in ready homes are available at Radford Glen?
Nearby Homes
- 1005 Chalk Rd
- 1005 Broyhill Hall Ct
- 0 Martin Creek Dr
- 432 Cardinal Crest Ln
- 0 Carroll St
- 152 S Allen Rd
- 1801 Holston Meadow Place
- 685 N Allen Rd
- 514 E Juniper Ave
- 100 Ailey Brook Way St Unit 37913673
- 2032 Rosedale Ridge Ave
- 309 E Perry Ave
- 305 E Perry Ave
- 620 & 626 Brewer Ave
- 0 Gilcrest Farm Rd
- 4628 Rogers Rd
- 11249 Jeffreys Ln
- 0 S Main St
- 5905 Tranquil Cove
- 5904 Tranquil Cove
- Radford Glen
- Enclave at Traditions - Townhomes
- Rosedale - Townes
- Elizabeth Springs
- Rosedale - Sterling Collection
- The Reserve at Prestleigh - The Townes at Prestleigh
- Rosedale - Classic Collection
- The Reserve at Prestleigh
- Rosedale - Cottage Collection
- Forestville Towns
- Sage on North Main
- Grove 98 - Townhomes
- Granite Ridge Townhomes
- Parker Ridge Townes - Designer Collection
- Parker Ridge Townes - Venture Collection
- Parker Ridge
- Richland Reserve
- The Point
- The Point - Palisade
- The Point - Providence
Builder
Your Personal Tour Guide
Ask me questions while you tour the home.