
Amanda Pohlman
Keller Williams Living
(216) 369-4996
1,017 Total Sales
3 in Bath
$310K - $765K Price Range
Estimated Value: $679,000 - $797,000
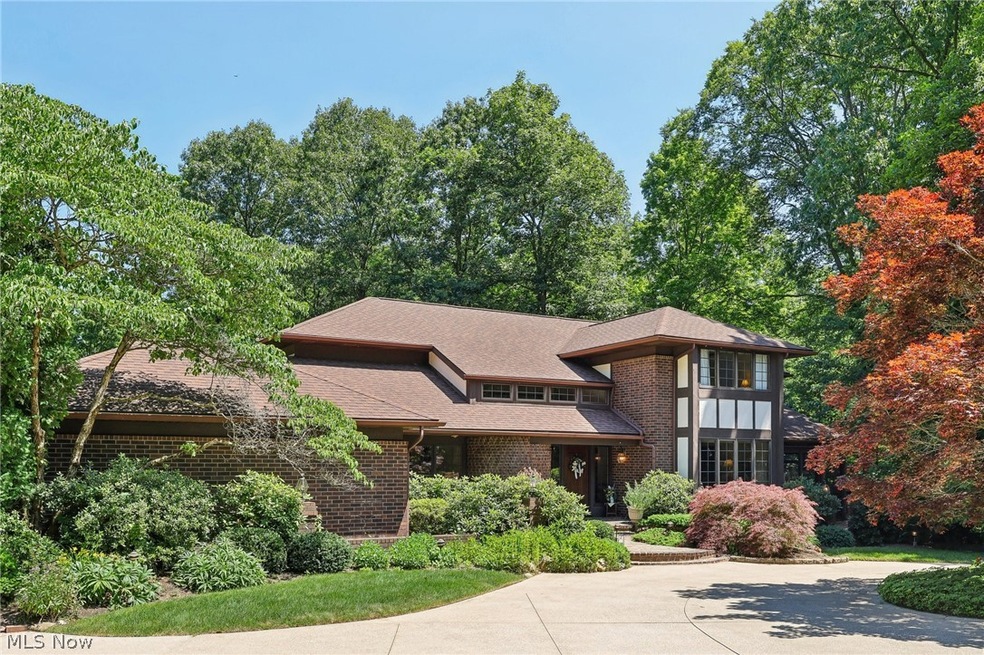
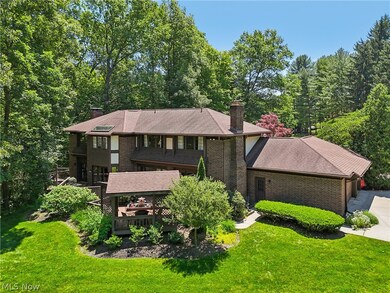
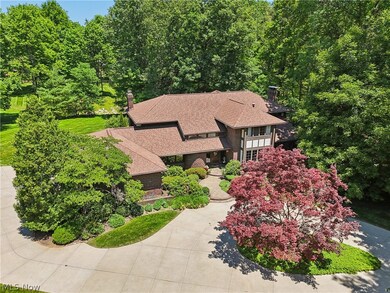
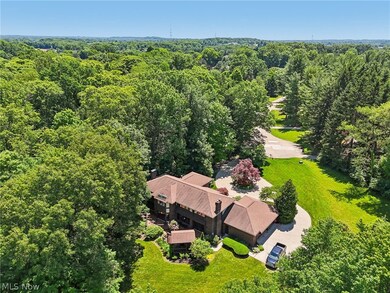
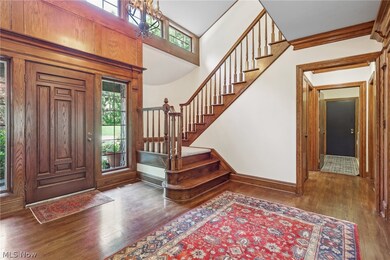
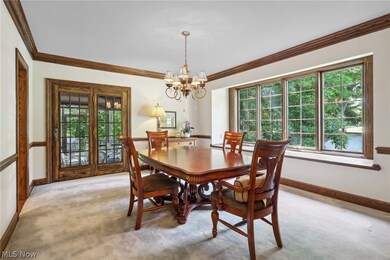
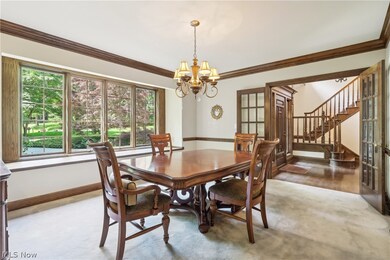
This stunning Tudor home boasts high quality craftsmanship with attention to detail throughout. Located on a cul-de-sac, nestled on a private, secluded lot, surrounded by towering trees add to the natural beauty of the property. The highlight of this beautiful home is its expansive wrap-around deck, perfect for enjoying the tranquility of nature while offering a seamless indoor-outdoor living experience. Step inside & you will be greeted by exquisite details throughout with raised wood panel designs, built-in cabinet features solid wood doors & extensive mouldings, adding a touch of elegance to every room. The family room is a cozy & inviting space featuring a rich wood fireplace, built-in bookcases, wet bar & opens to a charming screened in porch, with vaulted ceiling, offering a peaceful retreat to relax & unwind or entertain. Eat-in kitchen offers an abundance of cabinet & counter space, features a large island & opens to wrap around deck for outdoor dining. Large formal dining room is highlighted by bay windows overlooking the beautiful grounds. French doors lead you into a light filled living room with ample space, large windows & seamlessly flows into the den with a brick fireplace as its focal point. This home boasts an optional guest room on the first floor with access to a full bathroom providing convenience for hosting visitors or the flexibility to be used as a home office. A powder room & laundry room finish the first floor. Upstairs you will find a spacious primary owners suite, with brick fireplace & sitting area adding warmth and elegance, a large walk in closet & oversized primary bath. 3 additional nicely sized bedrooms with large windows, ample space, & walk in closets, and 2 additional full bathrooms. This home is a true gem, offering a combination of privacy, charm, elegance & functionality. Don't miss the opportunity to make this exceptional property your own. Schedule a viewing today & experience the remarkable lifestyle it has to offer.
Last Agent to Sell the Property
Howard Hanna Brokerage Email: julieboyle@howardhanna.com 330-730-6290 License #2015002414 Listed on: 06/13/2024
Co-Listed By
Howard Hanna Brokerage Email: julieboyle@howardhanna.com 330-730-6290 License #2006006325
We collect this data history from publicly available records. To have your information removed, we recommend requesting removal directly through your county’s website.
Amanda Pohlman
Keller Williams Living
(216) 369-4996
1,017 Total Sales
3 in Bath
$310K - $765K Price Range
Steve Spinelli
Keller Williams Chervenic Rlty
(330) 294-6975
216 Total Sales
1 in Bath
$340,000 Price
Kelsey Wozniak
Keller Williams Greater Metropolitan
(234) 271-4021
253 Total Sales
3 in Bath
$455K - $750K Price Range
GARY DEREMER
Carriage Group Realty
(234) 231-8044
44 Total Sales
1 in Bath
$798,000 Price
Lou Mascolo
Keller Williams Chervenic Rlty
(234) 271-2905
40 Total Sales
1 in Bath
$424,900 Price
Adam Bellinski
Russell Real Estate Services
(234) 278-1344
436 Total Sales
1 in Bath
$635,000 Price
We collect this data history from publicly available records. To have your information removed, we recommend requesting removal directly through your county’s website.
| Date | Buyer | Sale Price | Title Company |
|---|---|---|---|
| $705,000 | Chicago Title | ||
| Farnsworth Steven L | $413,000 | Midland Commerce Group Fairl |
We collect this data history from publicly available records. To have your information removed, we recommend requesting removal directly through your county’s website.
| Date | Status | Borrower | Loan Amount |
|---|---|---|---|
| Open | $543,900 | ||
| Closed | Farnsworth Steven L | $564,000 | |
| Previous Owner | Farnsworth Steven L | $298,800 | |
| Previous Owner | Farnsworth Steven L | $130,000 | |
| Previous Owner | Farnsworth Steven L | $330,400 | |
| Previous Owner | Reller Cynthia W | $300,700 | |
| Previous Owner | Miller Robert E | $45,500 | |
| Previous Owner | Miller Robert | $25,000 | |
| Previous Owner | Miller Robert E | $254,100 |
We collect this data history from publicly available records. To have your information removed, we recommend requesting removal directly through your county’s website.
| Date | Event | Price | List to Sale | Price per Sq Ft |
|---|---|---|---|---|
| 08/16/2024 08/16/24 | Sold | $705,000 | +0.9% | $170 / Sq Ft |
| 06/18/2024 06/18/24 | Pending | -- | -- | -- |
| 06/13/2024 06/13/24 | For Sale | $699,000 | -- | $168 / Sq Ft |
We collect this data history from publicly available records. To have your information removed, we recommend requesting removal directly through your county’s website.
| Year | Tax Paid | Tax Assessment Tax Assessment Total Assessment is a certain percentage of the fair market value that is determined by local assessors to be the total taxable value of land and additions on the property. | Land | Improvement |
|---|---|---|---|---|
| 2026 | $20,480 | $224,921 | $50,568 | $174,353 |
| 2025 | $10,720 | $205,930 | $49,847 | $156,083 |
| 2024 | $10,720 | $205,930 | $49,847 | $156,083 |
| 2023 | $10,720 | $205,930 | $49,847 | $156,083 |
| 2022 | $10,411 | $171,843 | $41,538 | $130,305 |
| 2021 | $10,272 | $171,843 | $41,538 | $130,305 |
| 2020 | $10,069 | $171,850 | $41,540 | $130,310 |
| 2019 | $11,326 | $181,390 | $37,800 | $143,590 |
| 2018 | $11,194 | $181,390 | $37,800 | $143,590 |
| 2017 | $11,282 | $181,390 | $37,800 | $143,590 |
| 2016 | $11,717 | $181,390 | $37,800 | $143,590 |
| 2015 | $11,282 | $181,390 | $37,800 | $143,590 |
| 2014 | $10,974 | $181,390 | $37,800 | $143,590 |
| 2013 | $10,394 | $173,950 | $37,800 | $136,150 |
Seller's Agent in 2024
Julie Boyle
Howard Hanna
(330) 730-6290
275 Total Sales
Seller Co-Listing Agent in 2024
Jenny Frantz
Howard Hanna
(330) 329-7220
185 Total Sales
Buyer's Agent in 2024
Mary Alice Buckley
Coldwell Banker Schmidt Realty
(440) 669-0987
93 Total Sales
Source: MLS Now (Howard Hanna)
MLS Number: 5044314
APN: 04-04921
Disclaimer: Certain information contained herein is derived from information provided by parties other than Homes.com. All information provided is deemed reliable, but is not guaranteed to be accurate and should be independently verified.
Certain information contained herein is derived from information provided by parties other than Homes.com. All information provided is deemed reliable, but is not guaranteed to be accurate and should be independently verified.
Ask me questions while you tour the home.