NOT LISTED FOR SALE

665 Wallis Rd Unit 1 Rye, NH 03870

Rye Area
2 Beds
2.5 Baths
1,536 Sq Ft
0.7 Acre Lot

Sale Details

Date Sold: December 31, 2025

Last sale price $950,000 $618 Per Sq Ft

139 Days on Market

Highlights

  • New Construction
  • Heated Floors
  • Wooded Lot
  • Rye Elementary School Rated A
  • Deck
  • Open Floorplan

About This Home

As of December 2025

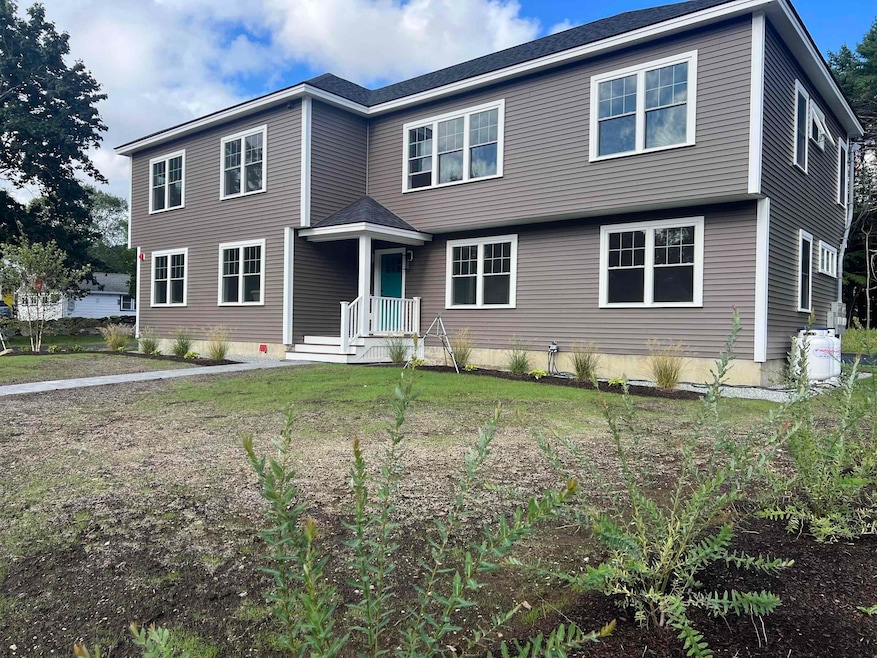
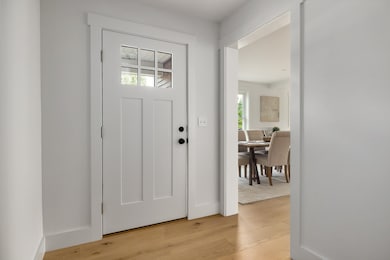
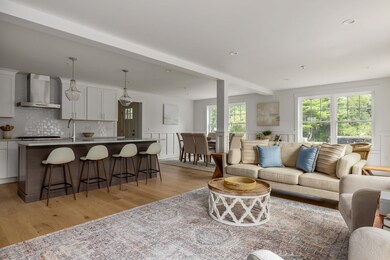
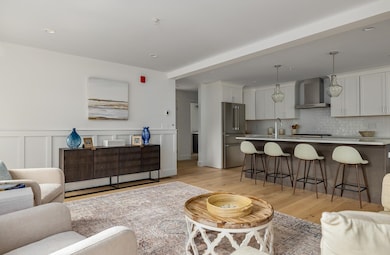
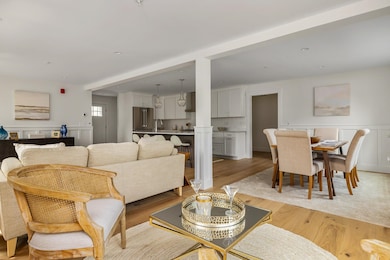
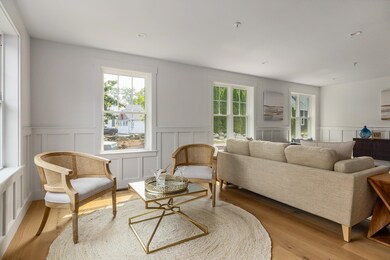
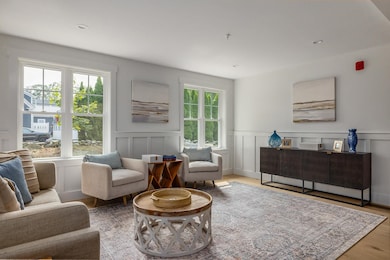
A rare offering in bucolic Rye's town center. This is a new construction project with an expected completion date of June 30th, 2025. The building is located on a .70-acre lot with woods in back that provide a nice buffer and scenic vistas. 3-unit condominium is situated off the road and consists of one unit on the main level and 2 units on the upper level. Unit 1 is on the main level and offers 1,536 square feet of living space with 2 bedrooms plus an optional office (not currently framed), and open concept living/kitchen and dining area that is drenched in sun, plus separate laundry and mudrooms. The Primary suite has a 3/4 bathroom with tiled shower, and a large walk-in closet. the second bedroom is en suite. there is a half bath off the mudroom. Unit conveys with a 2-bay detached garage. There is additional Guest parking. Building features include: pervious driveway, 4 over 4 vinyl siding, composite trim, ZipSystem sheathing, 40-year architectural shingles, Heating and AC via ducted heat pump system w elec coil b/u (no fossil fuels). Unit features include: plank wood flooring throughout and tiled bathrooms, quartz countertops, stainless appliances solid wood core doors and Mathews Bros double hung windows. Located just a short 2.6 miles to beaches and 5 miles to downtown Portsmouth. Walk to Rye Middle and Elementary schools. Ready for occupancy once power is connected (by 9/1/25). Owner is NH RE Broker.

Last Agent to Sell the Property

Jennifer Madden

License #061307 Listed on: 08/06/2025

Last Buyer's Agent

Jennifer Madden

License #061307 Listed on: 08/06/2025

Property Details

Home Type

  • Condominium

Year Built

  • Built in 2025 | New Construction

Lot Details

  • Landscaped
  • Sprinkler System
  • Wooded Lot
  • Garden

Home Design

  • Garden Home
  • Concrete Foundation
  • Wood Frame Construction
  • Architectural Shingle Roof
  • Shake Siding
  • Vinyl Siding

Interior Spaces

  • 1,536 Sq Ft Home
  • Property has 1 Level
  • Natural Light
  • Mud Room
  • Family Room Off Kitchen
  • Open Floorplan

Kitchen

  • Gas Range
  • Kitchen Island

Flooring

  • Wood
  • Heated Floors
  • Tile

Bedrooms and Bathrooms

  • 2 Bedrooms
  • En-Suite Bathroom

Laundry

  • Laundry Room
  • Laundry on main level

Basement

  • Walk-Up Access
  • Exterior Basement Entry
  • Crawl Space

Home Security

Parking

  • Detached Garage
  • Driveway
  • Visitor Parking
  • Off-Street Parking
  • Deeded Parking
  • Unassigned Parking

Outdoor Features

  • Deck
  • Patio

Schools

  • Rye Elementary School
  • Rye Junior High School
  • Portsmouth High School

Utilities

  • Central Air
  • Vented Exhaust Fan
  • Heat Pump System
  • 200+ Amp Service
  • Tankless Water Heater
  • Water Heated On Demand
  • Septic Tank
  • Private Sewer
  • Leach Field
  • Cable TV Available

Listing and Financial Details

  • Tax Lot 021
  • Assessor Parcel Number 016

Community Details

Amenities

  • Common Area
  • Door to Door Trash Pickup

Recreation

  • Snow Removal

Additional Features

  • 665 667 Wallis Road Condo
  • Carbon Monoxide Detectors

Property Details

Home Type

Condominium

Year Built

Built in 2025 | New Construction

Lot Details

0.7 Acres

Listing Details

  • Directions: From Portsmouth: Sagamore Ave to Sagamore Road, Rye. Right onto Wallis at stop sign. Building on Right.
  • Seasonal: No
  • Property Type: Residential
  • Year Built: 2025
  • Display On Internet: Fixed Wireless Internet
  • Architectural Style: Garden, Single Level
  • ResoLotFeatures: Condo Development, Landscaped, Level, Wooded, Neighborhood
  • Road Frontage Type: Public
  • PropertySubType: Condominium
  • MLS Status: (20) Closed - Closed
  • Above Grade Finished Sq Ft: 1536.0
  • Reso Interior Features: Kitchen Island, Kitchen/Dining, Kitchen/Family, Living/Dining, Natural Light, 1st Floor Laundry
  • Unit Levels: One
  • ResoPropertyCondition: New Construction
  • Condo_Name: 665-667 WALLIS ROAD CONDO
  • Flood_Zone: No
  • Foreclosed_Or_Bank_Owned_Or_REO: No
  • Mobile_Home: No
  • Pre_Construction: No
  • Room_1_Type: Kitchen/Living
  • Room_2_Type: Bathroom Full
  • Room_4_Type: Bedroom with Bath
  • Room_6_Type: Laundry Room
  • Room_7_Type: Mudroom
  • Timeshare_Or_Fract_Ownrshp: No
  • Basement_Access_Type: Walk-up
  • Total_Finished_Area: 1536
  • Total_Area: 1536
  • Above_Grade_Unfinished_Area: 0
  • Above_Grade_Unfinished_Area_Source: Builder
  • Below_Grade_Unfinished_Area: 0
  • Below_Grade_Unfinished_Area_Source: Builder
  • Special Features: NewHome
  • Property Sub Type: Condos

Interior Features

  • Appliances: Gas Range, Refrigerator, On Demand Water Heater, Tankless Water Heater, Exhaust Fan
  • Total Bedrooms: 2
  • Flooring: Hardwood, Tile
  • Basement: Bulkhead, Concrete, Concrete Floor, Crawl Space, Exterior Stairs, Unfinished, Exterior Access
  • Other Equipment: CO Detector, HW/Batt Smoke Detector, Sprinkler System
  • Basement YN: Yes
  • Full Bathrooms: 2
  • Half Bathrooms: 1

Exterior Features

  • Driveway: Paved
  • Exterior Features: Deck, Garden, Natural Shade, Patio
  • Roof: Architectural Shingle
  • Construction Type: Wood Frame, Shake Siding, Vinyl Siding
  • Foundation Details: Concrete

Garage/Parking

  • Attached Garage: No
  • Parking Features: Deeded, Driveway, Garage, Off Street, On Site, Parking Spaces 2, Paved, Unassigned, Visitor, Detached

Utilities

  • Electric: 200+ Amp Service, Circuit Breakers
  • Sewer: 1500+ Gallon, Leach Field, Private Sewer, Septic Tank
  • Heating: Heat Pump, Hot Air, In Floor
  • Cooling: Central Air
  • Utilities: Cable Available
  • Water Source: Public

Condo/Co-op/Association

  • Restrictions: # of Occupants
  • Fee: 285
  • Association Amenities: Insurance, Landscaping, Common Acreage, Snow Removal, Trash
  • Association Fee Includes: Landscaping, Plowing, Trash, Condo Association Fee

Fee Information

  • PAD Fee Frequency: Monthly

Schools

  • Elementary School: Rye Elementary School
  • High School: Portsmouth High School
  • Middle Or Junior School: Rye Junior High School

Lot Info

  • Surveyed: Yes
  • Zoning: Commercial, SR
  • Lot Size Acres: 0.7
  • Lot Size Sq Ft: 30492.0

Tax Info

  • Tax Block: 00
  • Tax Lot: 021
  • Tax Map Number: 016
Create a Home Valuation Report for This Property
The Home Valuation Report is an in-depth analysis detailing your home's value as well as a comparison with similar homes in the area

Home Values in the Area

Source: Public Records

Average Home Value in this Area


Source: Public Records

Property History

We collect this data history from publicly available records. To have your information removed, we recommend requesting removal directly through your county’s website.

Date Event Price List to Sale Price per Sq Ft
12/31/2025 12/31/25 Sold $950,000 -9.5% $618 / Sq Ft
12/24/2025 12/24/25 Pending -- -- --
09/30/2025 09/30/25 Price Changed $1,050,000 -12.5% $684 / Sq Ft
08/06/2025 08/06/25 For Sale $1,200,000 -- $781 / Sq Ft
Source: PrimeMLS

Agents Affiliated with this Home

  • Section Image
See All Agents

Map

Source: PrimeMLS

MLS Number: 5055167

PrimeMLS
Your Personal Tour Guide

Ask me questions while you tour the home.