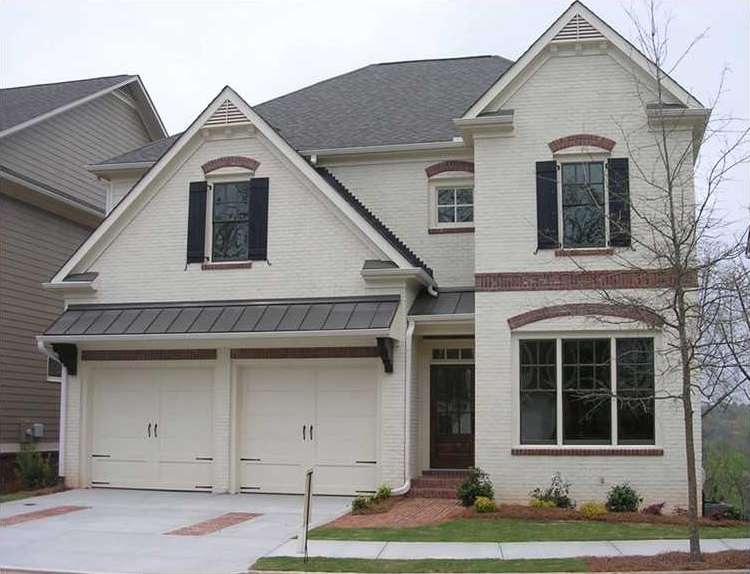
NOT LISTED FOR SALE

665 Willow Oak Way Roswell, GA 30076

Roswell Area

Estimated Value: $980,181

5 Beds
4 Baths
3,168 Sq Ft
$309/Sq Ft Est. Value

Sale Details

Date Sold: August 14, 2012

Last sale price $446,103 $141 Per Sq Ft

Est. 120% increase in value since last sale

Current estimated payment $5,773 / mo

52 Days on Market

Highlights

  • Built in 2012 | Newly Remodeled
  • Deck
  • Wooded Lot
  • Gated Community
  • Private Lot
  • Traditional Architecture

About This Home

As of August 2012

Cumberland Floorplan - Last new home in Centennial! $5,000 Buyer Bonus for closings by Aug 31! Incredible Owner's Suite with private covered deck, two spacious closets and tiled bath. Four additional bedrooms including main level bedroom with access to full bath and covered deck. Huge granite kitchen island, upgraded cabinets & stainless steel appliances. Hardwood throughout main level. Full unfinished basement with deck leading to fenced yard with wooded views. Three decks! Landscape maintenance included in HOA. Final chance to buy new! Fantastic cul de sac home site.

Last Agent to Sell the Property

Kelly Fink

NOT A VALID MEMBER License #202148 Listed on: 05/18/2012

Last Buyer's Agent

Kelly Fink

NOT A VALID MEMBER License #202148 Listed on: 05/18/2012

Create a Home Valuation Report for This Property
The Home Valuation Report is an in-depth analysis detailing your home's value as well as a comparison with similar homes in the area

Home Details

Home Type

  • Single Family

Est. Annual Taxes

  • $934

Year Built

  • Built in 2012 | Newly Remodeled

Lot Details

  • Cul-De-Sac
  • Fenced
  • Landscaped
  • Private Lot
  • Irrigation Equipment
  • Wooded Lot

HOA Fees

  • $195 Monthly HOA Fees

Parking

  • 2 Car Attached Garage
  • Driveway Level

Home Design

  • Traditional Architecture
  • Composition Roof
  • Cement Siding
  • Brick Front

Interior Spaces

  • 3,168 Sq Ft Home
  • 2-Story Property
  • Bookcases
  • Tray Ceiling
  • Ceiling height of 10 feet on the main level
  • Ceiling Fan
  • Factory Built Fireplace
  • Fireplace With Gas Starter
  • Insulated Windows
  • Family Room with Fireplace
  • Great Room
  • Formal Dining Room
  • Home Office
  • Pull Down Stairs to Attic
  • Fire and Smoke Detector

Kitchen

  • Open to Family Room
  • Eat-In Kitchen
  • Breakfast Bar
  • Double Self-Cleaning Oven
  • Microwave
  • Dishwasher
  • Kitchen Island
  • Stone Countertops
  • Disposal

Flooring

  • Wood
  • Carpet

Bedrooms and Bathrooms

  • Walk-In Closet
  • Vaulted Bathroom Ceilings
  • Dual Vanity Sinks in Primary Bathroom
  • Separate Shower in Primary Bathroom
  • Soaking Tub

Laundry

  • Laundry Room
  • Laundry in Hall

Basement

  • Basement Fills Entire Space Under The House
  • Interior and Exterior Basement Entry
  • Stubbed For A Bathroom
  • Natural lighting in basement

Eco-Friendly Details

  • Energy-Efficient Windows
  • Energy-Efficient Thermostat

Schools

  • Hillside Elementary School
  • Holcomb Bridge Middle School
  • Centennial High School

Utilities

  • Forced Air Zoned Heating and Cooling System
  • Heating System Uses Natural Gas
  • Underground Utilities

Additional Features

  • Deck
  • Property is near schools

Listing and Financial Details

  • Home warranty included in the sale of the property
  • Tax Lot 35
  • Assessor Parcel Number 665WillowOakWAY

Community Details

Overview

  • $500 Initiation Fee
  • Parkside Management Association
  • Centennial Subdivision

Recreation

  • Tennis Courts
  • Swim or tennis dues are required
  • Community Pool

Security

  • Gated Community

Home Details

Home Type

Single Family

Est. Annual Taxes

$934

Year Built

Built in 2012 | Newly Remodeled

Lot Details

4,792 Sq Ft Lot

HOA Fees

$195 per month

Parking

2

Listing Details

  • Standard Status: Closed
  • Property Type: Residential
  • MLS Status: Closed
  • Property Sub Type: Single Family Residence
  • Architectural Style: Traditional
  • Property Condition: New Construction
  • Year Built: 2012
  • Levels Stories: Two
  • Special Features: NewHome
  • Stories: 2

Property Details

  • Property: Residential Detached

Interior Features

  • Flooring: Carpet, Hardwood
  • Fireplace Features: Factory Built, Family Room, Gas Starter
  • Number Of Fireplaces: 1
  • Other Equipment: Irrigation Equipment
  • Appliances: Dishwasher, Disposal, Double Oven, Microwave, Self Cleaning Oven
  • Interior Amenities: Bookcases, Disappearing Attic Stairs, High Ceilings 9 ft Upper, High Ceilings 10 ft Main, Tray Ceiling(s), Walk-In Closet(s)
  • Basement: Bath/Stubbed, Daylight, Exterior Entry, Full, Interior Entry
  • Kitchen Features: Breakfast Bar, Cabinets Other, Stone Counters, Eat-in Kitchen, Kitchen Island, Pantry, View to Family Room
  • Common Walls: No Common Walls
  • Additional Rooms: Family Room, Great Room - 1 Story, Office
  • Dining Room Features: Separate Dining Room
  • Square Footage: 3168.00
  • Window Features: Insulated Windows

Beds/Baths

  • Total Bedrooms: 5
  • Main Bedrooms: 1
  • Total Full Baths: 4
  • Main Full Bathrooms: 1
  • Master Bathroom Features: Double Vanity, Soaking Tub, Separate Tub/Shower, Vaulted Ceilings

Exterior Features

  • Construction Materials: Brick Front, Cement Siding
  • Roof Type: Composition
  • Fencing: Fenced
  • Patio And Porch Features: Deck

Garage/Parking

  • Number of Garage Spaces: 2
  • Parking Features: Attached, Driveway, Garage, Level Driveway

Utilities

  • Sewer: Public Sewer
  • Water Source: Public
  • Security: Fire Alarm, Smoke Detector(s)
  • Cooling: Ceiling Fan(s), Central Air, Zoned
  • Heating: Forced Air, Natural Gas, Zoned
  • Laundry Features: In Hall, Laundry Room
  • Utilities: Underground Utilities

Condo/Co-op/Association

  • HOA Fee Includes: Swim/Tennis
  • Community Features: Gated, Homeowners Assoc, Near Schools, Pool, Sidewalks, Street Lights, Tennis Court(s)
  • Association Fee: 2340
  • Association Fee Frequency: Annually
  • Master Association Fee Frequency: Annually
  • Swim Tennis Fee Due: Required
  • Association: Yes
  • Home Warranty: Yes
  • Subdivision Complex: Centennial

Association/Amenities

  • Management Company: Parkside Management

Lot Info

  • Lot: 35
  • Section G M D: 2
  • Plat Book: 227
  • Plat Page: 64-66
  • Lot Features: Cul-De-Sac, Landscaped, Private, Wooded
  • Lot Dimensions: Under 1/3 acre
  • Parcel Number: 665WillowOakWAY
  • Property Attached Yn: No

Green Features

  • Efficiency: Thermostat, Windows

Rental Info

  • Initiation Fee: 500

Tax Info

  • Taxes: 934.00
  • Tax Year: 2011

MLS Schools

  • School Bus Route Elem: Yes
  • School Bus Route High: Yes
  • School Bus Route Middle: Yes
  • Elementary School: Hillside
  • High School: Centennial
  • Middle School: Holcomb Bridge

Ownership History

We collect this data history from publicly available records. To have your information removed, we recommend requesting removal directly through your county’s website.

Date Name Owned For Owner Type

Purchase Details

Listed on
May 18, 2012
Closed on
Aug 15, 2012
Sold by
Bought by
Seller's Agent
Kelly Fink
NOT A VALID MEMBER
Buyer's Agent
Kelly Fink
NOT A VALID MEMBER
List Price
$464,900
Sold Price
$446,103
Premium/Discount to List
-$18,797
-4.04%
Current Estimated Value
$980,181

Home Financials for this Owner

Home Financials are based on the most recent Mortgage that was taken out on this home.
Estimated Appreciation
$534,078
Avg. Annual Appreciation
5.79%
Original Mortgage
$356,800
Outstanding Balance
$238,075
Interest Rate
3.58%
Mortgage Type
New Conventional
Estimated Equity
$742,106

Purchase Details

Closed on
Apr 7, 2009
Sold by
Bought by
Source: Public Records

Home Values in the Area

Source: Public Records

Average Home Value in this Area


Source: Public Records

Agents Specializing in Roswell, GA

See All Agents

Purchase History

We collect this data history from publicly available records. To have your information removed, we recommend requesting removal directly through your county’s website.

Date Buyer Sale Price Title Company
$446,103 --
$125,000 --
Source: Public Records

Mortgage History

We collect this data history from publicly available records. To have your information removed, we recommend requesting removal directly through your county’s website.

Date Status Borrower Loan Amount
Open $356,800
Source: Public Records

Property History

We collect this data history from publicly available records. To have your information removed, we recommend requesting removal directly through your county’s website.

Date Event Price List to Sale Price per Sq Ft
08/14/2012 08/14/12 Sold $446,103 -4.0% $141 / Sq Ft
07/15/2012 07/15/12 Pending -- -- --
05/18/2012 05/18/12 For Sale $464,900 -- $147 / Sq Ft
Source: First Multiple Listing Service (FMLS)

Tax History

We collect this data history from publicly available records. To have your information removed, we recommend requesting removal directly through your county’s website.

Year Tax Paid Tax Assessment Tax Assessment Total Assessment is a certain percentage of the fair market value that is determined by local assessors to be the total taxable value of land and additions on the property. Land Improvement
2025 $4,508 $335,080 $64,480 $270,600
2023 $1,091 $294,480 $54,120 $240,360
2022 $4,133 $255,960 $52,680 $203,280
2021 $4,955 $231,760 $46,880 $184,880
2020 $5,020 $194,360 $43,000 $151,360
2019 $875 $206,160 $41,000 $165,160
2018 $4,535 $201,320 $40,040 $161,280
2017 $4,053 $168,000 $30,440 $137,560
2016 $4,032 $168,000 $30,440 $137,560
2015 $4,964 $168,000 $30,440 $137,560
2014 $4,150 $168,000 $30,440 $137,560
Source: Public Records

Agents Affiliated with this Home

See All Agents

Map

Source: First Multiple Listing Service (FMLS)

MLS Number: 5021783

First Multiple Listing Service (FMLS)

APN: 12-2660-0711-066-3

Your Personal Tour Guide

Ask me questions while you tour the home.